
Inscription par: VANCOUVER - IDX / Listed By: Sutton Group 1st West Realty
8383 159 Street 54 Surrey, BC V4N 0W2
En vigueur (10 Jours)
679 000 $ (CAD)
HORAIRES DES PORTES OUVERTES
-
OUVERTESSam, Août 293:30 pm - 5:00 pm
Description
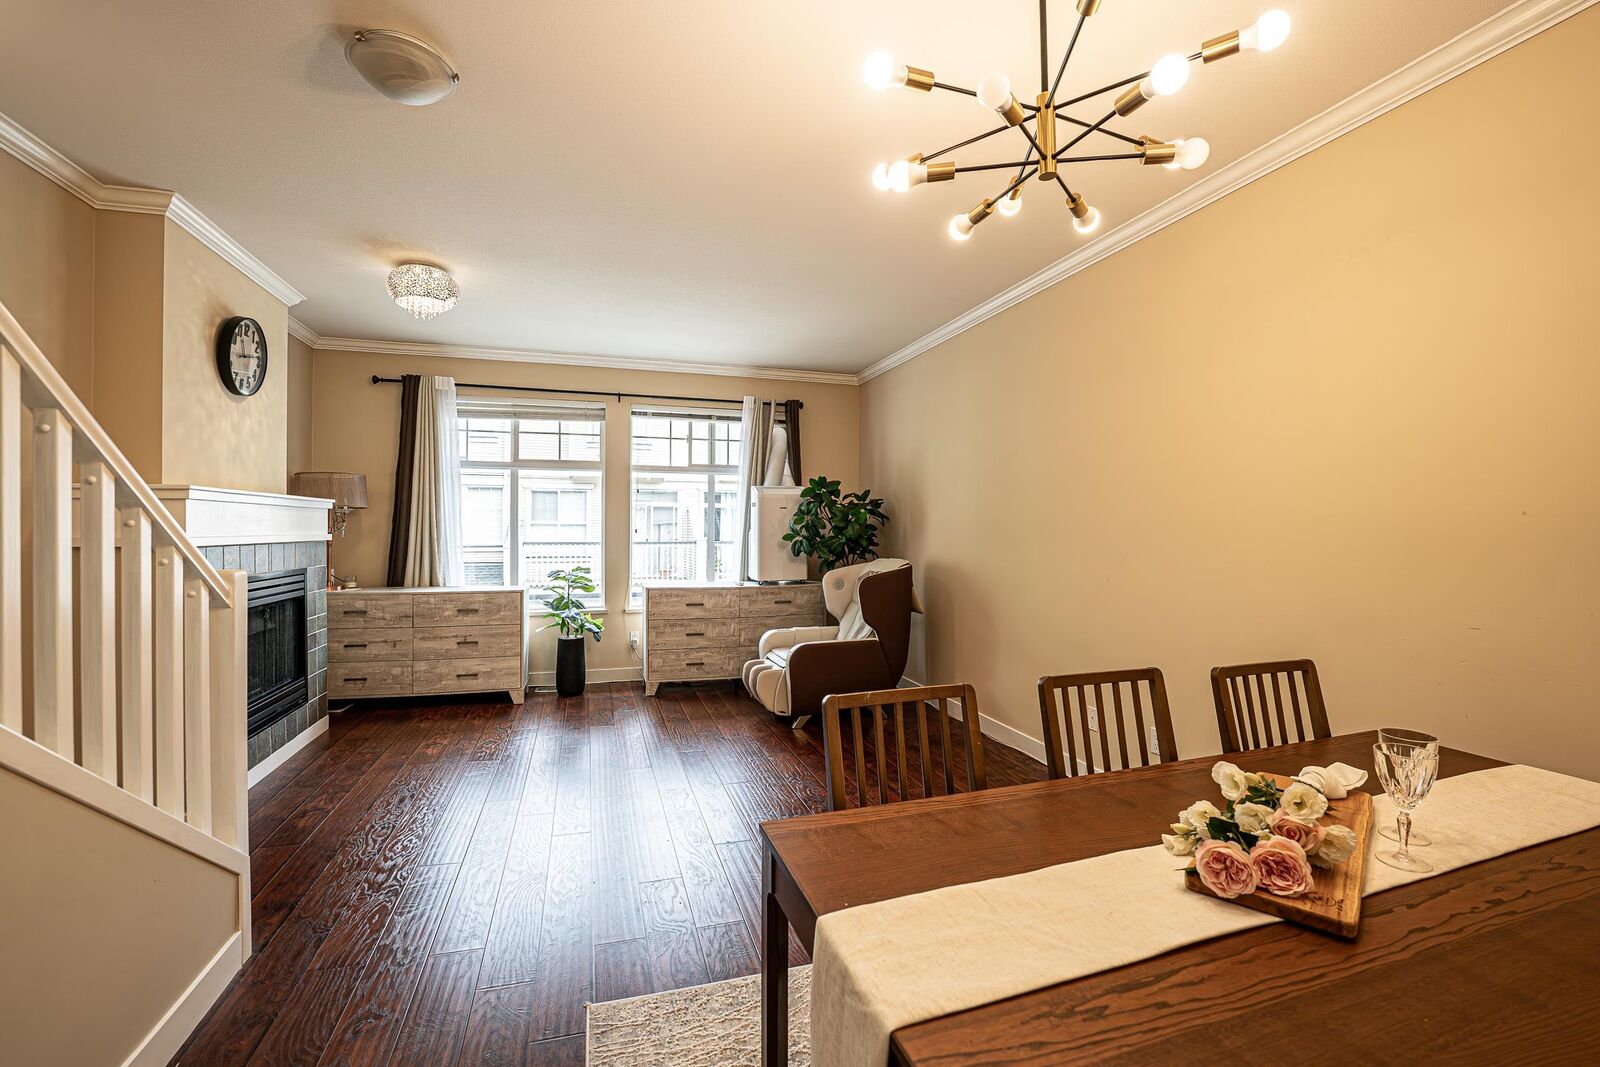
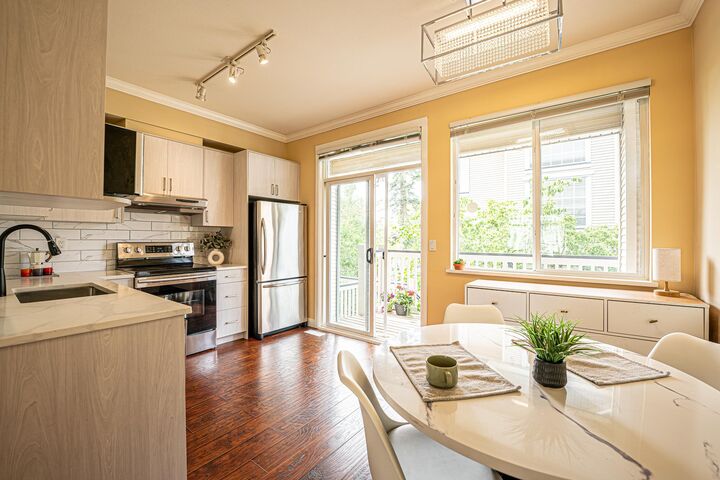
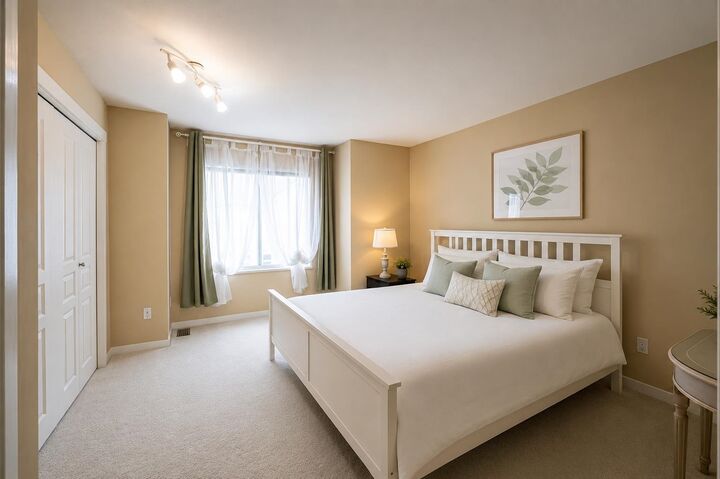
Located in the HEART OF FLEETWOOD, this spacious townhome at Avalon Woods offers exceptional everyday convenience, with schools within walking distance and parks, Fleetwood Community Centre, library, shopping, restaurants, and transit all nearby. Enjoy a bright and welcoming living area with a gas fireplace, private outdoor Space, and two spacious bedrooms upstairs, plus an additional room on the lower level with Full bathroom—perfect fo a home office or guest room. FRESHLY PAINTED throughout, the home feels bright, clean, and ready for its next owner. An excellent choice for first-time buyers, young families, condo up-sizers, or downsizers looking for more space without giving up convenience. A fantastic combination of LOCATION, SPACE, and VALUE in the heart of Fleetwood!
MLS®:
R3157410
R3157410
Les impôts
$3,246(2026)
$3,246(2026)
Catégorie
Townhouse
Townhouse
Année de Construction
2003
2003
Style
3 Storey
3 Storey
Ville
Metro Vancouver
Metro Vancouver
Communauté
Avalon Woods
Avalon Woods
Listed By
Sully Kang Prec*, Sutton Group 1st West Realty
Source
VANCOUVER - IDX
Dernière vérification Août 28 2026 à 11:16 PM EDT
VANCOUVER - IDX
Dernière vérification Août 28 2026 à 11:16 PM EDT
Détails sur les salles de bains
- Salles de bains: 3
- Salle d’eau: 1
Caractéristiques Intérieures
- Dishwasher
- Refrigerator
- Stove
- Washer/Dryer
Quartier
- Avalon Woods
Informations sur le lot
- Central Location
Caractéristiques de la propriété
- Foundation: Concrete Perimeter
Chauffage et refroidissement
- Forced Air
Informations sur le condo
- Frais: $370
Planchers
- Mixed
- Laminate
- Tile
Caractéristiques extérieures
- Toit: Asphalt
Informations sur les services publics
- Utilities: Community
- Sewer: Public Sewer
Garage
- Garage
Stationnement
- Front Access
- Total: 1
- Garage Single
Étages
- 3
Surface Habitable
- 1,238 pi. ca.
Disclaimer: Copyright 2026 Real Estate Board of Greater Vancouver IDX. All rights reserved. This information is deemed reliable, but not guaranteed. The information being provided is for consumers’ personal, non-commercial use and may not be used for any purpose other than to identify prospective properties consumers may be interested in purchasing. Data last updated 8/28/26 16:16

