
Inscription par: VANCOUVER - IDX / Listed By: Lehomes Realty Premier
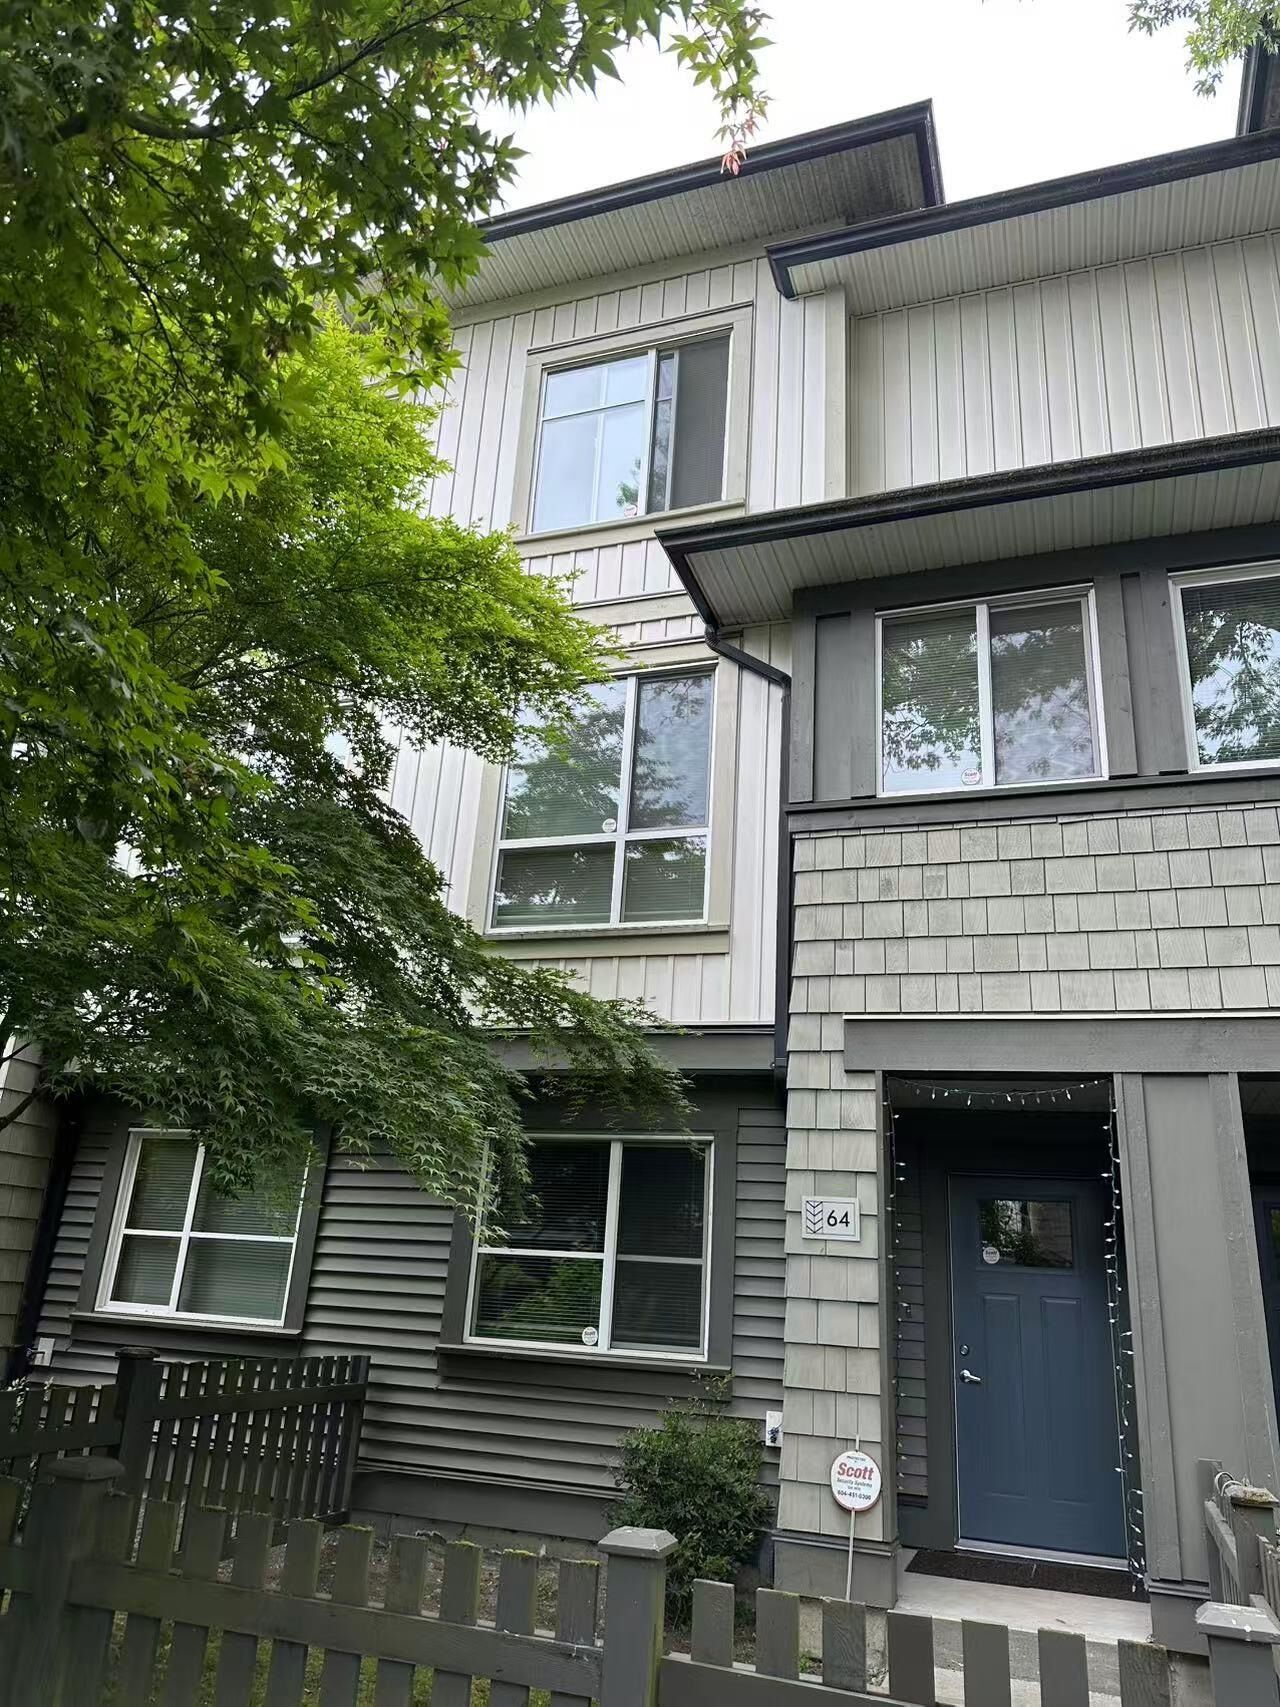
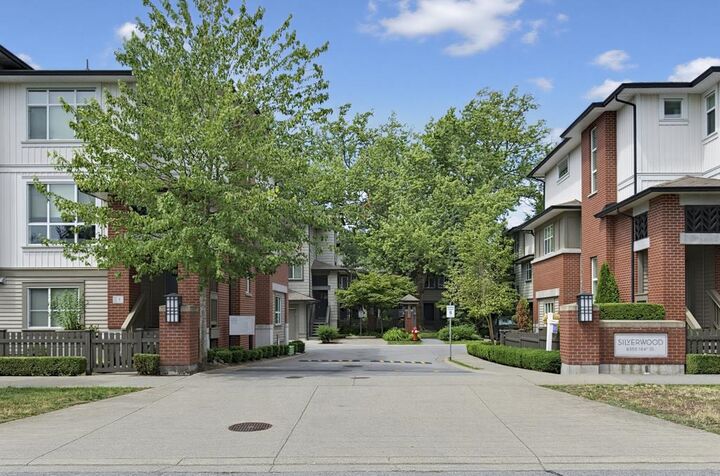
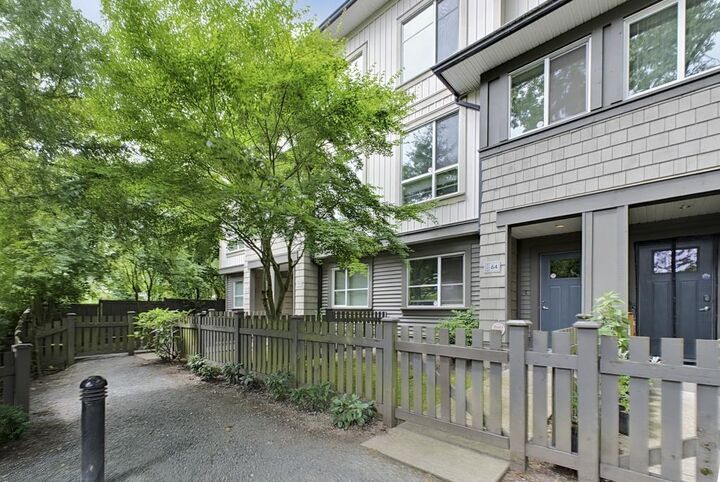
8355 164 Street 64 Surrey, BC V4N 1E3
En vigueur (46 Jours)
729 000 $ (CAD)
HORAIRES DES PORTES OUVERTES
-
OUVERTESSam, Août 292:00 pm - 4:00 pm
Description
Nestled in the highly sought-after Fleetwood community of Surrey, this exceptional property at 8355 164 St offers the perfect balance of convenience,lifestyle,and long-term investment potential. Walk distance to skytrain station and multi-functional community centre nearby.The location is also well positioned to benefit from the area's ongoing transportation inprovements.Families will appreciate the property's desirable school catchment,including Frost Road Elementary and North Surrey Secondary,with several respected private schools nearby,such as Holy Cross Reginal High School and Surrey Christian School.Fleetwood park village only 4min drive.Surrounding by markets,library,health care,dental care,banks,etc.Tons of restaurants with different cuisines.Open House: Sat (Aug/29)2-4pm
MLS®:
R3146786
R3146786
Les impôts
$3,530(2026)
$3,530(2026)
Catégorie
Townhouse
Townhouse
Année de Construction
2013
2013
Style
3 Storey
3 Storey
Ville
Metro Vancouver
Metro Vancouver
Listed By
Tracy Hu Prec*, Lehomes Realty Premier
Source
VANCOUVER - IDX
Dernière vérification Août 28 2026 à 8:58 PM EDT
VANCOUVER - IDX
Dernière vérification Août 28 2026 à 8:58 PM EDT
Détails sur les salles de bains
- Salles de bains: 2
- Salle d’eau: 1
Caractéristiques Intérieures
- Dishwasher
- Refrigerator
- Stove
- Washer/Dryer
Informations sur le lot
- Central Location
Caractéristiques de la propriété
- Cheminée: 0
- Foundation: Concrete Perimeter
Chauffage et refroidissement
- Electric
Informations sur le condo
- Frais: $359
Planchers
- Carpet
- Laminate
Caractéristiques extérieures
- Toit: Asphalt
Informations sur les services publics
- Utilities: Electricity Connected, Water Connected, Community, Natural Gas Connected
- Sewer: Public Sewer, Sanitary Sewer
Garage
- Garage
Stationnement
- Total: 2
- Garage Single
- Rear Access
- Carport Single
Étages
- 3
Surface Habitable
- 1,410 pi. ca.
Disclaimer: Copyright 2026 Real Estate Board of Greater Vancouver IDX. All rights reserved. This information is deemed reliable, but not guaranteed. The information being provided is for consumers’ personal, non-commercial use and may not be used for any purpose other than to identify prospective properties consumers may be interested in purchasing. Data last updated 8/28/26 13:58

