
Inscription par: VANCOUVER - IDX / Listed By: Macdonald Realty Westmar
8130 136A Street 53 Surrey, BC V3W 1H9
En vigueur (18 Jours)
810 000 $ (CAD)
HORAIRES DES PORTES OUVERTES
-
OUVERTESSam, Août 292:00 pm - 4:00 pm
Description
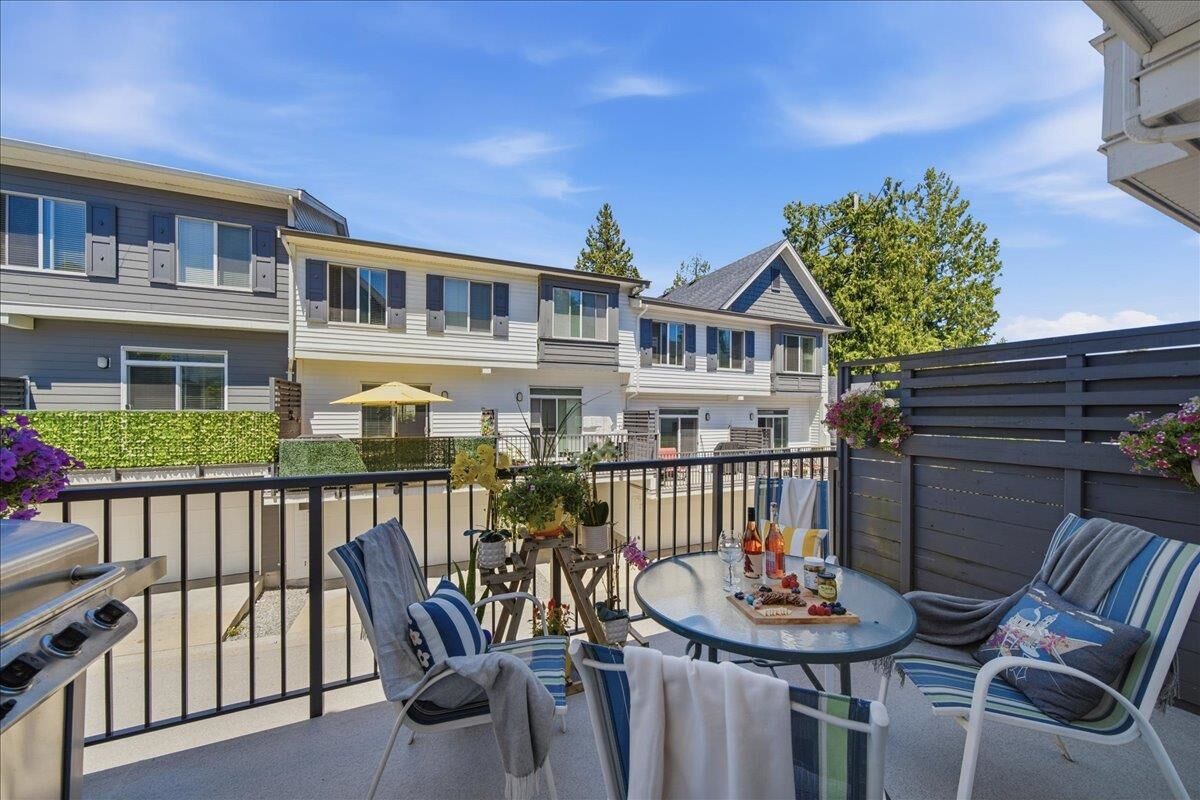
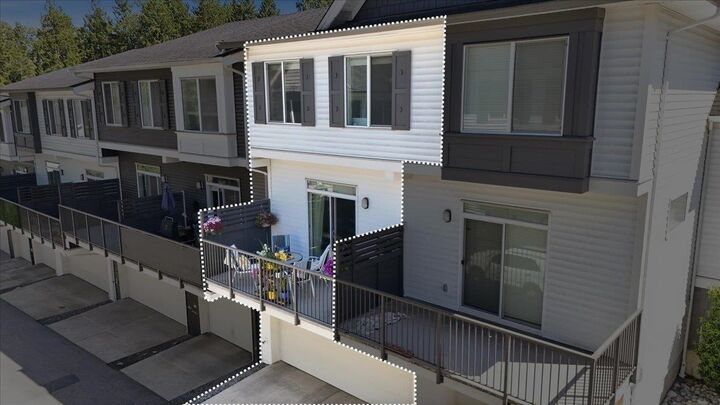
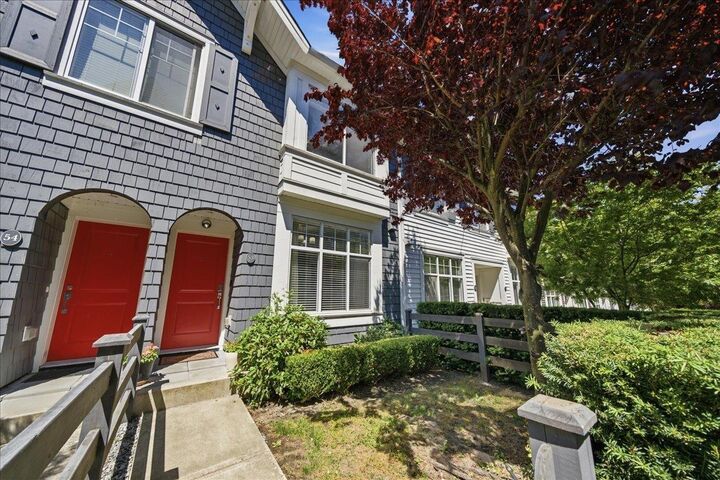
Where detached-home comfort meets unbeatable value! Nearly 1,600 sqft w/ 4beds, 3 full baths & 3 parking spots (side-by-side garage + pad). The main floor entry welcomes you to the living/dining area; level one has a 4th bed + full bath, ideal for in-laws or guests. Main floor offers 9ft ceilings, laminate floors & an open kitchen w/ stainless appliances, quartz counters & soft-close cabinets, plus a balcony and fenced yard. The third floor invites you to 3beds, 2baths, laundry & a primary w/ double-sink ensuite & walk-in closet. Living at King’s Landing master-planned community: Club room, playgrounds, Bear Creek Park trails access. Walk to daycares, Costco/Superstore, schools, City Centre & future LRT. Perfect for families, professionals, or investors. Move-in ready — make it YOUR HOME!
MLS®:
R3155093
R3155093
Les impôts
$3,198(2025)
$3,198(2025)
Catégorie
Townhouse
Townhouse
Année de Construction
2016
2016
Style
3 Storey
3 Storey
Ville
Metro Vancouver
Metro Vancouver
Communauté
Kings Landing Iii
Kings Landing Iii
Listed By
Stephanie Dinh-Walsh Prec*, Macdonald Realty Westmar
Source
VANCOUVER - IDX
Dernière vérification Août 29 2026 à 10:24 AM EDT
VANCOUVER - IDX
Dernière vérification Août 29 2026 à 10:24 AM EDT
Détails sur les salles de bains
- Salles de bains: 3
Caractéristiques Intérieures
- Dishwasher
- Refrigerator
- Stove
- Laundry: In Unit
- Washer/Dryer
- Windows: Window Coverings
Quartier
- Kings Landing Iii
Informations sur le lot
- Central Location
- Recreation Nearby
- Private
- Greenbelt
Caractéristiques de la propriété
- Foundation: Concrete Perimeter
Chauffage et refroidissement
- Baseboard
- Electric
Informations sur le condo
- Frais: $379
Planchers
- Carpet
- Laminate
- Tile
Caractéristiques extérieures
- Toit: Asphalt
Informations sur les services publics
- Utilities: Electricity Connected, Water Connected
- Sewer: Public Sewer, Sanitary Sewer, Storm Sewer
Garage
- Garage
Stationnement
- Garage Door Opener
- Garage Double
- Lane Access
- Rear Access
- Guest
- Concrete
- Total: 3
Étages
- 3
Surface Habitable
- 1,580 pi. ca.
Disclaimer: Copyright 2026 Real Estate Board of Greater Vancouver IDX. All rights reserved. This information is deemed reliable, but not guaranteed. The information being provided is for consumers’ personal, non-commercial use and may not be used for any purpose other than to identify prospective properties consumers may be interested in purchasing. Data last updated 8/29/26 03:24

