
Inscription par: VANCOUVER - IDX / Listed By: Sutton Premier Realty
6187 164A Street Surrey, BC V3S 3V8
En vigueur (56 Jours)
2 299 900 $ (CAD)
HORAIRES DES PORTES OUVERTES
-
OUVERTESSam, Août 292:00 pm - 4:00 pm
-
OUVERTESDim, Août 302:00 pm - 4:00 pm
Description
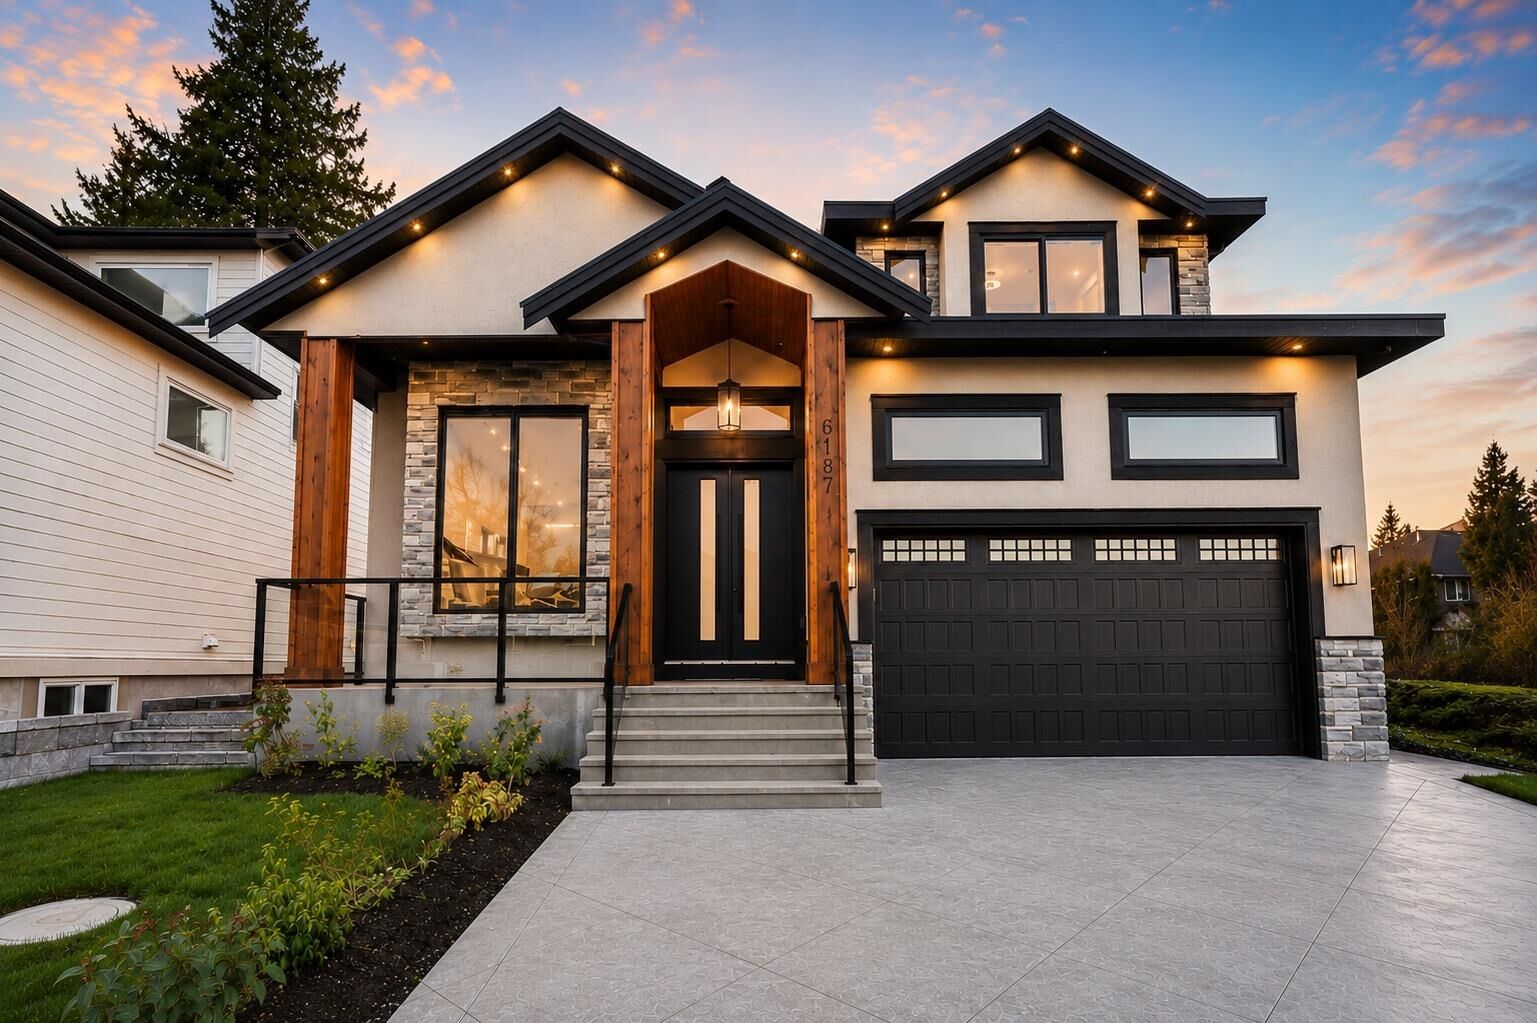
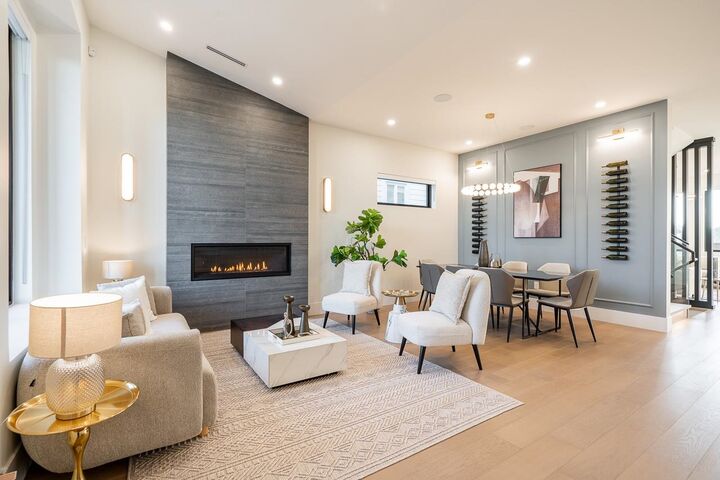
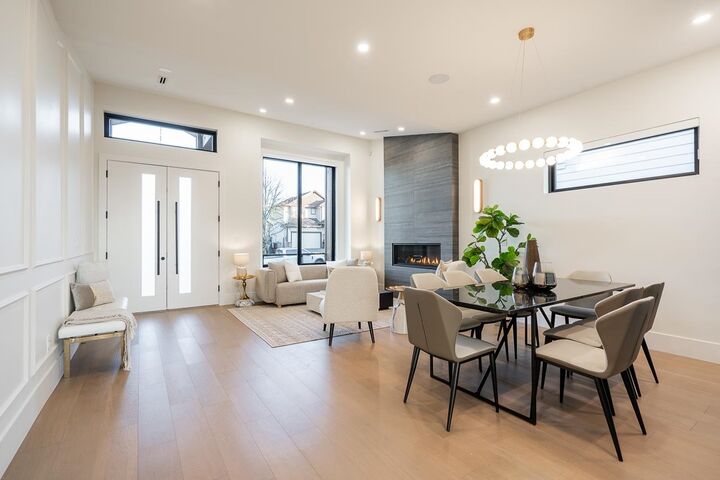
This newly built residence is nestled in a quiet, family-friendly neighborhood, surrounded by parks all the conveniences West Cloverdale has to offer. This home is thoughtfully designed with elegance and modern contemporary touches Step inside to radiant heating, designer lighting, and custom millwork throughout. The chef’s kitchen features integrated appliances, an oversized island, and a secondary wok kitchen. A main-floor primary bedroom with an ensuite adds flexibility, while the upstairs master suite is a true showstopper—vaulted ceilings, floor-to-ceiling windows, and panoramic valley views. The spa-inspired ensuite includes an oversized two-person shower for ultimate relaxation.With a seamless blend of luxury and functionality, this home is everything you desire in West Cloverdale
MLS®:
R3143775
R3143775
Les impôts
$8,969(2025)
$8,969(2025)
Surface Terrain
6,110 PI. CA.
6,110 PI. CA.
Catégorie
Single-Family Home
Single-Family Home
Année de Construction
2025
2025
Ville
Metro Vancouver
Metro Vancouver
Listed By
Sahibjot Duhra, Sutton Premier Realty
Source
VANCOUVER - IDX
Dernière vérification Août 28 2026 à 8:58 PM EDT
VANCOUVER - IDX
Dernière vérification Août 28 2026 à 8:58 PM EDT
Détails sur les salles de bains
- Salles de bains: 6
- Salles d’eau: 2
Caractéristiques Intérieures
- Dishwasher
- Refrigerator
- Stove
- Laundry: In Unit
- Washer/Dryer
Informations sur le lot
- Near Golf Course
Caractéristiques de la propriété
- Cheminée: Gas
- Cheminée: Electric
- Cheminée: 2
- Foundation: Concrete Perimeter
Chauffage et refroidissement
- Radiant
- Air Conditioning
Informations sur les sous-sols
- Finished
Planchers
- Hardwood
Caractéristiques extérieures
- Toit: Asphalt
Informations sur les services publics
- Utilities: Electricity Connected, Water Connected, Natural Gas Connected
- Sewer: Public Sewer
Garage
- Garage
Stationnement
- Front Access
- Garage Double
- Total: 6
Étages
- 3
Surface Habitable
- 4,848 pi. ca.
Disclaimer: Copyright 2026 Real Estate Board of Greater Vancouver IDX. All rights reserved. This information is deemed reliable, but not guaranteed. The information being provided is for consumers’ personal, non-commercial use and may not be used for any purpose other than to identify prospective properties consumers may be interested in purchasing. Data last updated 8/28/26 13:58

