
Inscription par: VANCOUVER - IDX / Listed By: Planet Group Realty Inc.
6168 126 Street Surrey, BC V3X 1V6
En vigueur (234 Jours)
1 888 000 $ (CAD)
HORAIRES DES PORTES OUVERTES
-
OUVERTESDim, Août 303:30 pm - 5:30 pm
Description
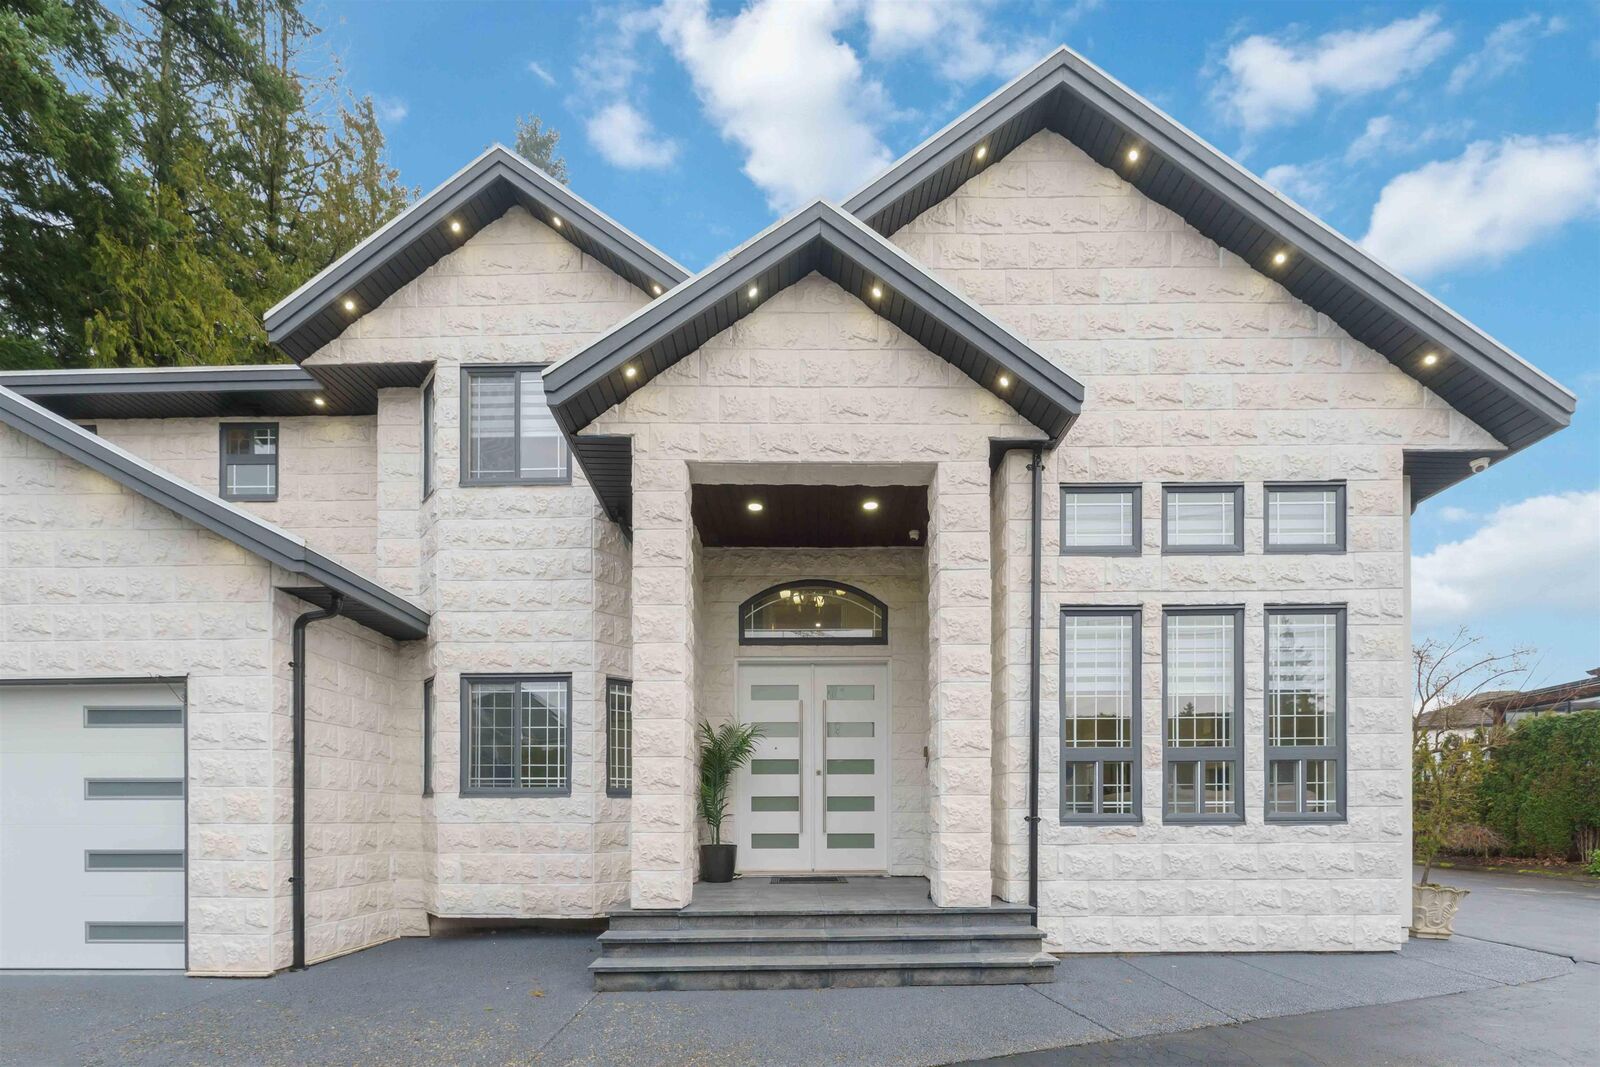
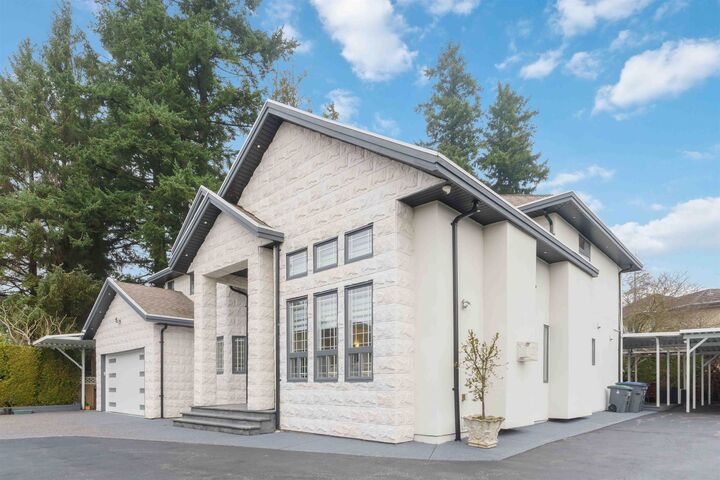
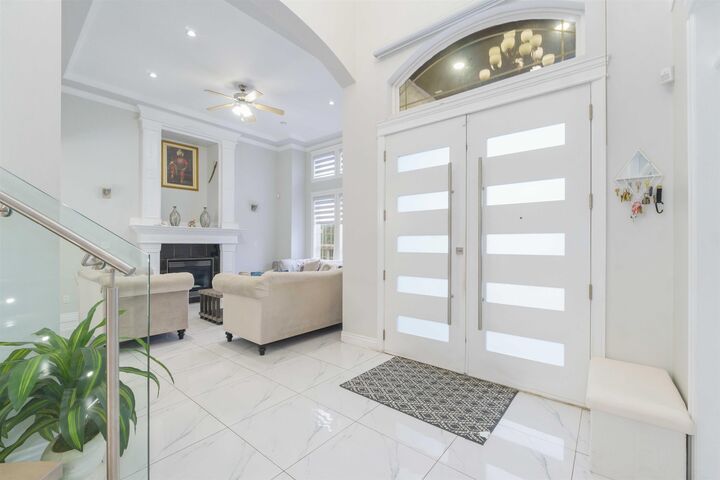
Open house : AUGUST 30, Sun. between 3pm. to 5pm.BEST LOCATION! Private Entrance 200 feet from street.It's gated DREAM HOME with very private setting on 14,500 SQFT LOT.This is a 10 out of 10.Offers new stone work out front, very bright living area and has an open looking entrance. new kitchens eating area, flooring, beautiful glass railing you name it, every thing has been taken care. This 7 Bedroom, 5 Bathroom two-storey home with private entrance & Crawl space around 3' high. Walking distance to J.T. Brown Elementary and Tamanawis Secondary School. Close to Boundary Park, transit and shops. Easy access to Hwy. 10. A beauty package for you. Must see before it's gone.Call for your private showing today!SELLER IS OPEN TO OFFERS AND A TRADE.
MLS®:
R3077341
R3077341
Les impôts
$7,914(2023)
$7,914(2023)
Surface Terrain
0.33 acres
0.33 acres
Catégorie
Single-Family Home
Single-Family Home
Année de Construction
2005
2005
Ville
Metro Vancouver
Metro Vancouver
Communauté
Boundary Park
Boundary Park
Listed By
Gurvinder Singh Dhaliwal - Prec, Planet Group Realty Inc.
Source
VANCOUVER - IDX
Dernière vérification Août 29 2026 à 2:30 AM EDT
VANCOUVER - IDX
Dernière vérification Août 29 2026 à 2:30 AM EDT
Détails sur les salles de bains
- Salles de bains: 4
- Salle d’eau: 1
Caractéristiques Intérieures
- Dishwasher
- Refrigerator
- Stove
- Washer/Dryer
Quartier
- Boundary Park
Informations sur le lot
- Central Location
- Recreation Nearby
- Private
Caractéristiques de la propriété
- Cheminée: Gas
- Cheminée: Electric
- Cheminée: 3
- Foundation: Concrete Perimeter
Chauffage et refroidissement
- Radiant
- Natural Gas
Informations sur les sous-sols
- Full
- Finished
- Exterior Entry
Planchers
- Carpet
- Other
- Tile
Caractéristiques extérieures
- Toit: Asphalt
Informations sur les services publics
- Utilities: Electricity Connected, Water Connected, Natural Gas Connected
- Sewer: Public Sewer, Sanitary Sewer, Storm Sewer
Garage
- Garage
Stationnement
- Open
- Front Access
- Additional Parking
- Garage Double
- Asphalt
- Total: 10
- Aggregate
Étages
- 2
Surface Habitable
- 3,956 pi. ca.
Historique des prix des annonces
Date
Événement
Prix
% Variation en
$ (+/-)
Août 10, 2026
Prix modifié
1 888 000 $
-6%
-112 000 $
Jan 07, 2026
Listé
2 000 000 $
-
-
Disclaimer: Copyright 2026 Real Estate Board of Greater Vancouver IDX. All rights reserved. This information is deemed reliable, but not guaranteed. The information being provided is for consumers’ personal, non-commercial use and may not be used for any purpose other than to identify prospective properties consumers may be interested in purchasing. Data last updated 8/28/26 19:30

