
Inscription par: VANCOUVER - IDX / Listed By: Coldwell Banker Universe Realty
6082 145A Street Surrey, BC V3S 4R6
En vigueur (72 Jours)
1 475 000 $ (CAD)
HORAIRES DES PORTES OUVERTES
-
OUVERTESDim, Août 302:00 pm - 4:00 pm
Description
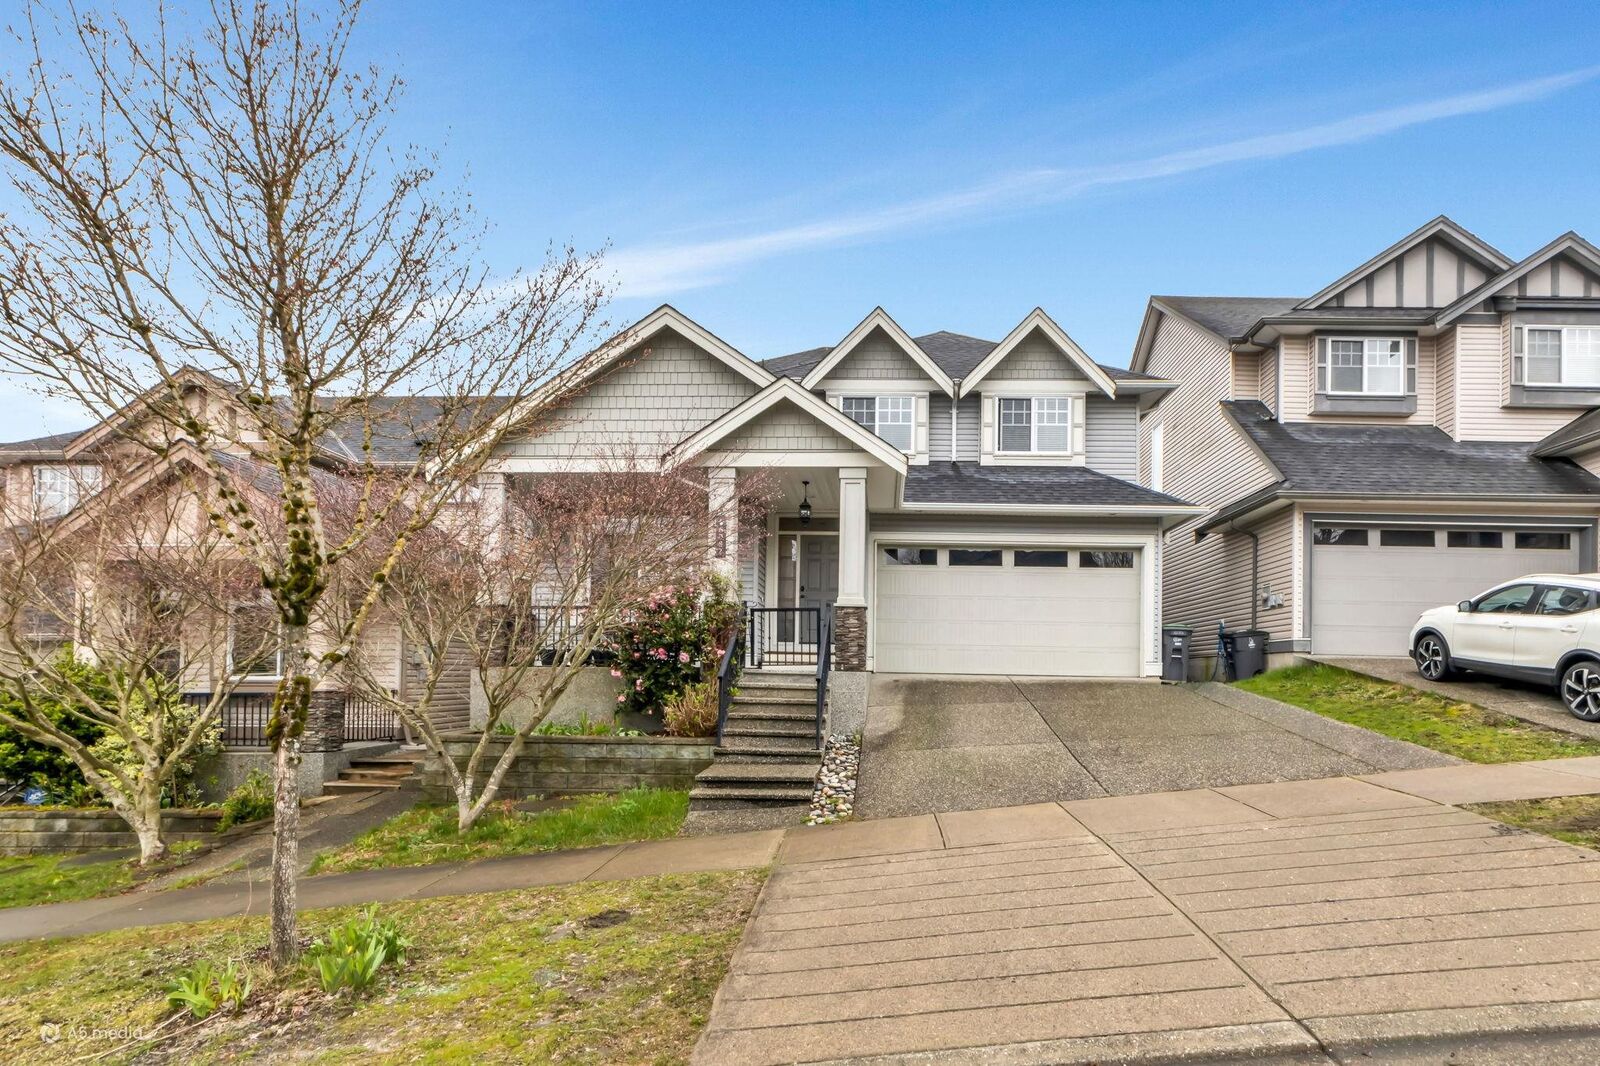
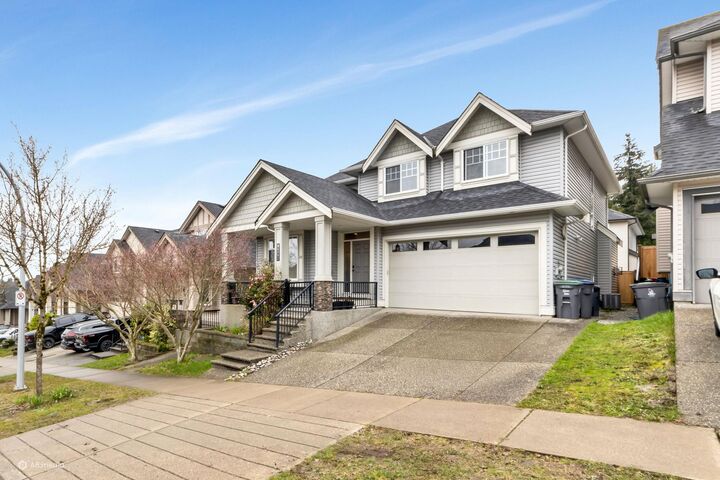
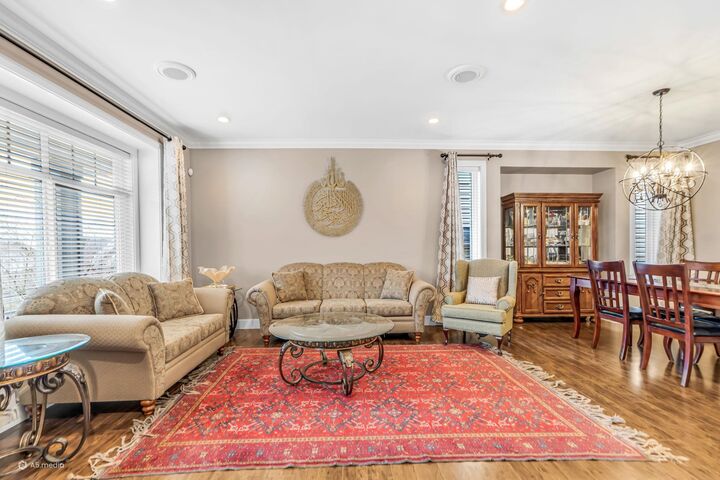
Beautifully updated home offering modern style, comfort, and everyday functionality in a prime location. The main floor features a stunning white kitchen and updated bathrooms with a fresh, modern feel throughout. Enjoy year round comfort with A/C and extensive updates that enhance both style and peace of mind. The fully updated basement provides flexibility and is ideal for extended family or mortgage helper, complete with A/C and its own laundry. Step outside to a walk-out backyard and covered deck. Perfect for relaxing, hosting gatherings, or enjoying outdoor living in any season. This home offers the perfect blend of comfort, versatility, and location. Making it an exceptional opportunity for families seeking space, lifestyle and everyday convenience plus enjoyment!
MLS®:
R3137995
R3137995
Les impôts
$5,705
$5,705
Surface Terrain
3,711 PI. CA.
3,711 PI. CA.
Catégorie
Single-Family Home
Single-Family Home
Année de Construction
2010
2010
Ville
Metro Vancouver
Metro Vancouver
Communauté
Sullivan Ridge
Sullivan Ridge
Listed By
Fay Nasserjah, Coldwell Banker Universe Realty
Source
VANCOUVER - IDX
Dernière vérification Août 28 2026 à 8:58 PM EDT
VANCOUVER - IDX
Dernière vérification Août 28 2026 à 8:58 PM EDT
Détails sur les salles de bains
- Salles de bains: 3
- Salle d’eau: 1
Caractéristiques Intérieures
- Dishwasher
- Refrigerator
- Stove
- Washer/Dryer
- Central Vacuum
Quartier
- Sullivan Ridge
Informations sur le lot
- Recreation Nearby
Caractéristiques de la propriété
- Cheminée: Gas
- Cheminée: 2
- Cheminée: Insert
- Foundation: Concrete Perimeter
Chauffage et refroidissement
- Forced Air
- Natural Gas
- Central Air
- Air Conditioning
Informations sur les sous-sols
- Finished
Planchers
- Carpet
- Laminate
- Tile
Caractéristiques extérieures
- Toit: Asphalt
- Toit: Other
Informations sur les services publics
- Utilities: Electricity Connected, Water Connected, Natural Gas Connected
- Sewer: Sanitary Sewer, Storm Sewer, Community
Garage
- Garage
Stationnement
- Front Access
- Garage Door Opener
- Garage Double
- Lane Access
- Total: 4
Étages
- 2
Surface Habitable
- 3,428 pi. ca.
Historique des prix des annonces
Date
Événement
Prix
% Variation en
$ (+/-)
Août 12, 2026
Prix modifié
1 475 000 $
-2%
-24 000 $
Juin 17, 2026
Listé
1 499 000 $
-
-
Disclaimer: Copyright 2026 Real Estate Board of Greater Vancouver IDX. All rights reserved. This information is deemed reliable, but not guaranteed. The information being provided is for consumers’ personal, non-commercial use and may not be used for any purpose other than to identify prospective properties consumers may be interested in purchasing. Data last updated 8/28/26 13:58

