
Inscription par: VANCOUVER - IDX / Listed By: Ra Realty Alliance Inc.
5955 189A Street Surrey, BC V3S 7W5
En vigueur (14 Jours)
1 449 000 $ (CAD)
HORAIRES DES PORTES OUVERTES
-
OUVERTESDim, Août 303:00 pm - 4:00 pm
Description
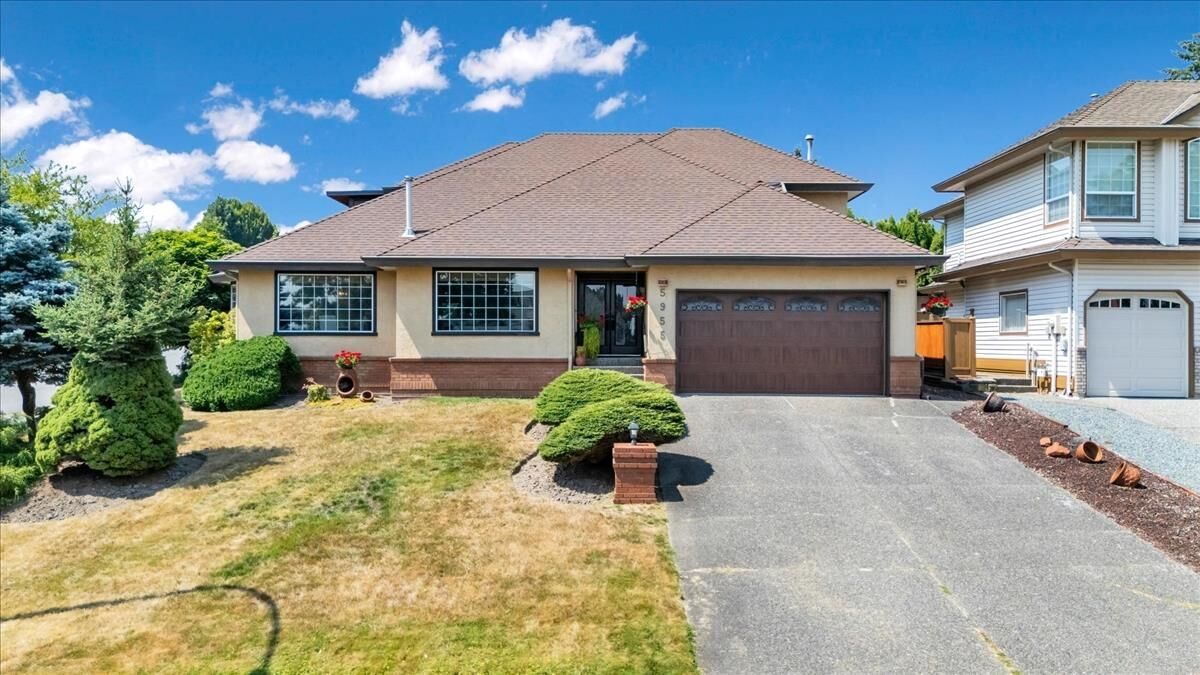
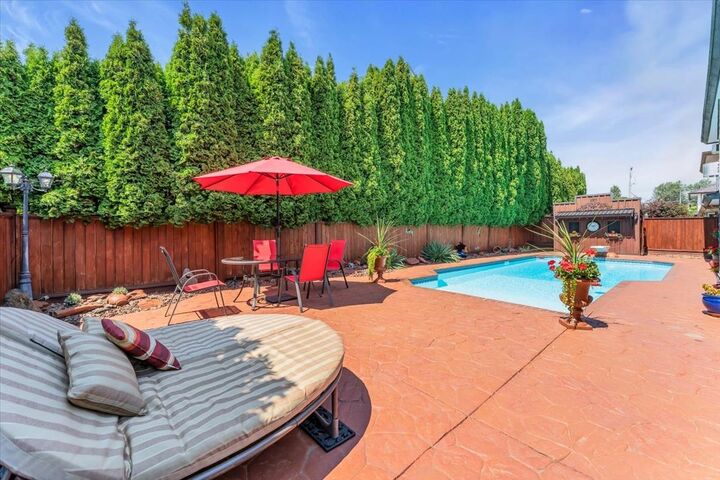
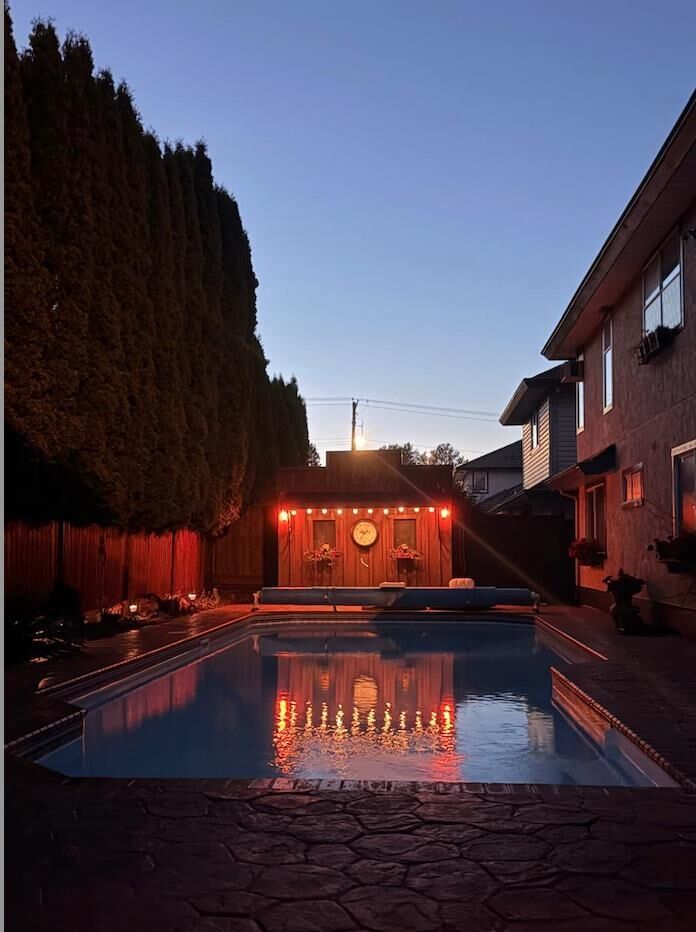
Welcome to this custom-built home in the highly sought-after Rosewood Park neighbourhood. Set on a quiet mounted corner lot with wide streets in a family-friendly community, this timeless architect offers an open-concept floor plan, soaring vaulted ceilings, and abundant natural light. The private backyard is an entertainer's dream, featuring a spectacular in-ground pool and plenty of space to relax or gather with family and friends with french doors opening ight out from the Kitchen. The Royal Master bedroom is a true retreat. While breathtaking views of the valley and Mt. Baker provide a stunning backdrop throughout the seasons. Located close to parks, schools, transit, and Sky Train, this exceptional home offers the perfect blend of luxury, comfort, and convenience.
MLS®:
R3155815
R3155815
Les impôts
$5,439(2026)
$5,439(2026)
Surface Terrain
7,184 PI. CA.
7,184 PI. CA.
Catégorie
Single-Family Home
Single-Family Home
Année de Construction
1990
1990
Ville
Metro Vancouver
Metro Vancouver
Communauté
Rosewood Park
Rosewood Park
Listed By
Dallin Kopp, Ra Realty Alliance Inc.
Source
VANCOUVER - IDX
Dernière vérification Août 28 2026 à 10:45 PM EDT
VANCOUVER - IDX
Dernière vérification Août 28 2026 à 10:45 PM EDT
Détails sur les salles de bains
- Salles de bains: 3
- Salle d’eau: 1
Caractéristiques Intérieures
- Dishwasher
- Refrigerator
- Stove
- Washer/Dryer
- Windows: Window Coverings
- Vaulted Ceiling(s)
- Central Vacuum
Quartier
- Rosewood Park
Informations sur le lot
- Recreation Nearby
- Near Golf Course
Caractéristiques de la propriété
- Cheminée: Gas
- Cheminée: 3
- Foundation: Concrete Perimeter
Chauffage et refroidissement
- Forced Air
- Baseboard
- Natural Gas
Informations sur les sous-sols
- Crawl Space
Informations sur le pool
- Outdoor Pool
Planchers
- Mixed
- Hardwood
Caractéristiques extérieures
- Toit: Asphalt
Informations sur les services publics
- Utilities: Water Connected, Natural Gas Connected
- Sewer: Public Sewer
Garage
- Garage
Stationnement
- Open
- Garage Door Opener
- Garage Double
- Concrete
- Total: 6
Étages
- 2
Surface Habitable
- 2,693 pi. ca.
Historique des prix des annonces
Date
Événement
Prix
% Variation en
$ (+/-)
Août 27, 2026
Prix modifié
1 449 000 $
-3%
-50 000 $
Août 14, 2026
Listé
1 499 000 $
-
-
Disclaimer: Copyright 2026 Real Estate Board of Greater Vancouver IDX. All rights reserved. This information is deemed reliable, but not guaranteed. The information being provided is for consumers’ personal, non-commercial use and may not be used for any purpose other than to identify prospective properties consumers may be interested in purchasing. Data last updated 8/28/26 15:45

