
Inscription par: VANCOUVER - IDX / Listed By: Homelife Benchmark Realty Corp.
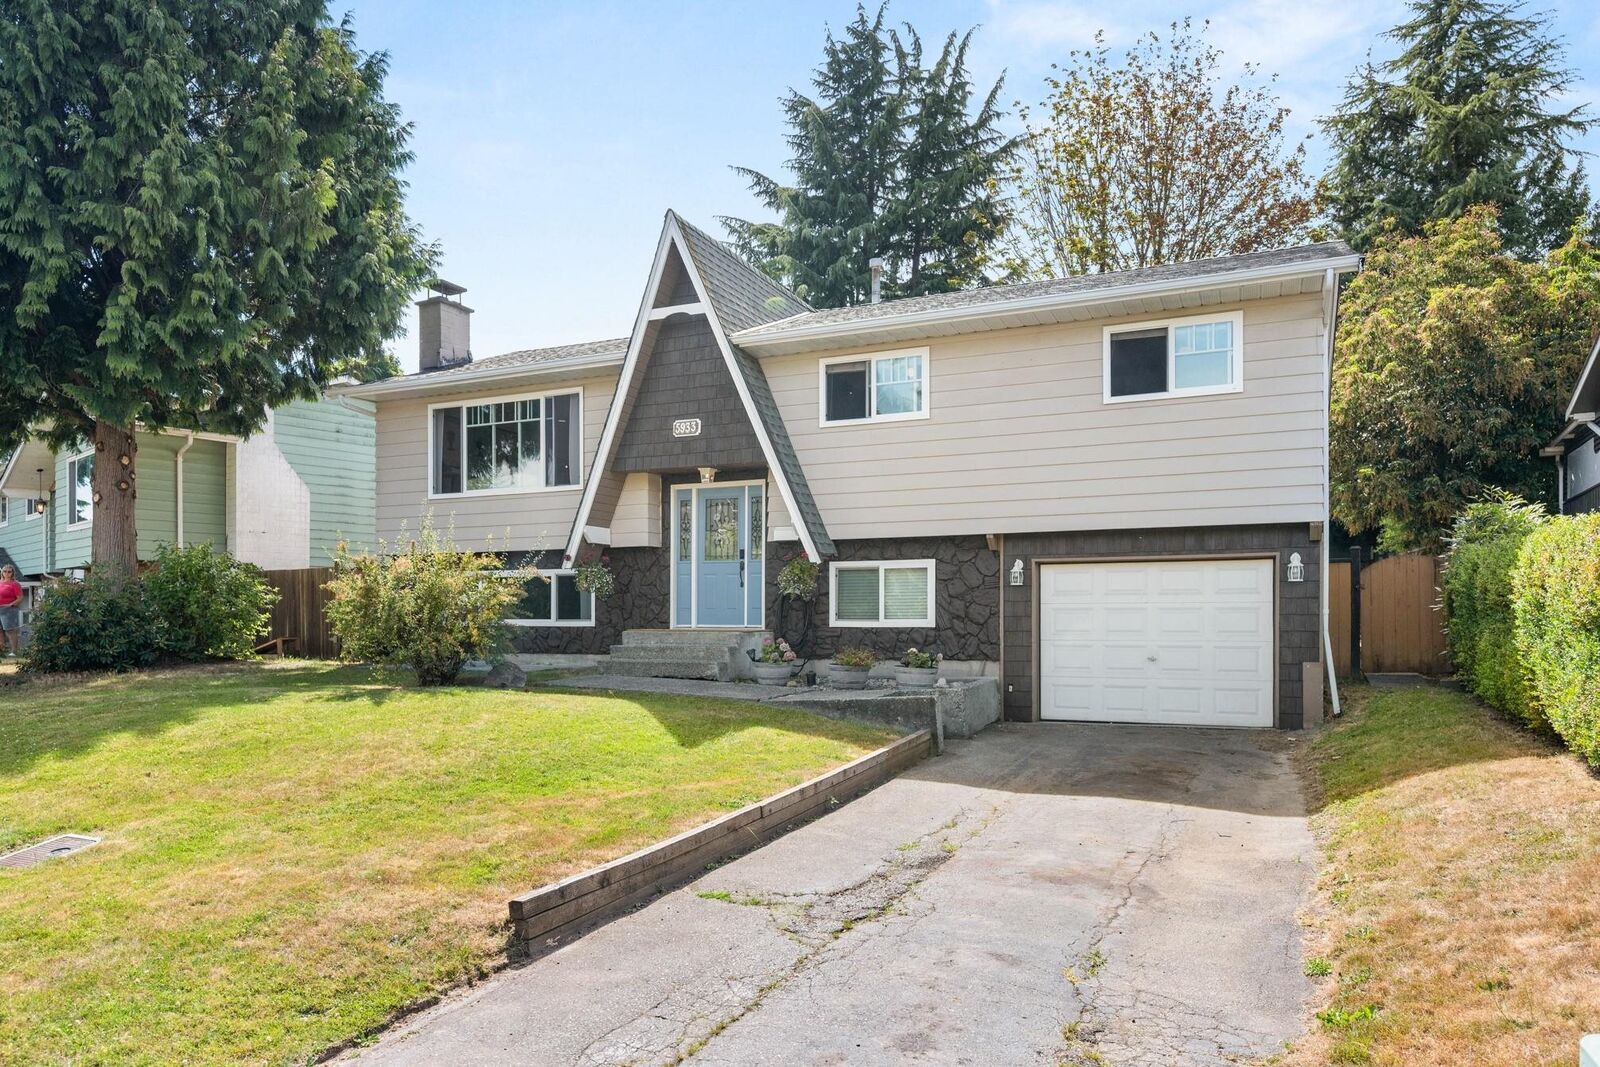
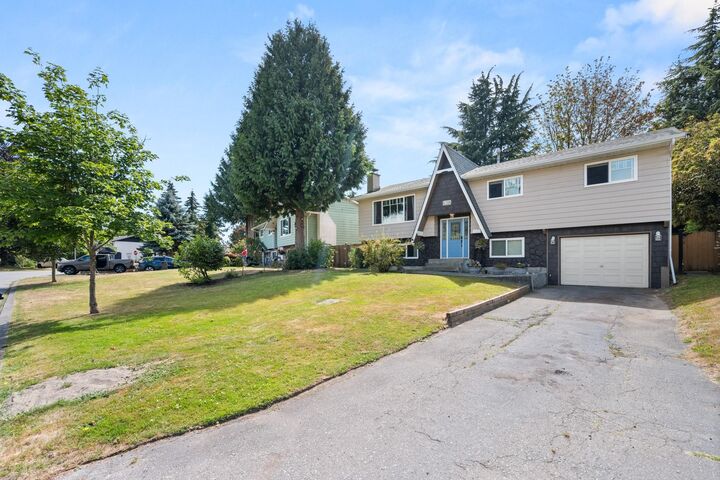
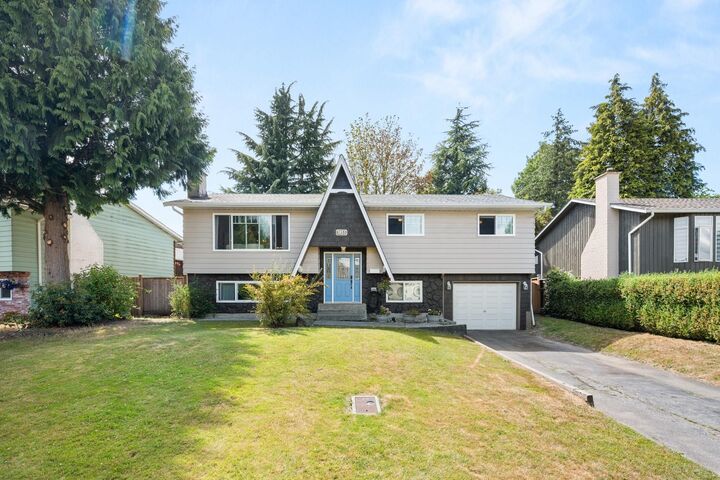
5933 Angus Place Surrey, BC V3S 4W8
En vigueur (53 Jours)
1 199 900 $ (CAD)
HORAIRES DES PORTES OUVERTES
-
OUVERTESSam, Août 2912 noon - 1:30 pm
Description
Welcome to this beautifully updated, and well-maintained split entry home in the sought after Jersey Hills neighbourhood! Tucked away on a quiet family-friendly cul-de-sac, this home features a private, fully fenced backyard perfect for kids, pets, and entertaining. The bright main floor offers an open-concept kitchen, living, and dining area with access to a covered deck for year-round BBQs. The primary bedroom is good size and includes a 2-piece ensuite, plus two additional spacious bedrooms. Downstairs features a large rec room with a cozy gas fireplace, home office, 3rd bathroom, and a den that could easily be a 4th bedroom. Centrally located and just a short walk to downtown Cloverdale, schools, parks, shopping, and amenities. A fantastic family home in a prime location!
MLS®:
R3142801
R3142801
Les impôts
$4,992(2025)
$4,992(2025)
Surface Terrain
7,259 PI. CA.
7,259 PI. CA.
Catégorie
Single-Family Home
Single-Family Home
Année de Construction
1974
1974
Style
Split Entry
Split Entry
Ville
Metro Vancouver
Metro Vancouver
Communauté
Jersey Hills - Cloverdale
Jersey Hills - Cloverdale
Listed By
Jarno Harinen, Homelife Benchmark Realty Corp.
Source
VANCOUVER - IDX
Dernière vérification Août 28 2026 à 5:29 PM EDT
VANCOUVER - IDX
Dernière vérification Août 28 2026 à 5:29 PM EDT
Détails sur les salles de bains
- Salle de bains: 1
- Salles d’eau: 2
Caractéristiques Intérieures
- Dishwasher
- Refrigerator
- Stove
- Washer/Dryer
Quartier
- Jersey Hills - Cloverdale
Informations sur le lot
- Central Location
- Recreation Nearby
- Cul-De-Sac
- Near Golf Course
Caractéristiques de la propriété
- Cheminée: Gas
- Cheminée: 2
- Foundation: Concrete Perimeter
Chauffage et refroidissement
- Forced Air
Informations sur les sous-sols
- Full
Planchers
- Mixed
- Laminate
Caractéristiques extérieures
- Toit: Asphalt
Informations sur les services publics
- Utilities: Electricity Connected, Water Connected, Natural Gas Connected
- Sewer: Public Sewer, Sanitary Sewer, Storm Sewer
Garage
- Garage
Stationnement
- Front Access
- Garage Single
- Total: 3
- Asphalt
Étages
- 2
Surface Habitable
- 2,162 pi. ca.
Historique des prix des annonces
Date
Événement
Prix
% Variation en
$ (+/-)
Août 14, 2026
Prix modifié
1 199 900 $
-4%
-49 100 $
Juil 06, 2026
Listé
1 249 000 $
-
-
Disclaimer: Copyright 2026 Real Estate Board of Greater Vancouver IDX. All rights reserved. This information is deemed reliable, but not guaranteed. The information being provided is for consumers’ personal, non-commercial use and may not be used for any purpose other than to identify prospective properties consumers may be interested in purchasing. Data last updated 8/28/26 10:29

