
Inscription par: VANCOUVER - IDX / Listed By: Royal Lepage Global Force Realty
5758 W Kettle Crescent Surrey, BC V3S 8R6
En vigueur (12 Jours)
1 798 000 $ (CAD)
HORAIRES DES PORTES OUVERTES
-
OUVERTESDim, Août 302:00 pm - 4:00 pm
Description
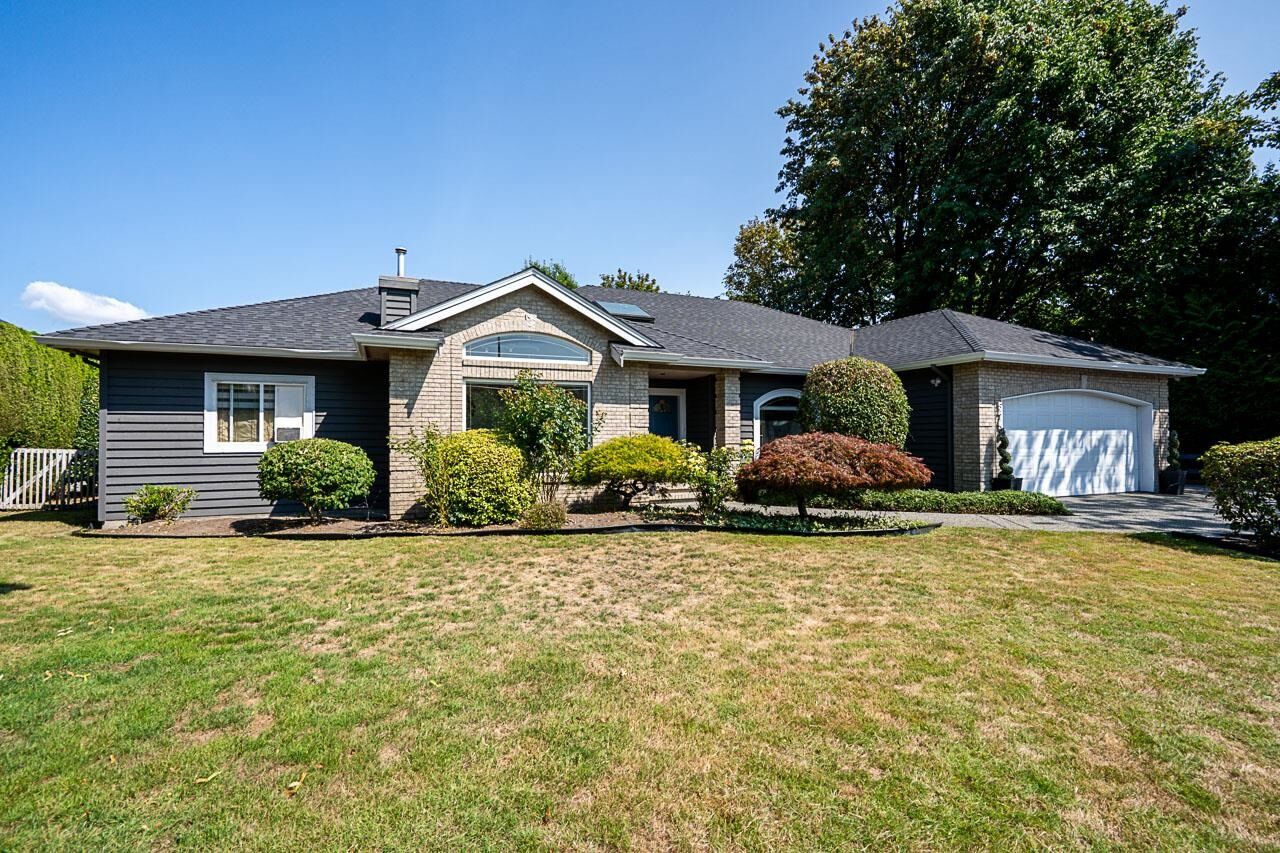
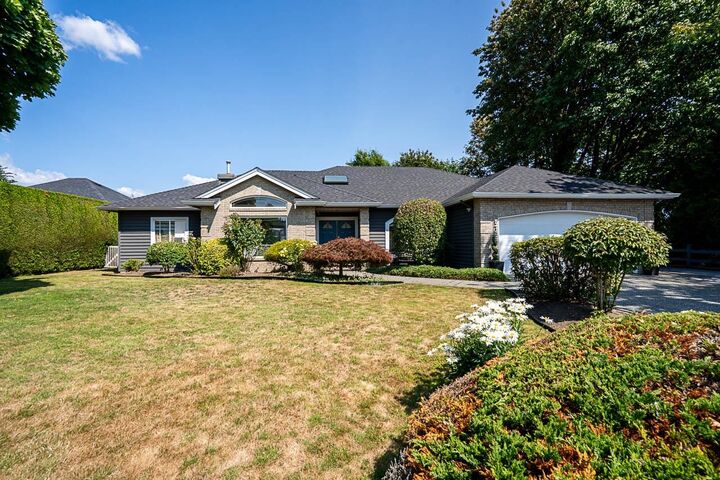
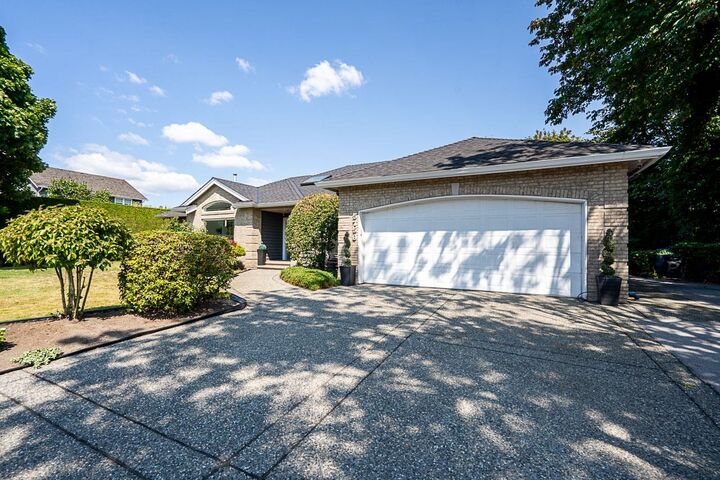
First time offered on the market after a decade ! Enjoy an executive 4 Bed/3 Full Bath home centrally located in one of Surrey's most sought after neighbourhoods, Sullivan Station (R2 zoning permits a future 3-Level improvement). This rancher stye bungalow w/ 2,800 Sq.Ft. of living space sits on a beautifully manicured 14,000+ Sq.Ft. flat lot. Positioned next to a green space, Kettle Crescent Park, the fenced and tree lined private backyard is truly an entertainers dream. A multitude of features including: vaulted ceilings, roman columns, gas f/p, new asphalt roof, hot tub, EV charger, storage shed the list goes on. A stones throw to significant amenities, the YMCA, and with convenient access to Highway 10, this home delivers scale, comfort, and versatility !
MLS®:
R3156252
R3156252
Les impôts
$7,328(2026)
$7,328(2026)
Surface Terrain
0.32 acres
0.32 acres
Catégorie
Single-Family Home
Single-Family Home
Année de Construction
1996
1996
Style
Rancher/Bungalow
Rancher/Bungalow
Ville
Metro Vancouver
Metro Vancouver
Communauté
Sullivan Station Park
Sullivan Station Park
Listed By
Gurinder Brar, Royal Lepage Global Force Realty
Source
VANCOUVER - IDX
Dernière vérification Août 28 2026 à 12:54 PM EDT
VANCOUVER - IDX
Dernière vérification Août 28 2026 à 12:54 PM EDT
Détails sur les salles de bains
- Salles de bains: 2
- Salle d’eau: 1
Caractéristiques Intérieures
- Dishwasher
- Refrigerator
- Stove
- Storage
- Washer/Dryer
- Vaulted Ceiling(s)
- Oven
Quartier
- Sullivan Station Park
Informations sur le lot
- Central Location
- Private
- Greenbelt
- Cul-De-Sac
Caractéristiques de la propriété
- Cheminée: Gas
- Cheminée: 2
- Cheminée: Insert
- Foundation: Concrete Perimeter
Chauffage et refroidissement
- Forced Air
- Natural Gas
- Air Conditioning
Informations sur les sous-sols
- None
- Crawl Space
Planchers
- Mixed
- Tile
- Concrete
Caractéristiques extérieures
- Toit: Asphalt
Informations sur les services publics
- Utilities: Electricity Connected, Water Connected, Natural Gas Connected
- Sewer: Public Sewer, Sanitary Sewer, Storm Sewer
Garage
- Garage
Stationnement
- Front Access
- Garage Double
- Concrete
- Total: 4
Étages
- 1
Surface Habitable
- 2,752 pi. ca.
Disclaimer: Copyright 2026 Real Estate Board of Greater Vancouver IDX. All rights reserved. This information is deemed reliable, but not guaranteed. The information being provided is for consumers’ personal, non-commercial use and may not be used for any purpose other than to identify prospective properties consumers may be interested in purchasing. Data last updated 8/28/26 05:54

