
Inscription par: VANCOUVER - IDX / Listed By: Coldwell Banker Universe Realty
5642 144 St Street 101 Surrey, BC V3X 1A7
En vigueur (38 Jours)
1 249 999 $ (CAD)
HORAIRES DES PORTES OUVERTES
-
OUVERTESSam, Août 292:00 pm - 4:00 pm
-
OUVERTESDim, Août 302:00 pm - 4:00 pm
Description
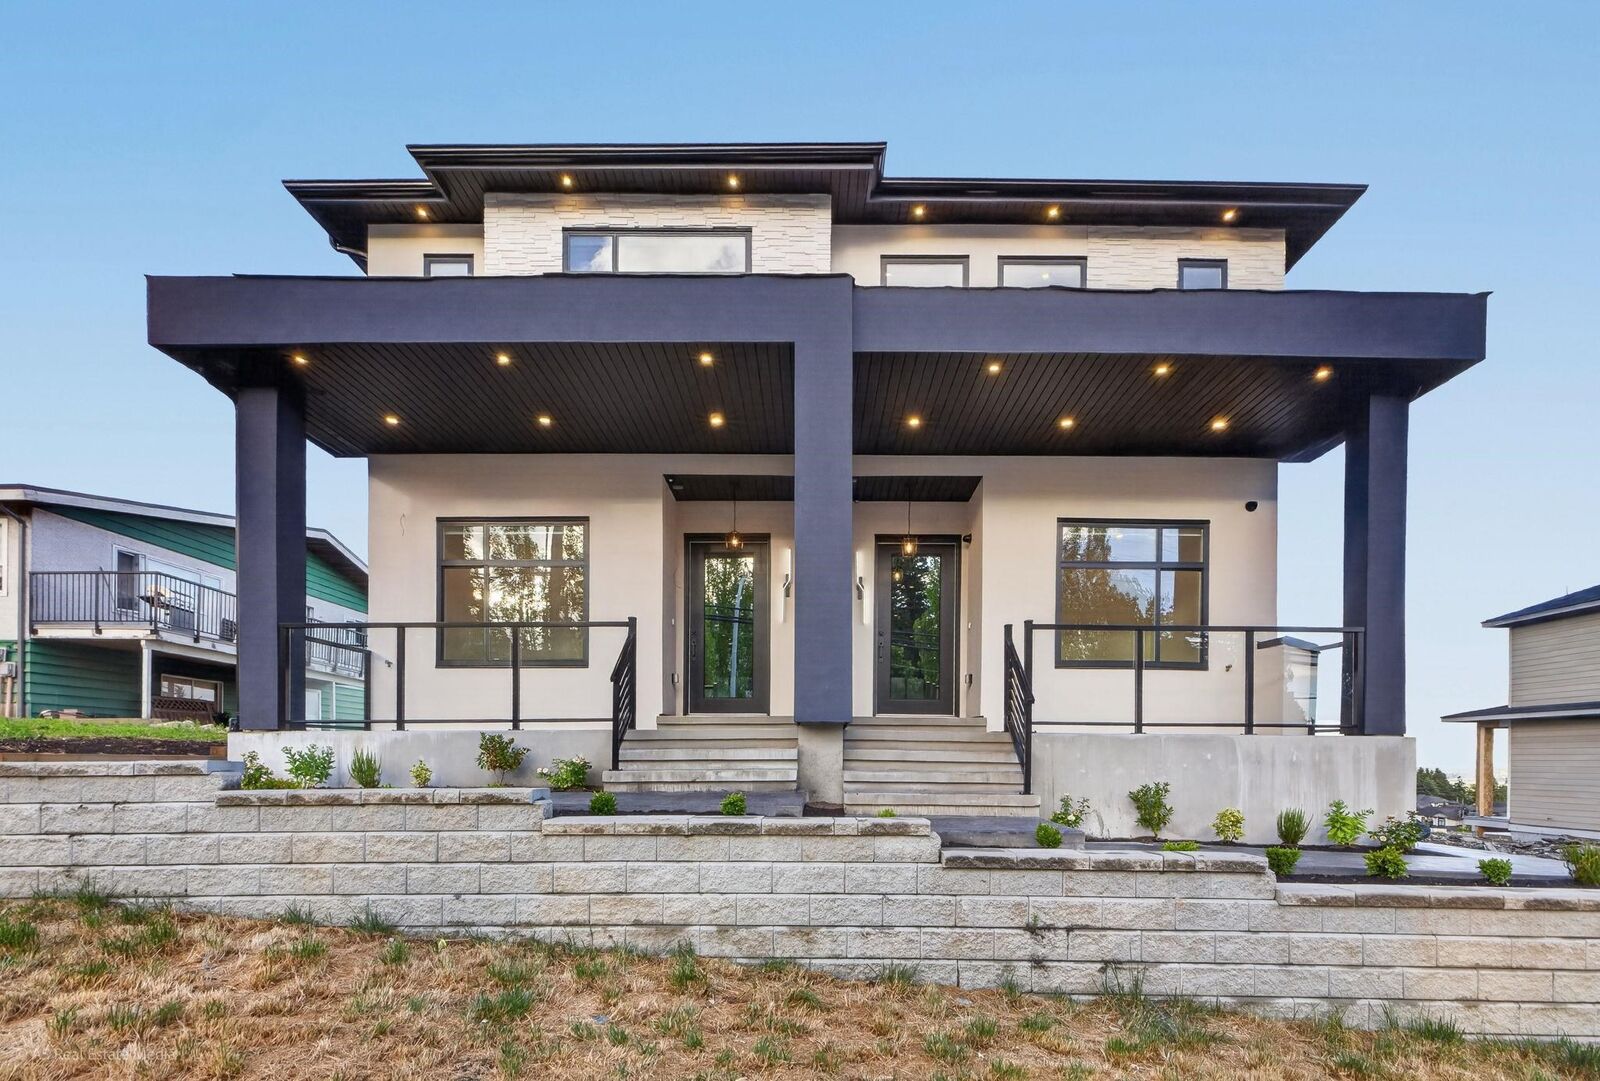
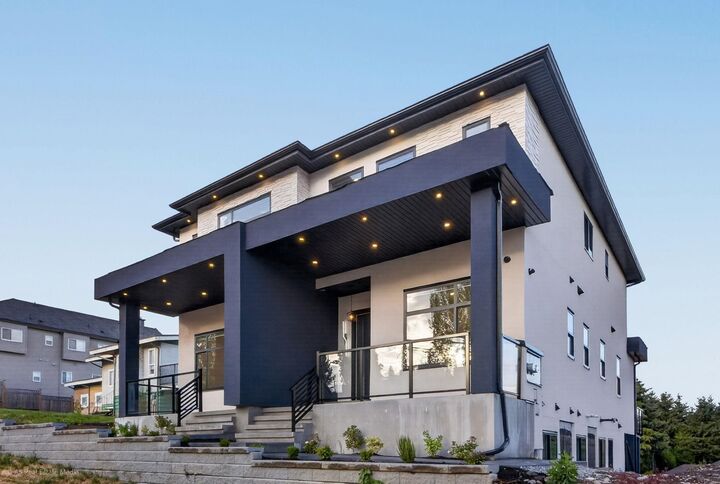
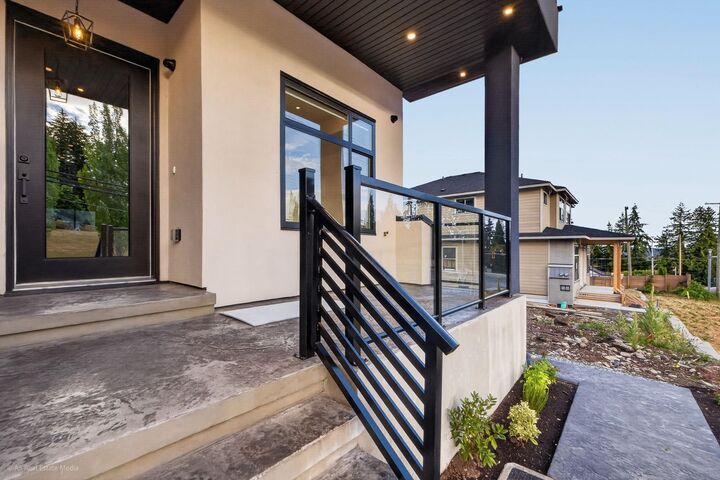
Brand new luxury duplex in the highly sought-after Panorama Ridge neighbourhood, offering 6 spacious bedrooms and 5 bathrooms with exceptional craftsmanship and premium finishes throughout. The open-concept main floor is designed for modern living and features a gourmet kitchen with custom cabinetry, built-in LG appliances, wall oven, built-in microwave, pot filler, full-height backsplash matching the countertops, and a custom sink with premium fixtures. A convenient mudroom with built-in storage for shoes and jackets adds everyday functionality, while the main floor bedroom and full bathroom provide the perfect space for guests or multigenerational living. Elegant custom hardwood stair treads enhance the home's luxurious feel. Upstairs, generously sized bedrooms each offer ensuite access.
MLS®:
R3148718
R3148718
Surface Terrain
4,573 PI. CA.
4,573 PI. CA.
Catégorie
Multifamily
Multifamily
Année de Construction
2026
2026
Ville
Metro Vancouver
Metro Vancouver
Listed By
Robbie Ghuman - Prec, Coldwell Banker Universe Realty
Source
VANCOUVER - IDX
Dernière vérification Août 29 2026 à 1:27 AM EDT
VANCOUVER - IDX
Dernière vérification Août 29 2026 à 1:27 AM EDT
Détails sur les salles de bains
- Salles de bains: 5
Caractéristiques Intérieures
- Dishwasher
- Refrigerator
- Stove
- Guest Suite
- Laundry: In Unit
- Washer/Dryer
- Windows: Window Coverings
Informations sur le lot
- Private
Caractéristiques de la propriété
- Cheminée: 1
- Cheminée: Electric
- Foundation: Concrete Perimeter
- Foundation: Slab
Chauffage et refroidissement
- Forced Air
- Mixed
- Central Air
- Air Conditioning
Informations sur les sous-sols
- Finished
Planchers
- Vinyl
Caractéristiques extérieures
- Toit: Asphalt
Informations sur les services publics
- Utilities: Electricity Connected, Water Connected, Community
- Sewer: Public Sewer
Garage
- Garage
Stationnement
- Garage Door Opener
- Garage Single
- Concrete
- Total: 3
Étages
- 3
Surface Habitable
- 2,491 pi. ca.
Historique des prix des annonces
Date
Événement
Prix
% Variation en
$ (+/-)
Août 11, 2026
Prix modifié
1 249 999 $
-3%
-45 001 $
Juil 21, 2026
Listé
1 295 000 $
-
-
Disclaimer: Copyright 2026 Real Estate Board of Greater Vancouver IDX. All rights reserved. This information is deemed reliable, but not guaranteed. The information being provided is for consumers’ personal, non-commercial use and may not be used for any purpose other than to identify prospective properties consumers may be interested in purchasing. Data last updated 8/28/26 18:27

