
Inscription par: VANCOUVER - IDX / Listed By: Nu Stream Realty Inc.
5242 Station Road Surrey, BC V3X 3C4
En vigueur (32 Jours)
1 999 000 $ (CAD)
HORAIRES DES PORTES OUVERTES
-
OUVERTESSam, Août 292:00 pm - 4:00 pm
Description
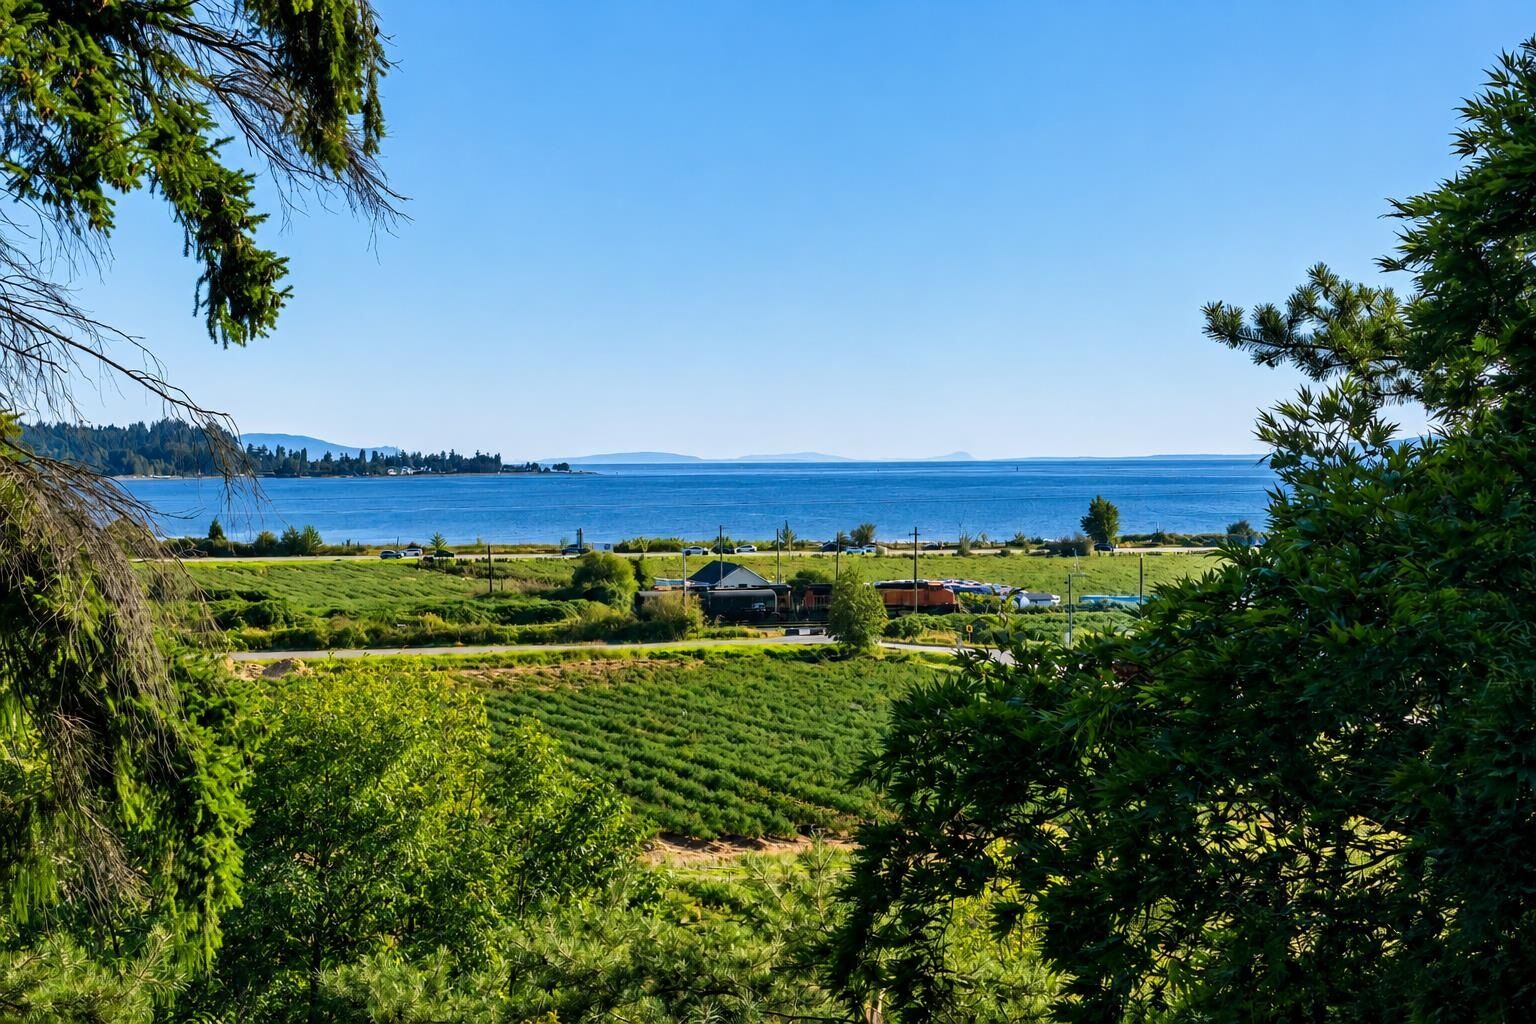
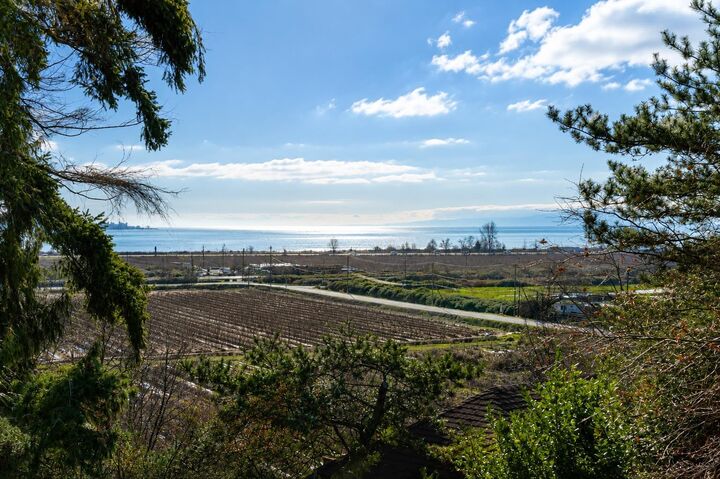
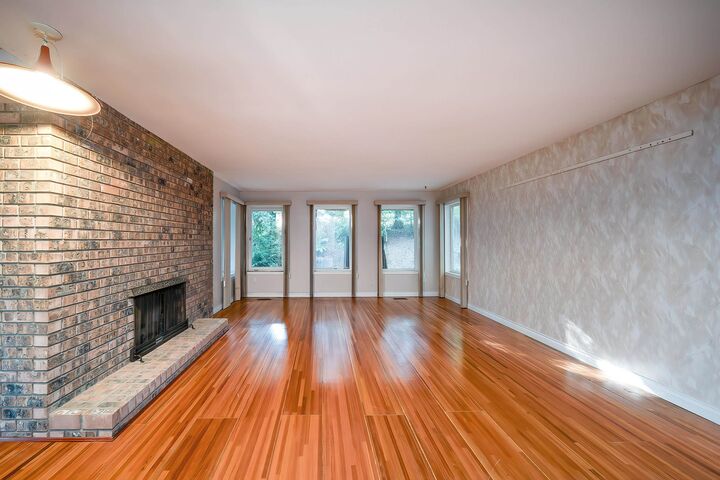
This spacious West Coast–style mansion sits on a rare half-acre view lot in prestigious Panorama Ridge. Enjoy sweeping ocean, Mt. Baker, and sunset views from both the main and upper levels. The home offers over 5,500 sq. ft. of living space, featuring extra-large bedrooms upstairs, a commercial-grade heating system, luxurious appliances, an extra-deep double garage, and a 190 sq. ft. heated greenhouse. A fully renovated 2-bedroom suite adds flexibility, complete with a new kitchen, new washer/dryer, and fresh paint. Recent updates upstairs include new hardwood flooring in the primary rooms, an upgraded master bathroom, and new interior paint. Ideal as a renovation project / a long-term hold to build your dream home. Priced $286,000 below BC Assessment. Open house: Aug 29, Saturday, 2-4pm.
MLS®:
R3150489
R3150489
Les impôts
$8,730(2026)
$8,730(2026)
Surface Terrain
0.5 acres
0.5 acres
Catégorie
Single-Family Home
Single-Family Home
Année de Construction
1977
1977
Ville
Metro Vancouver
Metro Vancouver
Listed By
Tracy Niu Prec*, Nu Stream Realty Inc.
Source
VANCOUVER - IDX
Dernière vérification Août 28 2026 à 4:28 PM EDT
VANCOUVER - IDX
Dernière vérification Août 28 2026 à 4:28 PM EDT
Détails sur les salles de bains
- Salles de bains: 3
- Salle d’eau: 1
Caractéristiques Intérieures
- Dishwasher
- Refrigerator
- Stove
- Laundry: In Unit
- Washer/Dryer
- Windows: Window Coverings
Caractéristiques de la propriété
- Cheminée: Wood Burning
- Cheminée: 2
- Foundation: Concrete Perimeter
Chauffage et refroidissement
- Forced Air
- Natural Gas
Informations sur les sous-sols
- Finished
Planchers
- Mixed
- Hardwood
- Tile
Caractéristiques extérieures
- Toit: Asphalt
Informations sur les services publics
- Utilities: Electricity Connected, Water Connected, Natural Gas Connected
- Sewer: Public Sewer
Garage
- Garage
Stationnement
- Open
- Front Access
- Garage Double
- Total: 8
Étages
- 2
Surface Habitable
- 5,563 pi. ca.
Disclaimer: Copyright 2026 Real Estate Board of Greater Vancouver IDX. All rights reserved. This information is deemed reliable, but not guaranteed. The information being provided is for consumers’ personal, non-commercial use and may not be used for any purpose other than to identify prospective properties consumers may be interested in purchasing. Data last updated 8/28/26 09:28

