
Inscription par: VANCOUVER - IDX / Listed By: Lehomes Realty Premier
3825 154 Street Surrey, BC V3Z 0V2
En vigueur (35 Jours)
1 768 000 $ (CAD)
HORAIRES DES PORTES OUVERTES
-
OUVERTESSam, Août 292:00 pm - 4:00 pm
-
OUVERTESDim, Août 302:00 pm - 4:00 pm
Description
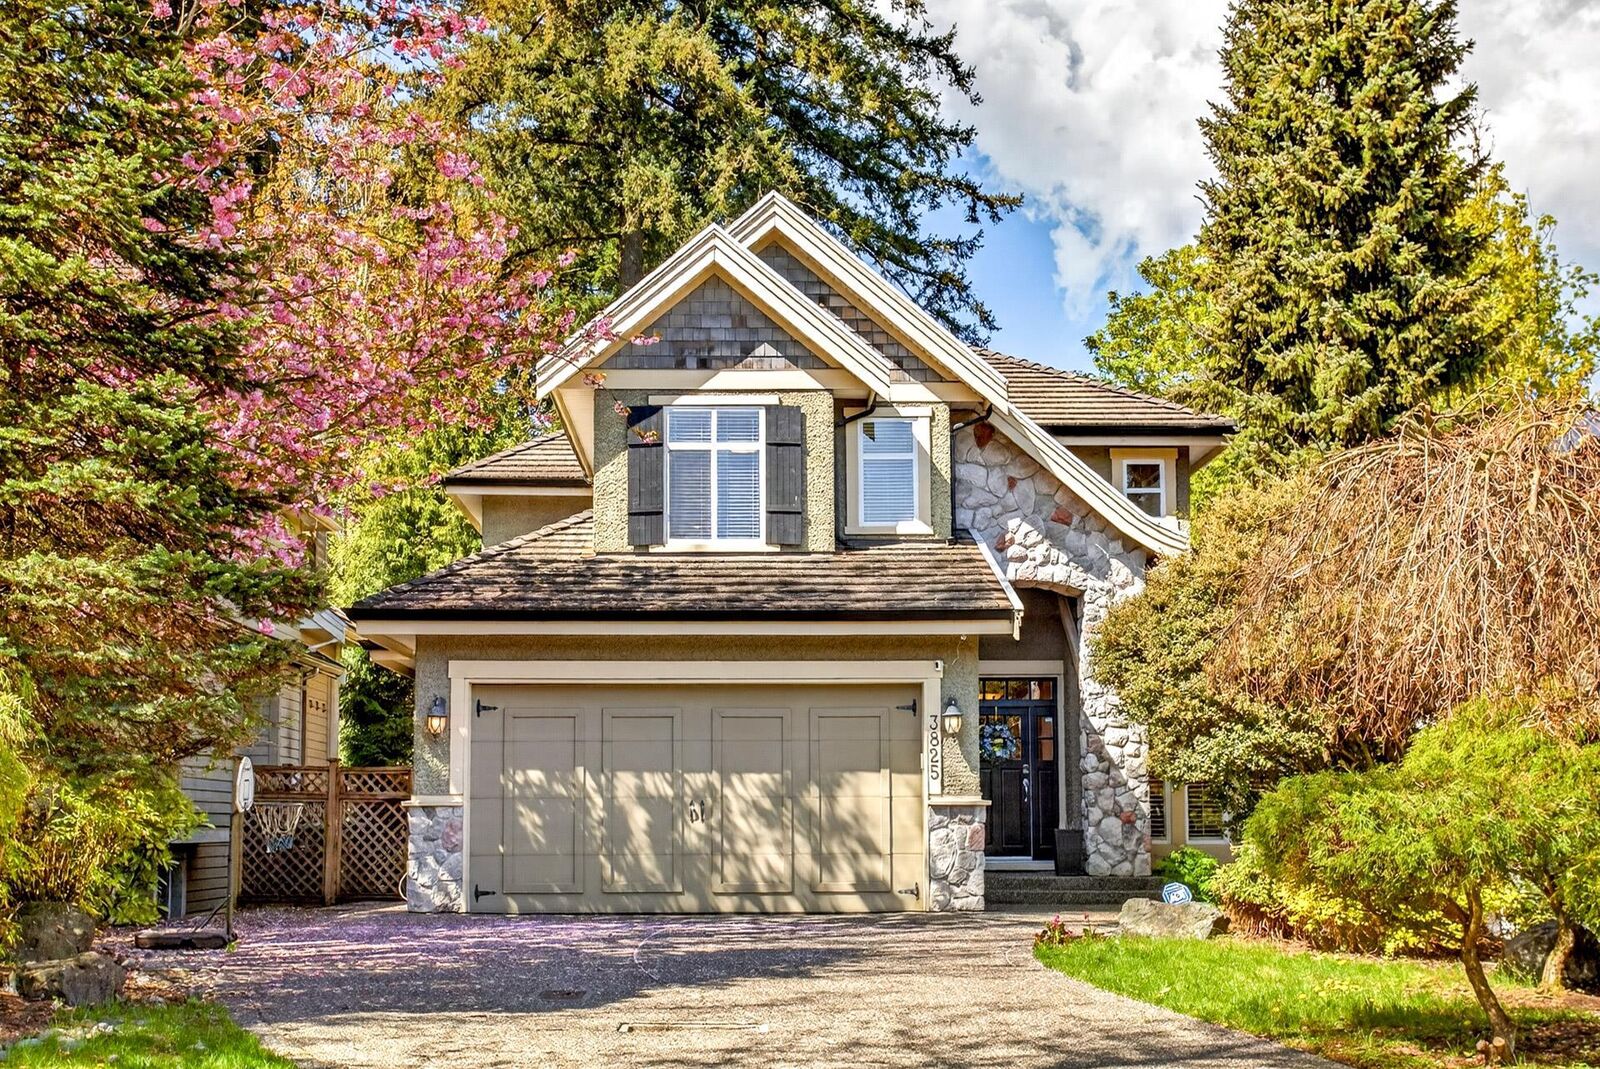
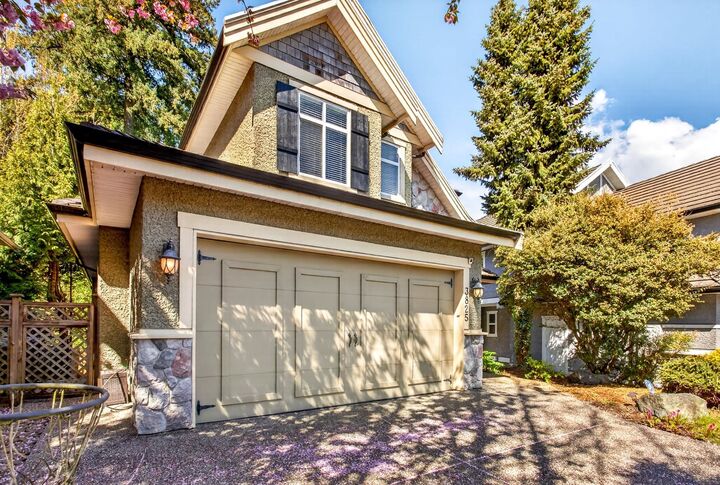
Morgan Creek's finest built, Whistler inspired property in Mint Condition.The backyard features a rare natural forest and river view in this area, allowing you to enjoy beautiful scenery and privacy.Mainfloor-Great Room Concept with Post and Beam ceilings, forked staircase and large wood framed windows which highlight greenbelt backdrop for ultimate privacy. French doors from kitchen lead to backyard patio with glass cover, perfect for entertaining guests. Upstairs-master bedroom with ensuite including heated tile flooring plus 2nd and 3rd bedroom complete with shared washroom. Basement-rental suite is registered and can be converted to two bedroom suite, or GYM room and Cinema room are now used. Plus low maintenance, landscaped, private back yard with waterfall. This is a must see!
MLS®:
R3151149
R3151149
Les impôts
$8,157(2025)
$8,157(2025)
Surface Terrain
5,630 PI. CA.
5,630 PI. CA.
Catégorie
Single-Family Home
Single-Family Home
Année de Construction
2004
2004
Ville
Metro Vancouver
Metro Vancouver
Listed By
Elaine Wu Prec*, Lehomes Realty Premier
Source
VANCOUVER - IDX
Dernière vérification Août 28 2026 à 7:59 PM EDT
VANCOUVER - IDX
Dernière vérification Août 28 2026 à 7:59 PM EDT
Détails sur les salles de bains
- Salles de bains: 3
- Salle d’eau: 1
Caractéristiques Intérieures
- Microwave
- Dishwasher
- Refrigerator
- Range Top
- Stove
- Washer/Dryer
- Windows: Window Coverings
- Oven
Informations sur le lot
- Greenbelt
- Near Golf Course
- Wooded
Caractéristiques de la propriété
- Cheminée: Gas
- Cheminée: 2
- Foundation: Concrete Perimeter
Chauffage et refroidissement
- Forced Air
- Air Conditioning
Informations sur les sous-sols
- Finished
- Exterior Entry
Caractéristiques extérieures
- Toit: Wood
Informations sur les services publics
- Utilities: Electricity Connected, Water Connected, Natural Gas Connected
- Sewer: Sanitary Sewer, Storm Sewer, Lagoon
Garage
- Garage
Stationnement
- Front Access
- Garage Door Opener
- Garage Triple
- Rv Access/Parking
- Aggregate
- Total: 7
Étages
- 2
Surface Habitable
- 3,666 pi. ca.
Disclaimer: Copyright 2026 Real Estate Board of Greater Vancouver IDX. All rights reserved. This information is deemed reliable, but not guaranteed. The information being provided is for consumers’ personal, non-commercial use and may not be used for any purpose other than to identify prospective properties consumers may be interested in purchasing. Data last updated 8/28/26 12:59

