
Inscription par: VANCOUVER - IDX / Listed By: Re/Max Crest Realty
3088 144 Street Surrey, BC V4P 1R1
En vigueur (67 Jours)
3 180 000 $ (CAD)
HORAIRES DES PORTES OUVERTES
-
OUVERTESDim, Août 302:00 pm - 4:00 pm
Description
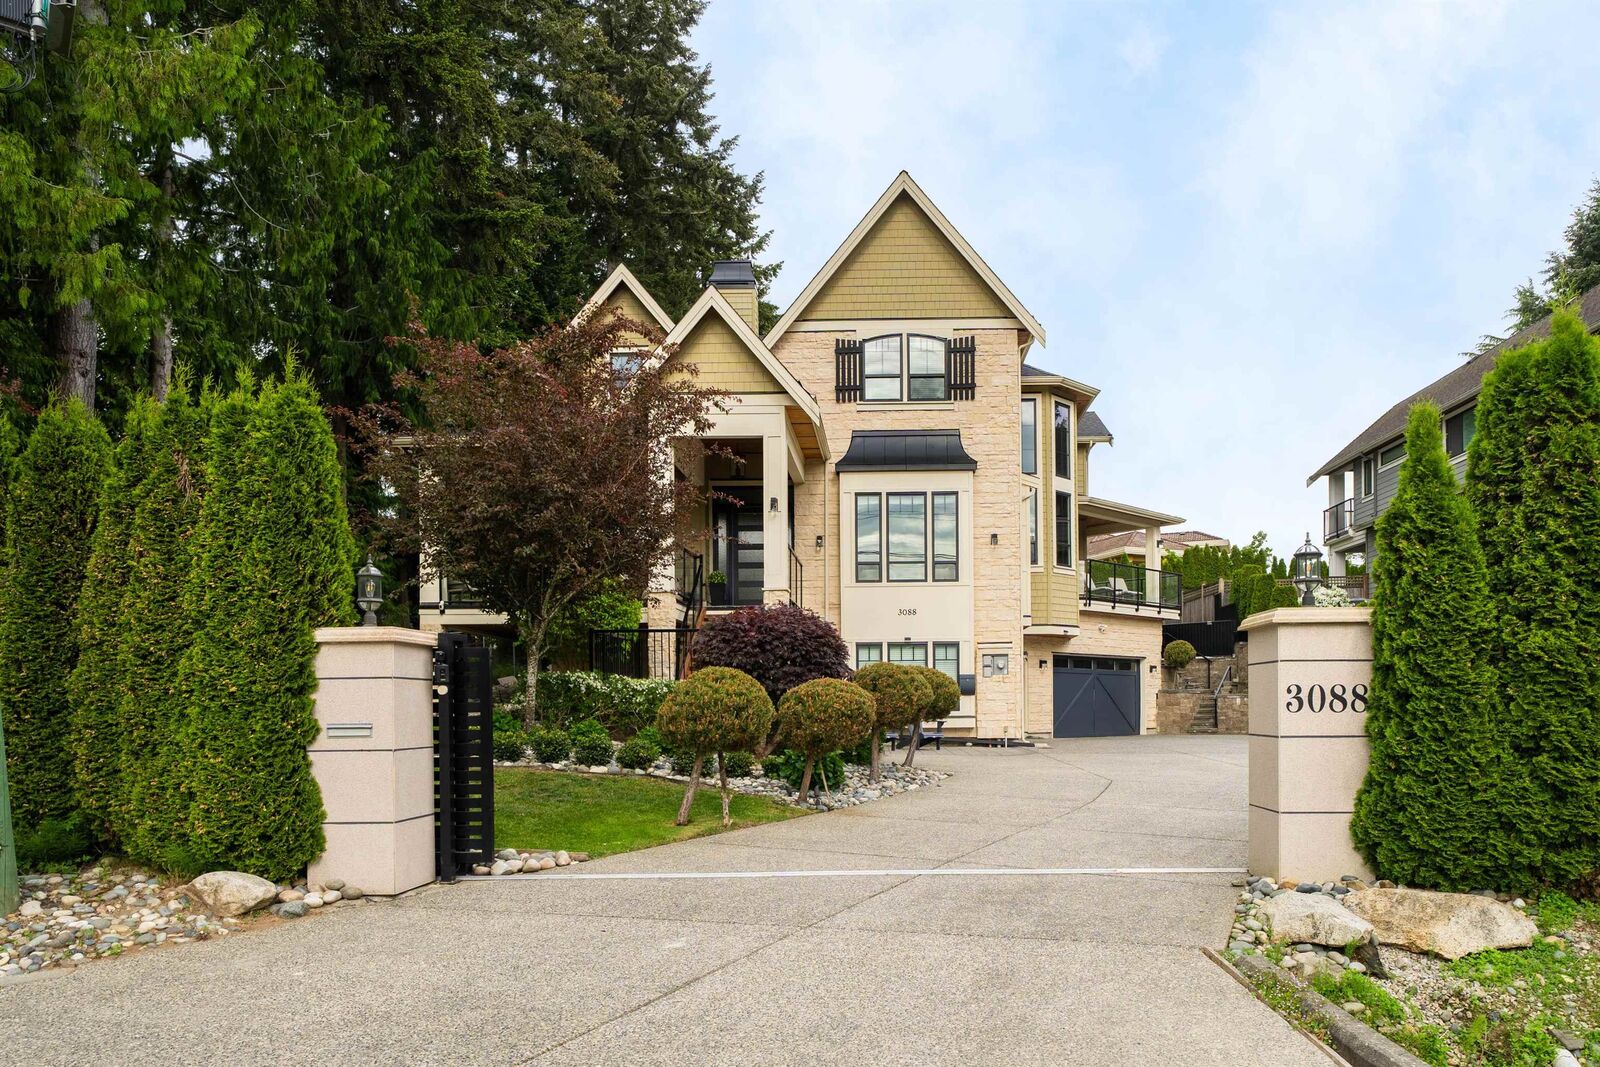
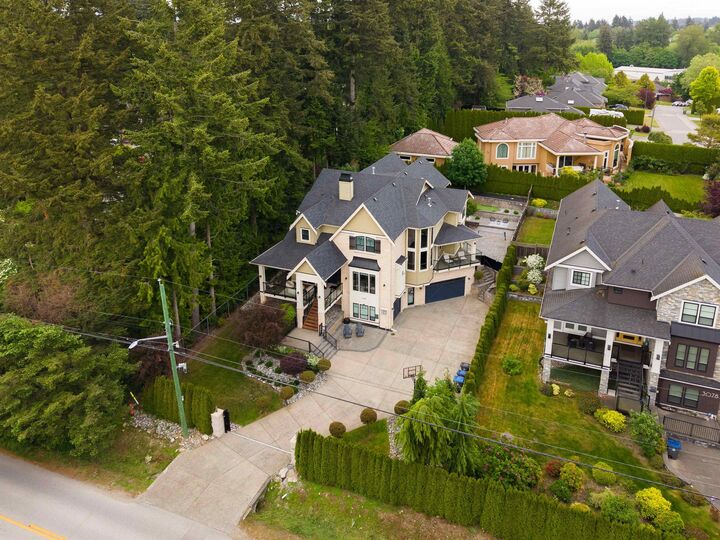
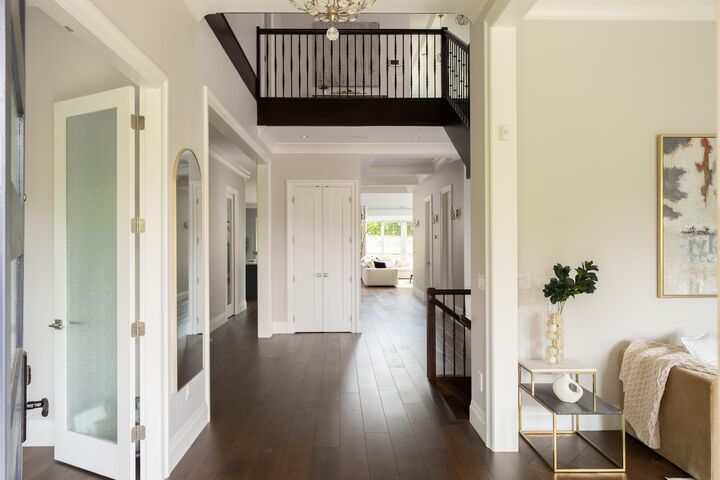
Step into a lifestyle of celebrated luxury in this former Lottery Home, a 6,500 sq. ft. masterpiece by Red Tree Creative Homes featured across premier design magazines. Anchored on a sprawling 12066 sq. ft. lot, the residence makes a grand first impression with 24-foot vaulted ceilings spanning the entrance, library, and formal living room. Culinary enthusiasts will marvel at one of the region's largest kitchens, boasting a massive double island and elite appliances. The upper level is a private sanctuary featuring four spacious bedrooms, highlighted by a primary suite with a magazine-worthy walk-in closet. The lower level is an entertainer’s dream, outfitted with a glass-enclosed wineroom,mediaroom, gym,sauna. walking distance to Semiahmoo Trail Elem.Must come and See this!
MLS®:
R3138703
R3138703
Les impôts
$11,601(2025)
$11,601(2025)
Surface Terrain
0.28 acres
0.28 acres
Catégorie
Single-Family Home
Single-Family Home
Année de Construction
2018
2018
Ville
Metro Vancouver
Metro Vancouver
Listed By
Justin Qiao Prec*, Re/Max Crest Realty
Source
VANCOUVER - IDX
Dernière vérification Août 29 2026 à 2:01 AM EDT
VANCOUVER - IDX
Dernière vérification Août 29 2026 à 2:01 AM EDT
Détails sur les salles de bains
- Salles de bains: 8
Caractéristiques Intérieures
- Dishwasher
- Refrigerator
- Stove
- Washer/Dryer
- Central Vacuum
- Oven
Caractéristiques de la propriété
- Cheminée: Gas
- Cheminée: 5
- Foundation: Concrete Perimeter
Chauffage et refroidissement
- Forced Air
- Air Conditioning
Informations sur les sous-sols
- Finished
Planchers
- Hardwood
- Carpet
- Wall/Wall/Mixed
Caractéristiques extérieures
- Toit: Asphalt
Informations sur les services publics
- Utilities: Electricity Connected, Water Connected, Natural Gas Connected
- Sewer: Public Sewer, Sanitary Sewer
Garage
- Garage
Stationnement
- Front Access
- Total: 8
- Garage Triple
Étages
- 2
Surface Habitable
- 6,501 pi. ca.
Historique des prix des annonces
Date
Événement
Prix
% Variation en
$ (+/-)
Juil 13, 2026
Prix modifié
3 180 000 $
1%
30 000 $
Juin 22, 2026
Listé
3 150 000 $
-
-
Disclaimer: Copyright 2026 Real Estate Board of Greater Vancouver IDX. All rights reserved. This information is deemed reliable, but not guaranteed. The information being provided is for consumers’ personal, non-commercial use and may not be used for any purpose other than to identify prospective properties consumers may be interested in purchasing. Data last updated 8/28/26 19:01

