
Inscription par: VANCOUVER - IDX / Listed By: Re/Max Westcoast
2689 Parkway Drive 19 Surrey, BC V4P 0C3
En vigueur (159 Jours)
989 999 $ (CAD)
HORAIRES DES PORTES OUVERTES
-
OUVERTESDim, Août 301:00 pm - 4:00 pm
Description
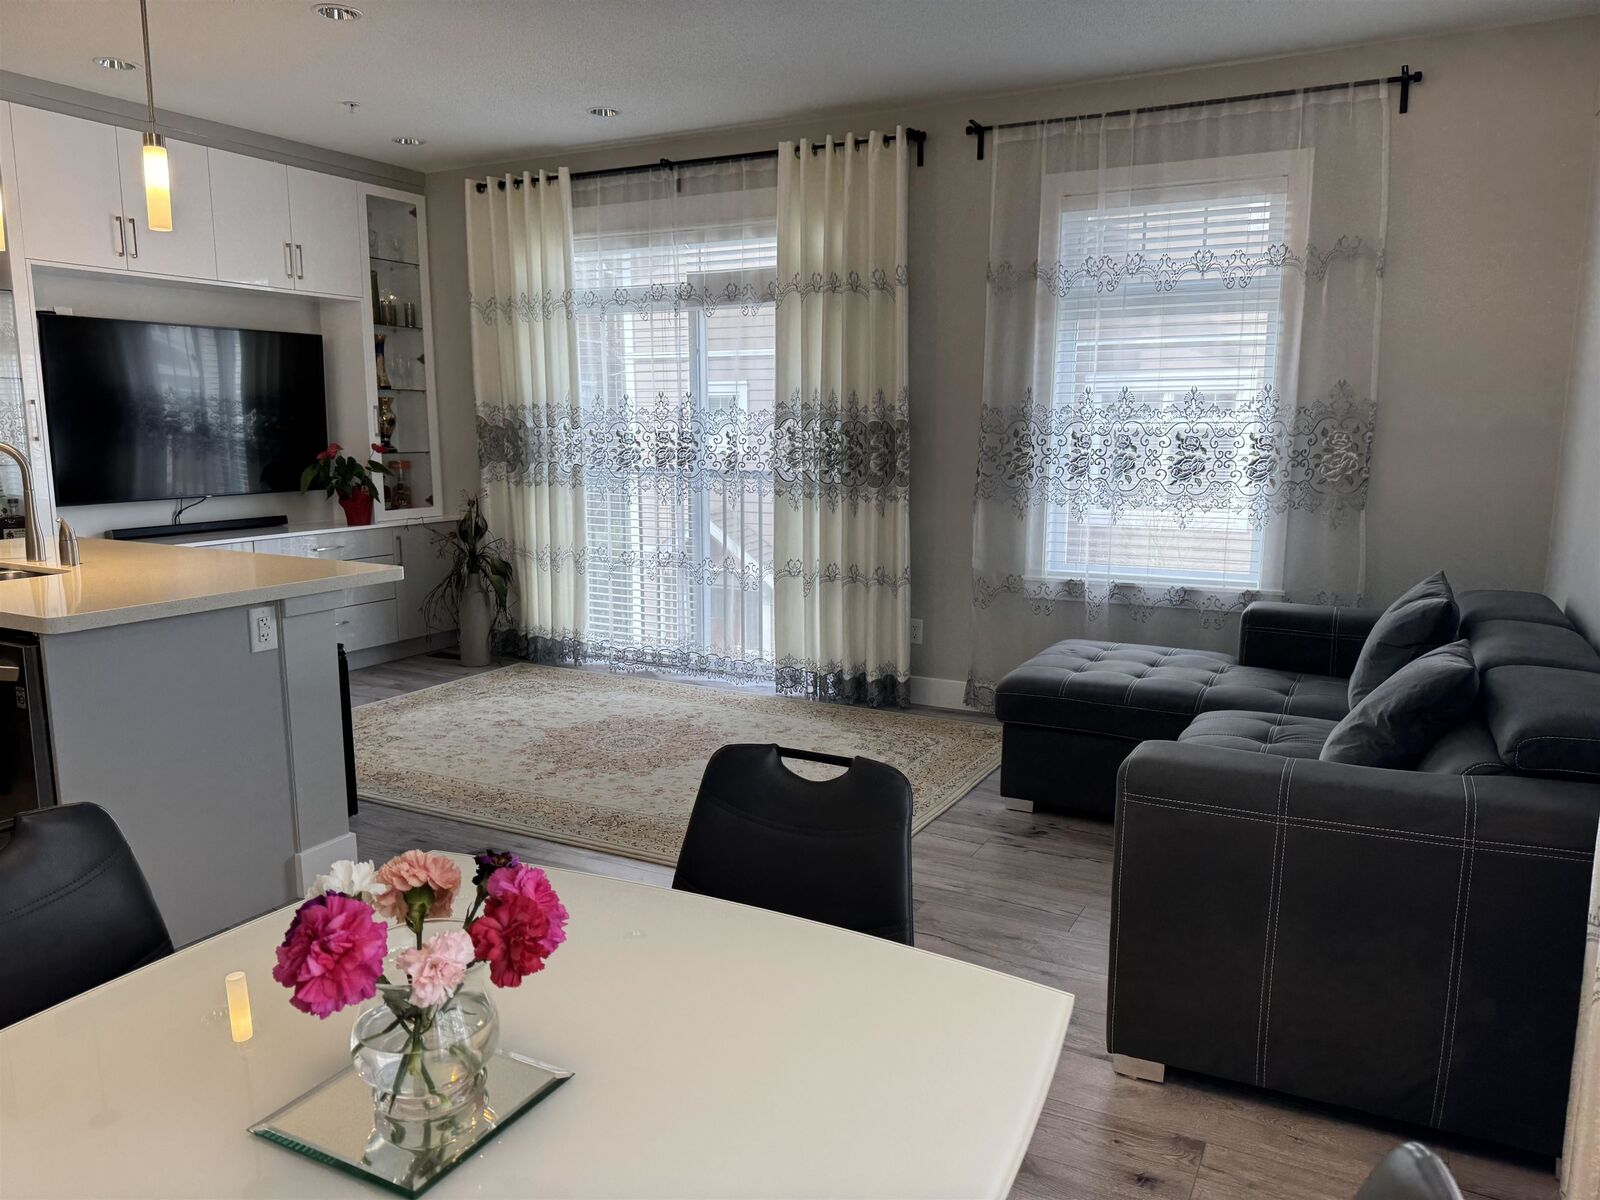
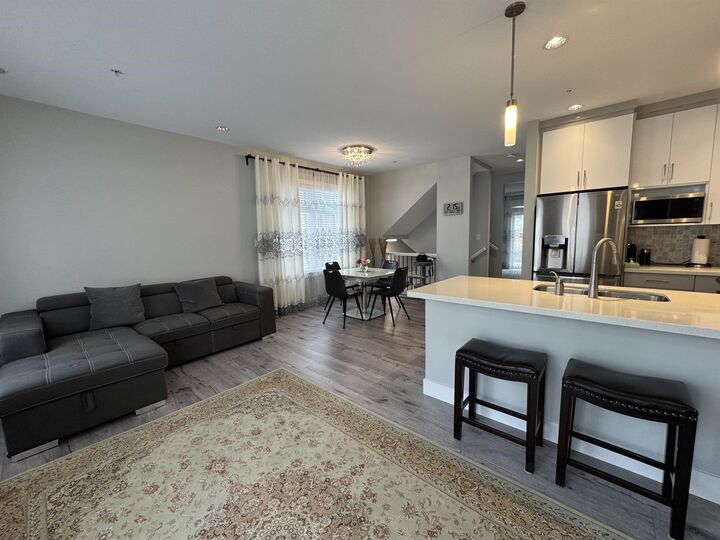
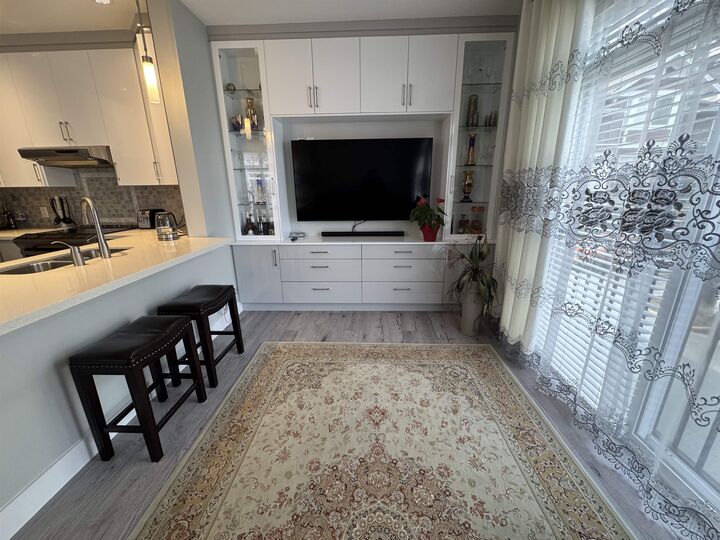
OPEN HOUSE (TWO HOMES) Sunday Aug 30 1-4 pm There is a gas BBQ gas hookup. This home has been updated to showhome condition and is ready to move into with quick possession. The extra large master bedroom has a walk-in closet and a luxurious 5 pc bath with separate tub/shower. Three bedrooms all on the upper lever PLUS one more on the lower level that could be perfect as a 4th bedroom (no window) OR office or playroom. BONUS it has a fenced SOUTH backyard, with a BBQ hookup, and the owner has added a patio and garden area. So many built-ins and extra storage, pantry, large cupboards, new tiles, so much more. EPOXY garage floor too! Check out this rare corner townhome waiting for your approval. Measurements to be verified by Buyers if important
MLS®:
R3103717
R3103717
Les impôts
$3,746(2025)
$3,746(2025)
Catégorie
Townhouse
Townhouse
Année de Construction
2008
2008
Style
3 Storey
3 Storey
Ville
Metro Vancouver
Metro Vancouver
Communauté
Allure
Allure
Listed By
Deb Robson, Re/Max Westcoast
Source
VANCOUVER - IDX
Dernière vérification Août 29 2026 à 1:01 AM EDT
VANCOUVER - IDX
Dernière vérification Août 29 2026 à 1:01 AM EDT
Détails sur les salles de bains
- Salles de bains: 2
- Salle d’eau: 1
Caractéristiques Intérieures
- Freezer
- Dishwasher
- Refrigerator
- Stove
- Laundry: In Unit
- Washer/Dryer
- Windows: Window Coverings
- Central Vacuum
Quartier
- Allure
Informations sur le lot
- Central Location
- Recreation Nearby
- Private
- Lane Access
Caractéristiques de la propriété
- Cheminée: 1
- Cheminée: Gas
- Foundation: Concrete Perimeter
Chauffage et refroidissement
- Forced Air
- Natural Gas
- Central Air
- Air Conditioning
Informations sur les sous-sols
- Finished
- Partial
Informations sur le condo
- Frais: $453
Planchers
- Laminate
Caractéristiques extérieures
- Toit: Asphalt
Informations sur les services publics
- Utilities: Electricity Connected, Water Connected, Community, Natural Gas Connected
- Sewer: Public Sewer, Sanitary Sewer
Garage
- Garage
Stationnement
- Garage Under Building
- Front Access
- Garage Door Opener
- Total: 2
- Garage Double
- Guest
Étages
- 3
Surface Habitable
- 2,268 pi. ca.
Historique des prix des annonces
Date
Événement
Prix
% Variation en
$ (+/-)
Juin 10, 2026
Prix modifié
989 999 $
-2%
-20 001 $
Mai 26, 2026
Prix modifié
1 010 000 $
-3%
-29 000 $
Mai 12, 2026
Prix modifié
1 039 000 $
-2%
-19 000 $
Avr 28, 2026
Prix modifié
1 058 000 $
-2%
-21 000 $
Mar 22, 2026
Listé
1 079 000 $
-
-
Disclaimer: Copyright 2026 Real Estate Board of Greater Vancouver IDX. All rights reserved. This information is deemed reliable, but not guaranteed. The information being provided is for consumers’ personal, non-commercial use and may not be used for any purpose other than to identify prospective properties consumers may be interested in purchasing. Data last updated 8/28/26 18:01

