
Inscription par: VANCOUVER - IDX / Listed By: Laboutique Realty
2528 156 Street 9 Surrey, BC V4P 0E7
En vigueur (9 Jours)
799 000 $ (CAD)
HORAIRES DES PORTES OUVERTES
-
OUVERTESDim, Août 302:00 pm - 4:00 pm
Description
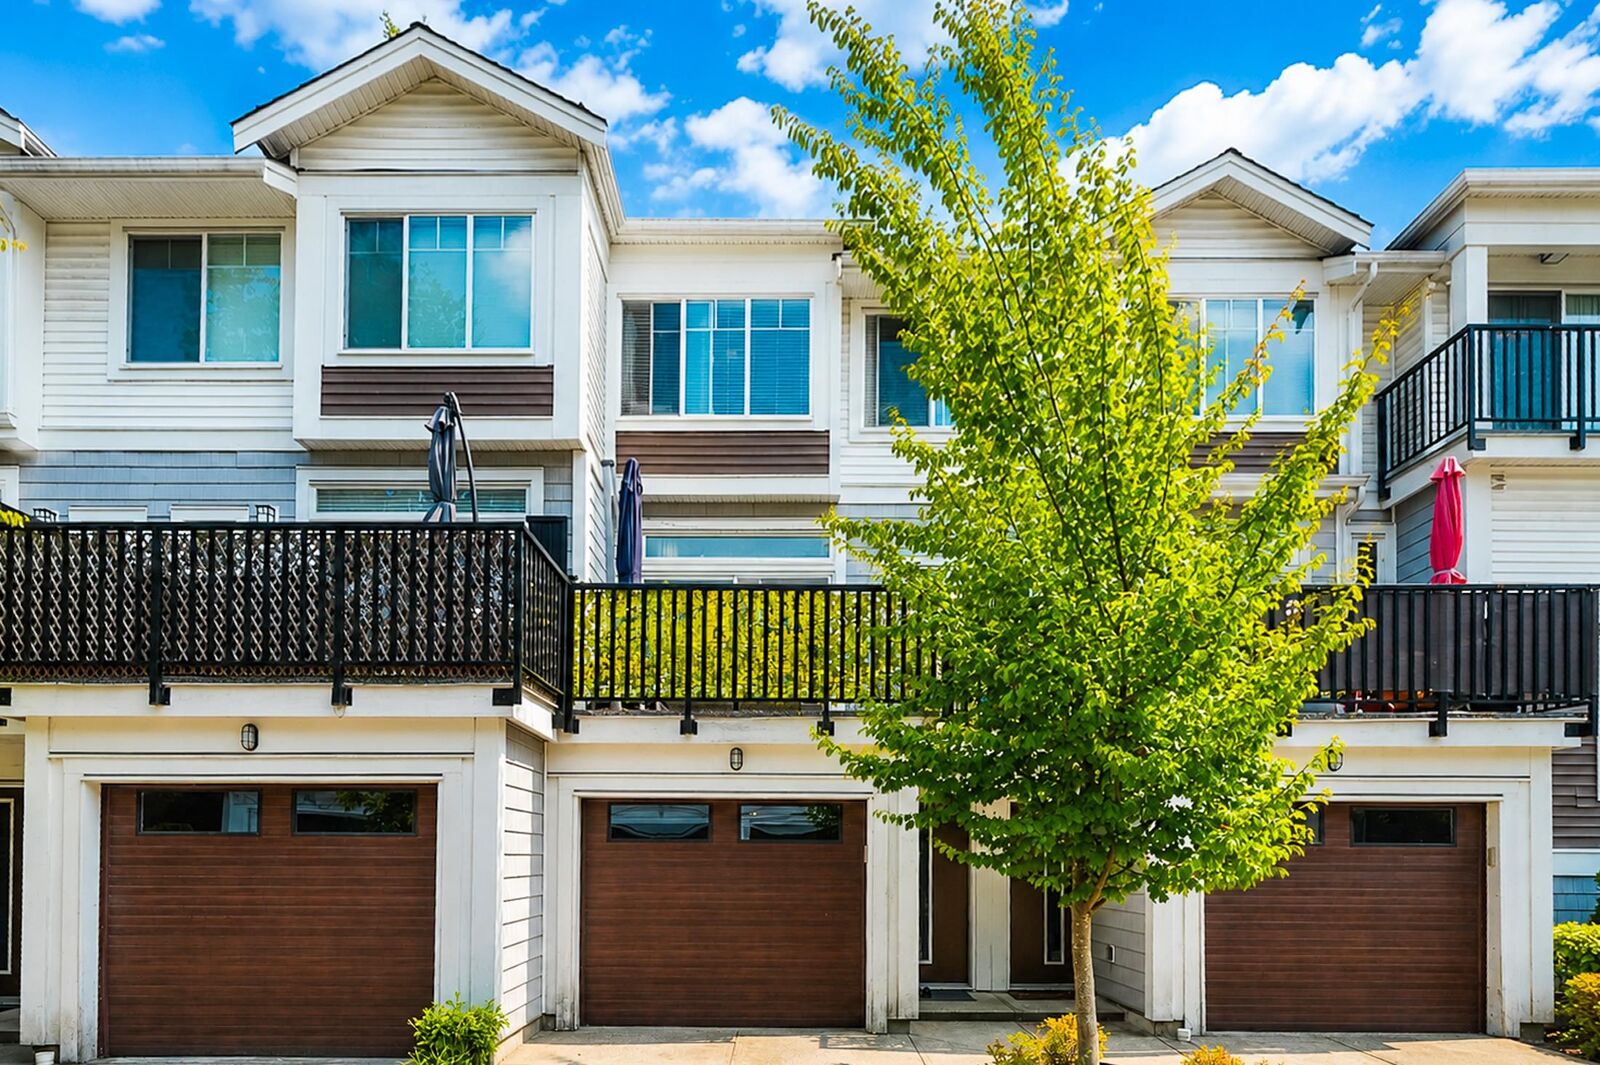
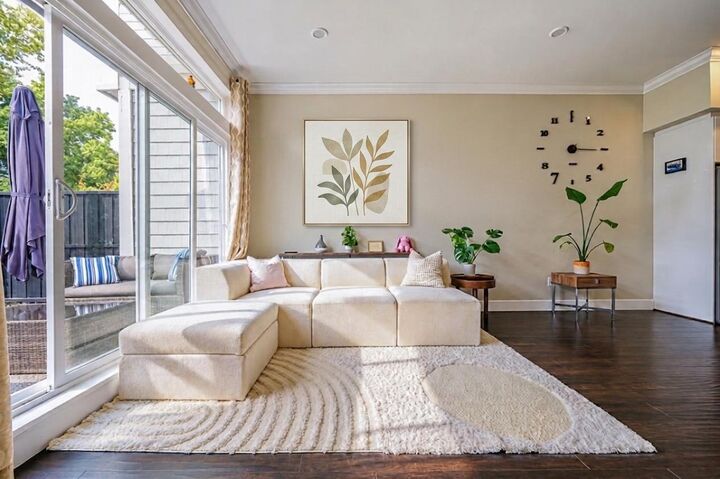
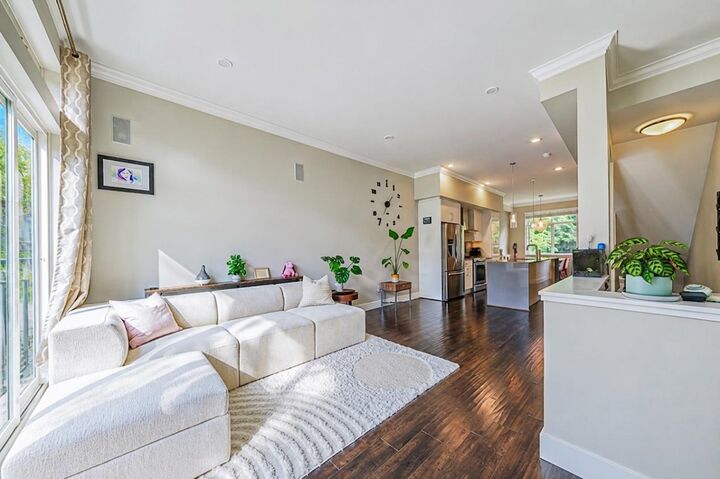
Don’t miss out this 3 story townhouse in the Central Location of South Surrey! Beautifully well maintained units offer over 1,540 sqft . Step into a bright, natural lights open concept main floor features a spacious living and dining area. Living room opens on a large balcony and flows nicely a yard-facing kitchen with granite countertop and a large kitchen island and S/S appliances for culinary creativity. Upstairs has generous three large bedrooms spaces and another cozy office at the below level. Fully enclosed backyard provides rare private outdoor space for kids, pets, or gardening. Thoughtful layout suits families or work-from-home flexibility. Steps from Sunnyside Park and an outdoor Pool, walking distance to the Morgan Crossing shopping center. A MUST SEE! Act fast!
MLS®:
R3157763
R3157763
Les impôts
$3,262(2026)
$3,262(2026)
Catégorie
Townhouse
Townhouse
Année de Construction
2018
2018
Style
3 Storey
3 Storey
Ville
Metro Vancouver
Metro Vancouver
Listed By
Morning Yu Prec*, Laboutique Realty
Source
VANCOUVER - IDX
Dernière vérification Août 28 2026 à 9:28 PM EDT
VANCOUVER - IDX
Dernière vérification Août 28 2026 à 9:28 PM EDT
Détails sur les salles de bains
- Salles de bains: 2
- Salle d’eau: 1
Caractéristiques Intérieures
- Dishwasher
- Refrigerator
- Stove
- Laundry: In Unit
- Washer/Dryer
Informations sur le lot
- Central Location
Caractéristiques de la propriété
- Cheminée: 1
- Cheminée: Electric
- Foundation: Concrete Perimeter
Chauffage et refroidissement
- Baseboard
- Electric
Informations sur le condo
- Frais: $343
Planchers
- Carpet
- Laminate
- Tile
Caractéristiques extérieures
- Toit: Asphalt
Informations sur les services publics
- Utilities: Electricity Connected, Water Connected, Natural Gas Connected
- Sewer: Public Sewer, Sanitary Sewer, Storm Sewer
Garage
- Garage
Stationnement
- Front Access
- Total: 2
- Tandem
Étages
- 3
Surface Habitable
- 1,543 pi. ca.
Disclaimer: Copyright 2026 Real Estate Board of Greater Vancouver IDX. All rights reserved. This information is deemed reliable, but not guaranteed. The information being provided is for consumers’ personal, non-commercial use and may not be used for any purpose other than to identify prospective properties consumers may be interested in purchasing. Data last updated 8/28/26 14:28

