
Inscription par: VANCOUVER - IDX / Listed By: Momentum Realty Inc.
2350 165 Street 111 Surrey, BC V3Z 1J9
En vigueur (10 Jours)
1 049 900 $ (CAD)
HORAIRES DES PORTES OUVERTES
-
OUVERTESSam, Août 2912 noon - 4:00 pm
-
OUVERTESDim, Août 3012 noon - 4:00 pm
-
OUVERTESLun, Août 3112 noon - 4:00 pm
-
OUVERTESSam, Sep 512 noon - 4:00 pm
-
OUVERTESDim, Sep 612 noon - 4:00 pm
-
OUVERTESLun, Sep 712 noon - 4:00 pm
-
OUVERTESSam, Sep 1212 noon - 4:00 pm
-
OUVERTESDim, Sep 1312 noon - 4:00 pm
-
OUVERTESLun, Sep 1412 noon - 4:00 pm
-
OUVERTESSam, Sep 1912 noon - 4:00 pm
-
OUVERTESDim, Sep 2012 noon - 4:00 pm
-
OUVERTESLun, Sep 2112 noon - 4:00 pm
-
OUVERTESSam, Sep 2612 noon - 4:00 pm
-
OUVERTESDim, Sep 2712 noon - 4:00 pm
-
OUVERTESLun, Sep 2812 noon - 4:00 pm
plus d’infos
plus d’infos
Description
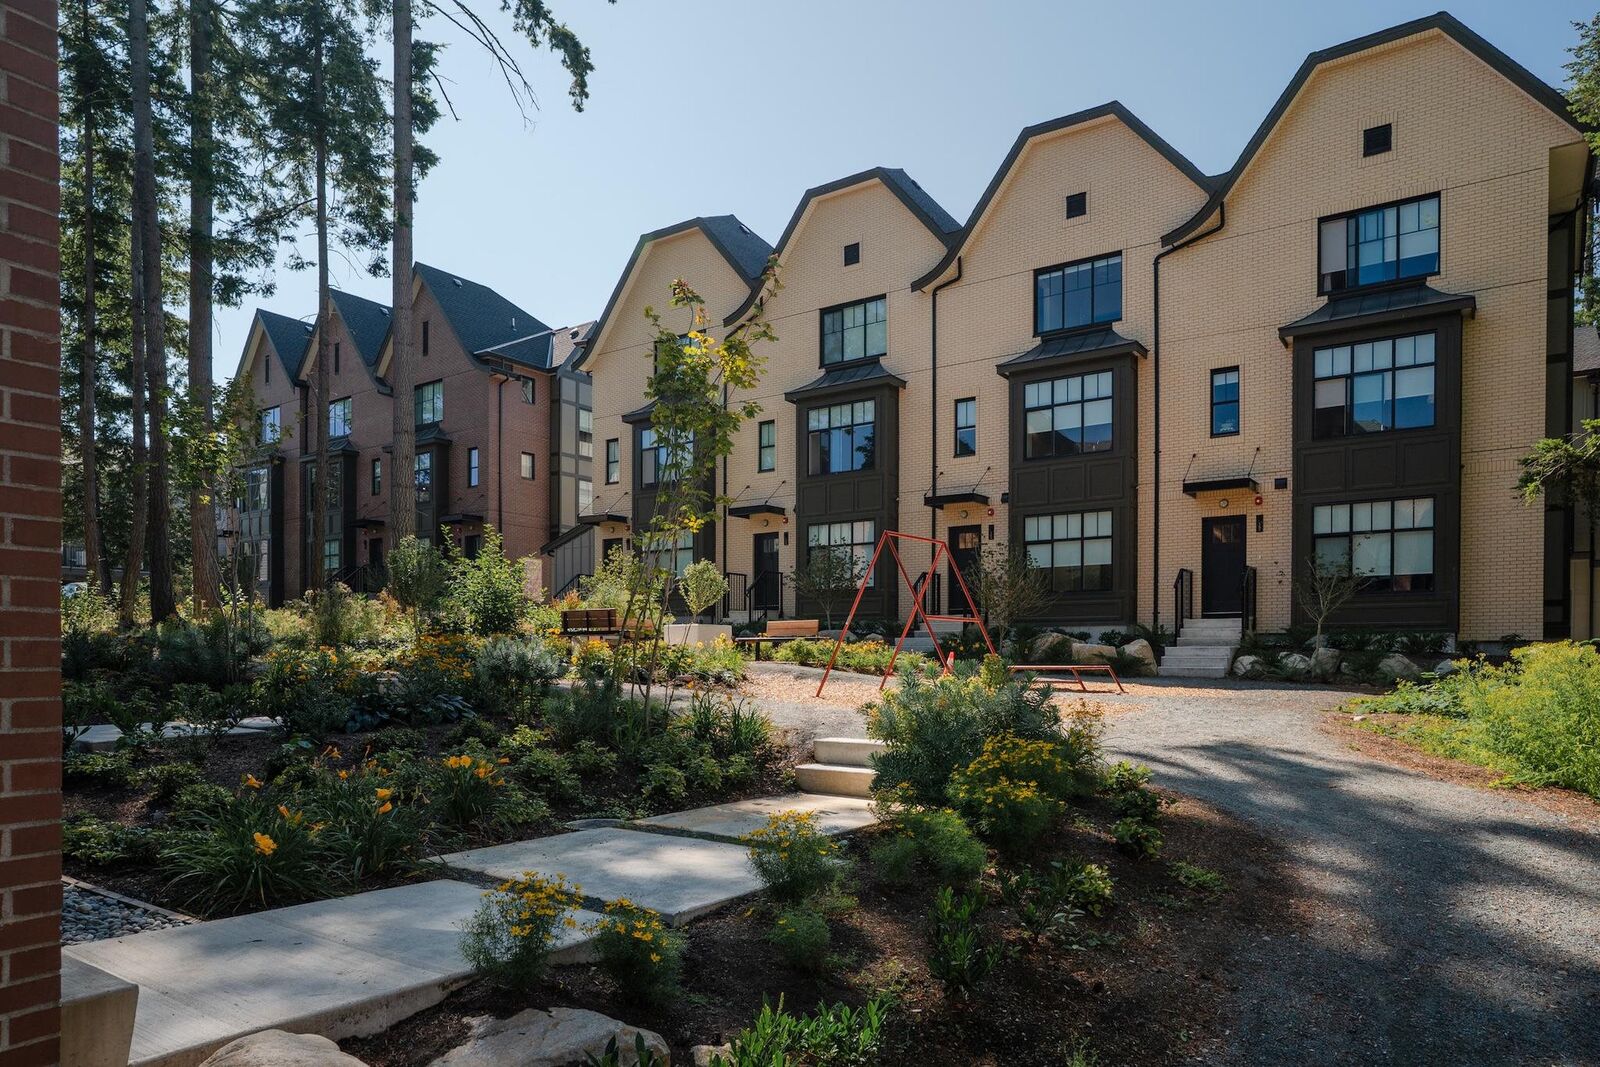
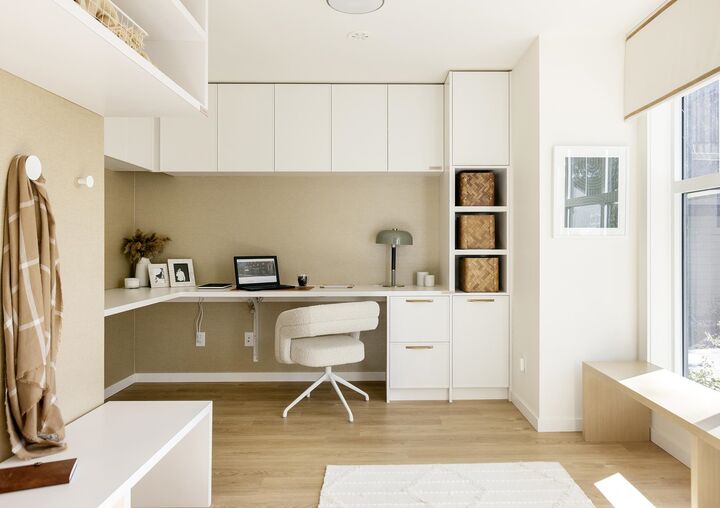
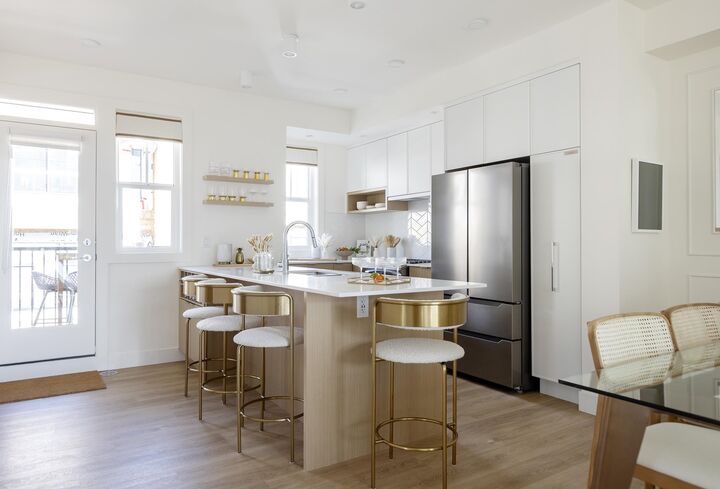
Welcome to The Loop’s sought-after Waverly plan in South Surrey! Set on an entire city block surrounded by mature trees, this vibrant community features a private walking trail and exceptional indoor amenities, including the two-storey “Hideaway” clubhouse and “Locker” fitness building. One of the largest layouts, the Waverly offers 4 bedrooms, 3.5 baths and an expansive open-concept main floor ideal for entertaining and family living. The chef-inspired kitchen flows seamlessly into the dining and living areas, while a lower-level bedroom with full bath is perfect for guests or multigenerational living. Includes a double side-by-side garage. Presentation Centre open Sat–Mon, 12–4 PM. Come take a look!
MLS®:
R3156804
R3156804
Les impôts
$3,000(2025)
$3,000(2025)
Catégorie
Townhouse
Townhouse
Année de Construction
2026
2026
Style
3 Storey
3 Storey
Ville
Metro Vancouver
Metro Vancouver
Communauté
The Loop
The Loop
Listed By
Melissa Noble, Momentum Realty Inc.
Source
VANCOUVER - IDX
Dernière vérification Août 28 2026 à 6:29 PM EDT
VANCOUVER - IDX
Dernière vérification Août 28 2026 à 6:29 PM EDT
Détails sur les salles de bains
- Salles de bains: 3
- Salle d’eau: 1
Caractéristiques Intérieures
- Microwave
- Pantry
- Dishwasher
- Refrigerator
- Stove
- Washer/Dryer
- Windows: Window Coverings
Quartier
- The Loop
Informations sur le lot
- Central Location
- Recreation Nearby
- Wooded
Caractéristiques de la propriété
- Foundation: Concrete Perimeter
Chauffage et refroidissement
- Forced Air
- Hot Water
- Natural Gas
- Air Conditioning
Informations sur le condo
- Frais: $330
Planchers
- Mixed
- Carpet
- Tile
- Vinyl
Caractéristiques extérieures
- Toit: Asphalt
- Toit: Metal
Informations sur les services publics
- Utilities: Electricity Connected, Water Connected, Natural Gas Connected
- Sewer: Public Sewer, Sanitary Sewer, Storm Sewer
Garage
- Garage
Stationnement
- Total: 2
- Garage Double
- Rear Access
Étages
- 3
Surface Habitable
- 1,659 pi. ca.
Disclaimer: Copyright 2026 Real Estate Board of Greater Vancouver IDX. All rights reserved. This information is deemed reliable, but not guaranteed. The information being provided is for consumers’ personal, non-commercial use and may not be used for any purpose other than to identify prospective properties consumers may be interested in purchasing. Data last updated 8/28/26 11:29

