
Inscription par: VANCOUVER - IDX / Listed By: Macdonald Realty (surrey/152)
2277 Oak Meadows Drive 190 Surrey, BC V3Z 0W6
En vigueur (61 Jours)
949 000 $ (CAD)
HORAIRES DES PORTES OUVERTES
-
OUVERTESSam, Août 292:00 pm - 4:00 pm
Description
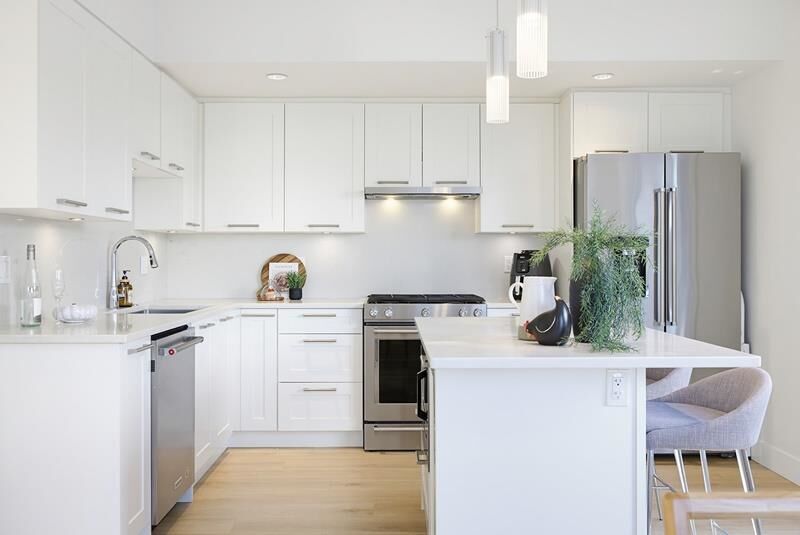
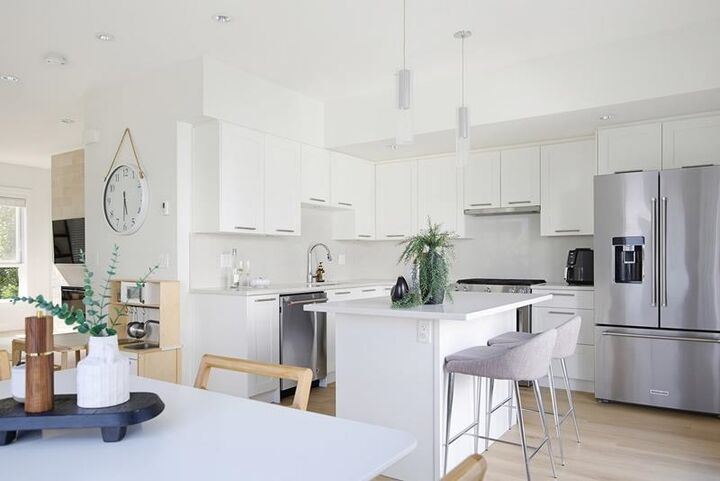
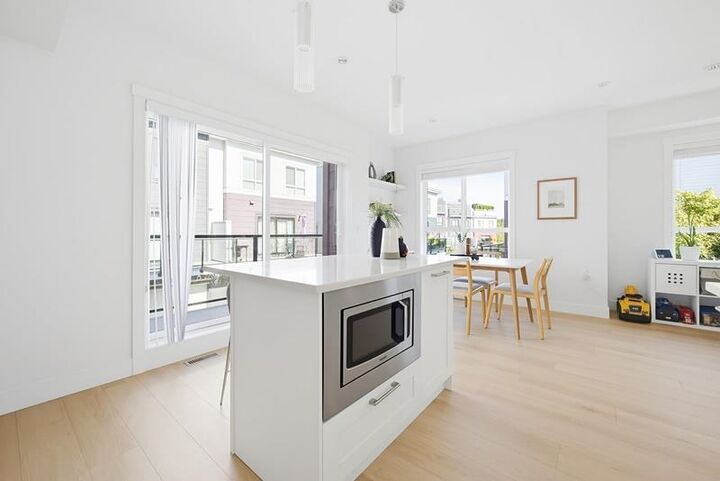
Welcome to Soho 2 in the heart of Grandview. This beautifully maintained end unit offers 3 bedrooms, 3 bathrooms, a double side by side garage, and an exceptional layout designed for comfortable everyday living. Filled with natural light, this home features a bright, open concept main floor with a gourmet kitchen complete with a gas range, quality finishes, and plenty of space for entertaining. Recent upgrades include wide plank laminate flooring and a garage door opener system with integrated cameras. Climate control with forced air furnace and central air conditioning. You’ll find three generously sized bedrooms, including a spacious primary suite, making this home ideal for families or professionals. The showstopper is the expansive rooftop patio, where you can take in ocean views.
MLS®:
R3141208
R3141208
Les impôts
$3,832(2025)
$3,832(2025)
Catégorie
Townhouse
Townhouse
Année de Construction
2018
2018
Style
3 Storey
3 Storey
Ville
Metro Vancouver
Metro Vancouver
Communauté
Soho 2
Soho 2
Listed By
Carly McClellan - Prec, Macdonald Realty (surrey/152)
Source
VANCOUVER - IDX
Dernière vérification Août 29 2026 à 3:45 PM EDT
VANCOUVER - IDX
Dernière vérification Août 29 2026 à 3:45 PM EDT
Détails sur les salles de bains
- Salles de bains: 2
- Salle d’eau: 1
Caractéristiques Intérieures
- Microwave
- Dishwasher
- Refrigerator
- Stove
- Laundry: In Unit
- Washer/Dryer
- Oven
Quartier
- Soho 2
Informations sur le lot
- Central Location
- Recreation Nearby
Caractéristiques de la propriété
- Cheminée: 1
- Cheminée: Electric
- Foundation: Concrete Perimeter
Chauffage et refroidissement
- Forced Air
- Heat Pump
- Central Air
- Air Conditioning
Informations sur le condo
- Frais: $350
Planchers
- Mixed
Caractéristiques extérieures
- Toit: Concrete
Informations sur les services publics
- Utilities: Electricity Connected, Water Connected, Natural Gas Connected
- Sewer: Public Sewer, Sanitary Sewer, Storm Sewer
Garage
- Garage
Stationnement
- Garage Door Opener
- Total: 2
- Garage Double
- Rear Access
- Concrete
Étages
- 3
Surface Habitable
- 1,700 pi. ca.
Historique des prix des annonces
Date
Événement
Prix
% Variation en
$ (+/-)
Août 04, 2026
Prix modifié
949 000 $
-4%
-39 000 $
Juin 30, 2026
Listé
988 000 $
-
-
Disclaimer: Copyright 2026 Real Estate Board of Greater Vancouver IDX. All rights reserved. This information is deemed reliable, but not guaranteed. The information being provided is for consumers’ personal, non-commercial use and may not be used for any purpose other than to identify prospective properties consumers may be interested in purchasing. Data last updated 8/29/26 08:45

