
Inscription par: VANCOUVER - IDX / Listed By: Re/Max Crest Realty
2277 Oak Meadows Drive 180 Surrey, BC V3Z 0W6
En vigueur (4 Jours)
999 000 $ (CAD)
HORAIRES DES PORTES OUVERTES
-
OUVERTESSam, Août 292:00 pm - 4:00 pm
-
OUVERTESDim, Août 302:00 pm - 4:00 pm
Description
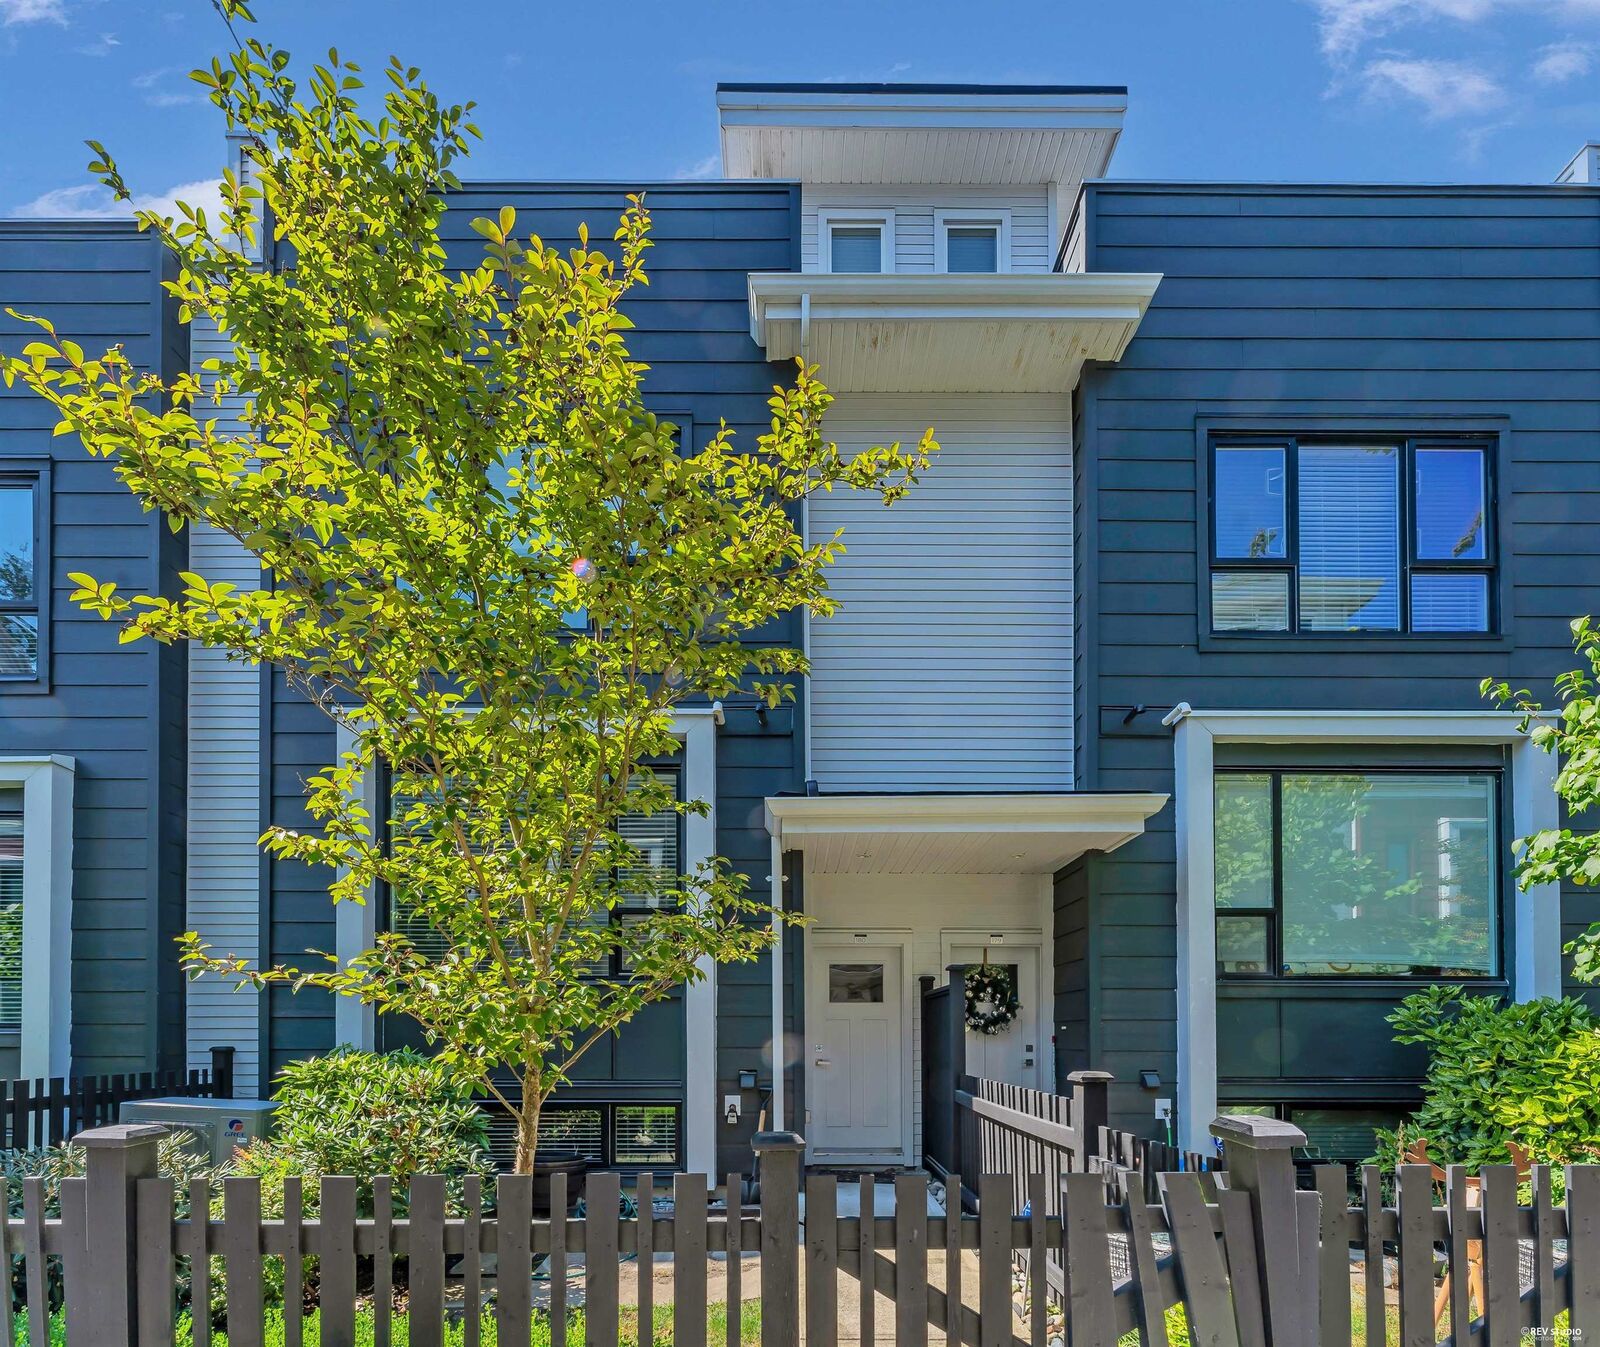
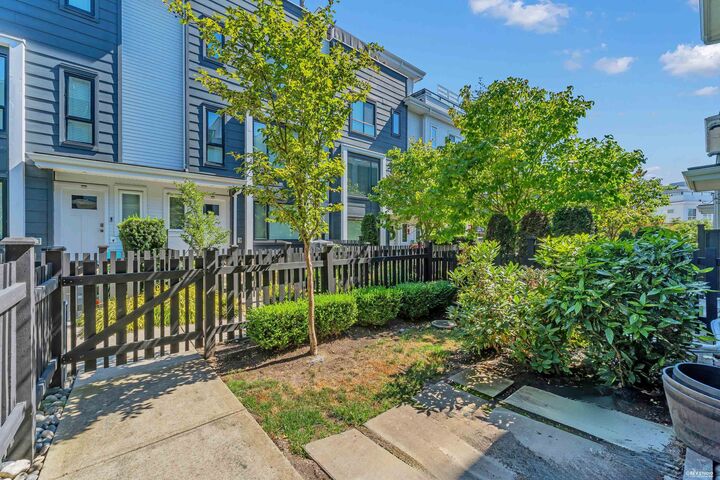
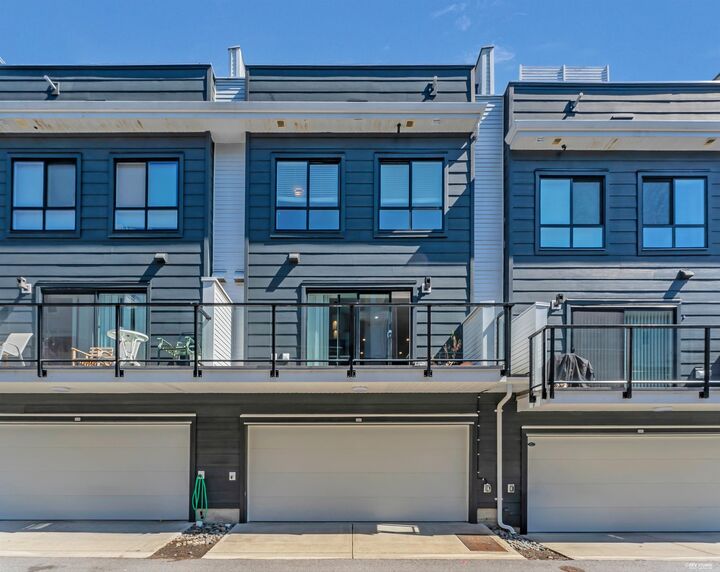
This beautifully designed townhouse in the sought-after Soho 2 complex offers the perfect blend of style, functionality, and convenience. Featuring contemporary West Coast architecture. Meticulously maintained, this home boasts open-concept living with high ceilings, oversized windows, and quality finishes throughout. Enjoy a spacious layout with 4 bedrooms, 4 bathrooms, A/C, . The gourmet kitchen is equipped with premium stainless steel appliances, quartz countertops, and a large island – ideal for families or hosting guests. Stunning rooftop patio perfect for entertaining with space for patio table fire table with seating and Hot tub. Great space for relaxing with mountain and sunset views. MUST SEE! Open house will be on August 29/30 (SAT/SUN) from 2:00-4:00PM.
MLS®:
R3158992
R3158992
Les impôts
$4,105(2026)
$4,105(2026)
Catégorie
Townhouse
Townhouse
Année de Construction
2018
2018
Style
3 Storey
3 Storey
Ville
Metro Vancouver
Metro Vancouver
Communauté
Soho 2
Soho 2
Listed By
Will Zhao Prec*, Re/Max Crest Realty
Source
VANCOUVER - IDX
Dernière vérification Août 28 2026 à 9:28 PM EDT
VANCOUVER - IDX
Dernière vérification Août 28 2026 à 9:28 PM EDT
Détails sur les salles de bains
- Salles de bains: 3
- Salle d’eau: 1
Caractéristiques Intérieures
- Microwave
- Dishwasher
- Refrigerator
- Stove
- Washer/Dryer
Quartier
- Soho 2
Informations sur le lot
- Central Location
- Recreation Nearby
- Near Golf Course
Caractéristiques de la propriété
- Foundation: Concrete Perimeter
Chauffage et refroidissement
- Heat Pump
- Air Conditioning
Informations sur les sous-sols
- Finished
Informations sur le condo
- Frais: $390
Planchers
- Carpet
- Laminate
Caractéristiques extérieures
- Toit: Asphalt
Informations sur les services publics
- Utilities: Electricity Connected, Water Connected, Natural Gas Connected
- Sewer: Public Sewer, Sanitary Sewer
Garage
- Garage
Stationnement
- Front Access
- Total: 2
- Garage Double
Étages
- 3
Surface Habitable
- 1,929 pi. ca.
Disclaimer: Copyright 2026 Real Estate Board of Greater Vancouver IDX. All rights reserved. This information is deemed reliable, but not guaranteed. The information being provided is for consumers’ personal, non-commercial use and may not be used for any purpose other than to identify prospective properties consumers may be interested in purchasing. Data last updated 8/28/26 14:28

