
Inscription par: VANCOUVER - IDX / Listed By: eXp Realty
19319 72 Avenue D3 Surrey, BC V4N 5X9
En vigueur (95 Jours)
750 000 $ (CAD)
HORAIRES DES PORTES OUVERTES
-
OUVERTESDim, Août 302:00 pm - 3:30 pm
Description
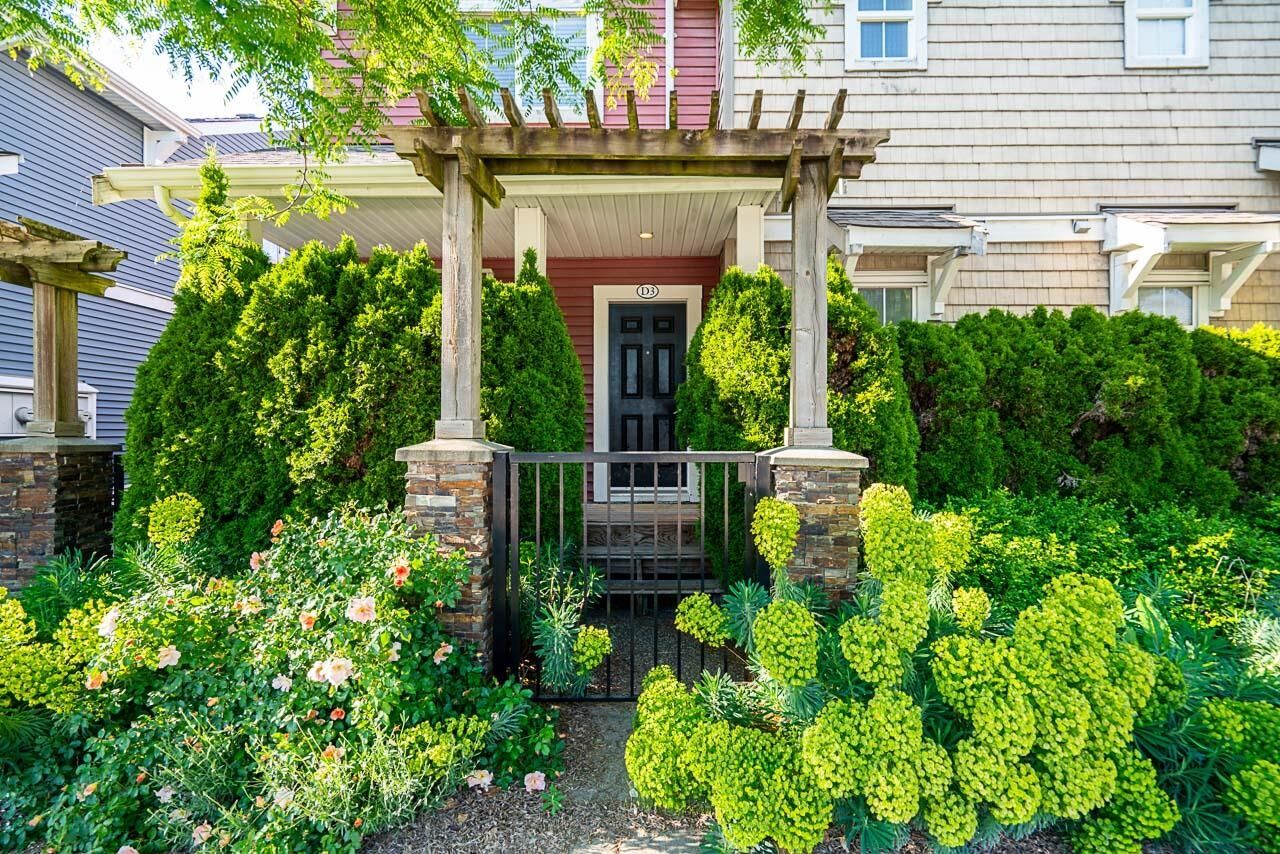
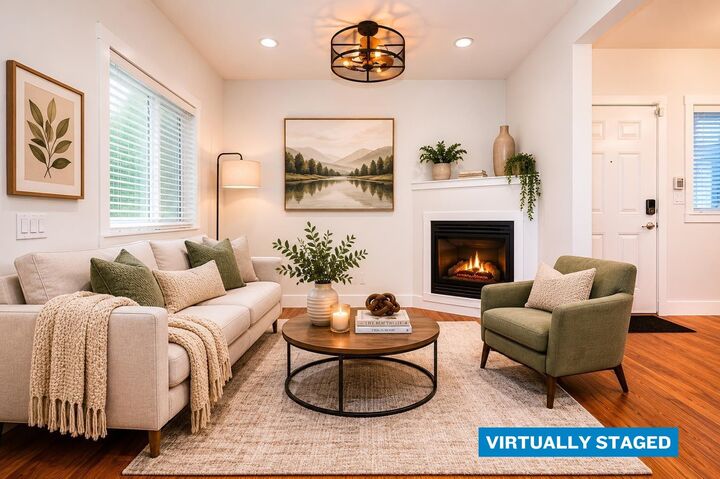
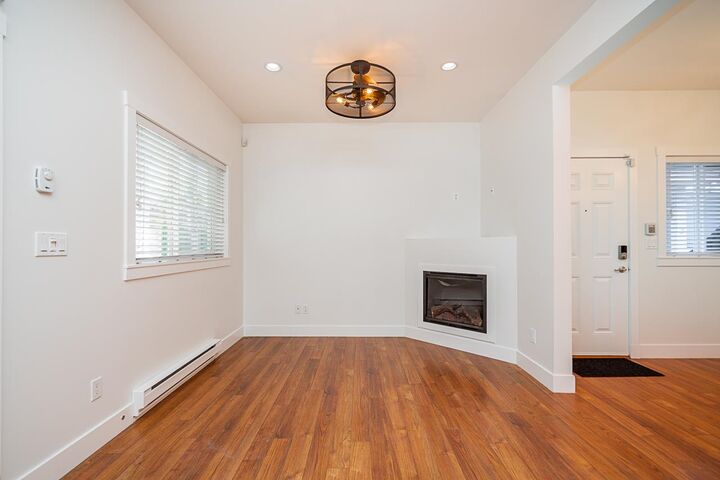
Welcome to Rhapsody Hill, a boutique self managed 4plex in the heart of Clayton Heights with incredibly low strata fees. This bright and functional 1,436 sq ft 3 bed, 4 bath townhome features fresh paint throughout, refreshed kitchen and bathroom cabinetry, newer stainless steel appliances, granite counters, laminate flooring, and an ideal layout for families or investors alike. Two spacious bedrooms up, third bedroom and flex space below with Murphy bed perfect for a home office or out of town guests. Enjoy your deck off the kitchen, private fenced yard, detached garage, and extra windows for natural light. Walk to schools, parks, shopping, transit, and future SkyTrain. Note: some photos are virtually staged. OPEN HOUSE SAT JUNE 13 230-430PM
MLS®:
R3127661
R3127661
Les impôts
$3,184(2025)
$3,184(2025)
Catégorie
Townhouse
Townhouse
Année de Construction
2009
2009
Style
3 Storey
3 Storey
Ville
Metro Vancouver
Metro Vancouver
Communauté
Rhapsody Hill
Rhapsody Hill
Listed By
Tanner Morimoto Prec*, eXp Realty
Source
VANCOUVER - IDX
Dernière vérification Août 28 2026 à 10:16 PM EDT
VANCOUVER - IDX
Dernière vérification Août 28 2026 à 10:16 PM EDT
Détails sur les salles de bains
- Salles de bains: 3
- Salle d’eau: 1
Caractéristiques Intérieures
- Dishwasher
- Refrigerator
- Stove
- Washer/Dryer
Quartier
- Rhapsody Hill
Informations sur le lot
- Recreation Nearby
- Lane Access
Caractéristiques de la propriété
- Cheminée: 1
- Cheminée: Electric
- Foundation: Concrete Perimeter
Chauffage et refroidissement
- Baseboard
- Electric
Informations sur les sous-sols
- Finished
Informations sur le condo
- Frais: $111
Planchers
- Laminate
- Wall/Wall/Mixed
Caractéristiques extérieures
- Toit: Asphalt
Informations sur les services publics
- Utilities: Electricity Connected, Water Connected
- Sewer: Public Sewer, Sanitary Sewer
Garage
- Garage
Stationnement
- Total: 1
- Additional Parking
- Garage Single
- Lane Access
Étages
- 2
Surface Habitable
- 1,436 pi. ca.
Disclaimer: Copyright 2026 Real Estate Board of Greater Vancouver IDX. All rights reserved. This information is deemed reliable, but not guaranteed. The information being provided is for consumers’ personal, non-commercial use and may not be used for any purpose other than to identify prospective properties consumers may be interested in purchasing. Data last updated 8/28/26 15:16

