
Inscription par: VANCOUVER - IDX / Listed By: Parallel 49 Realty Inc.
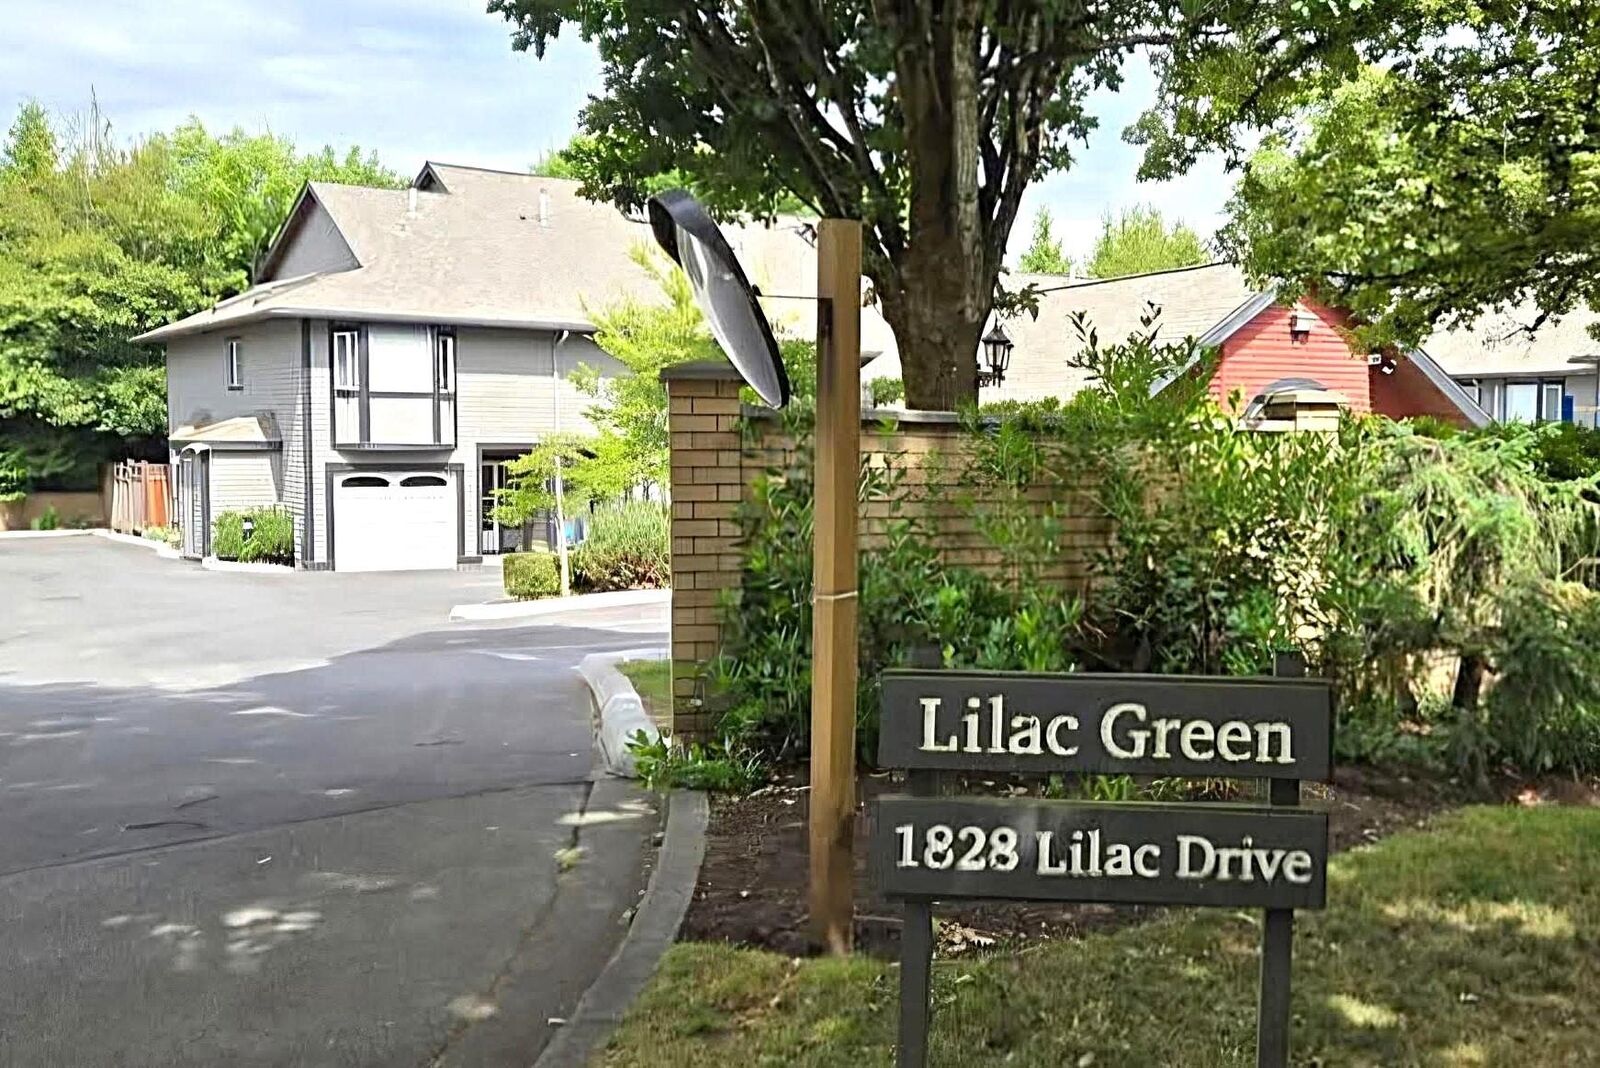
1828 Lilac Drive 29 Surrey, BC V4A 5C9
En vigueur (37 Jours)
762 000 $ (CAD)
HORAIRES DES PORTES OUVERTES
-
OUVERTESDim, Août 302:00 pm - 4:00 pm
Description
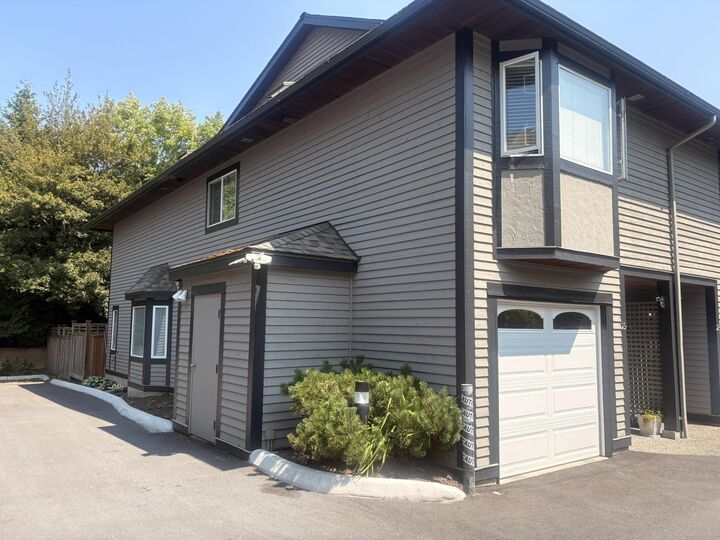
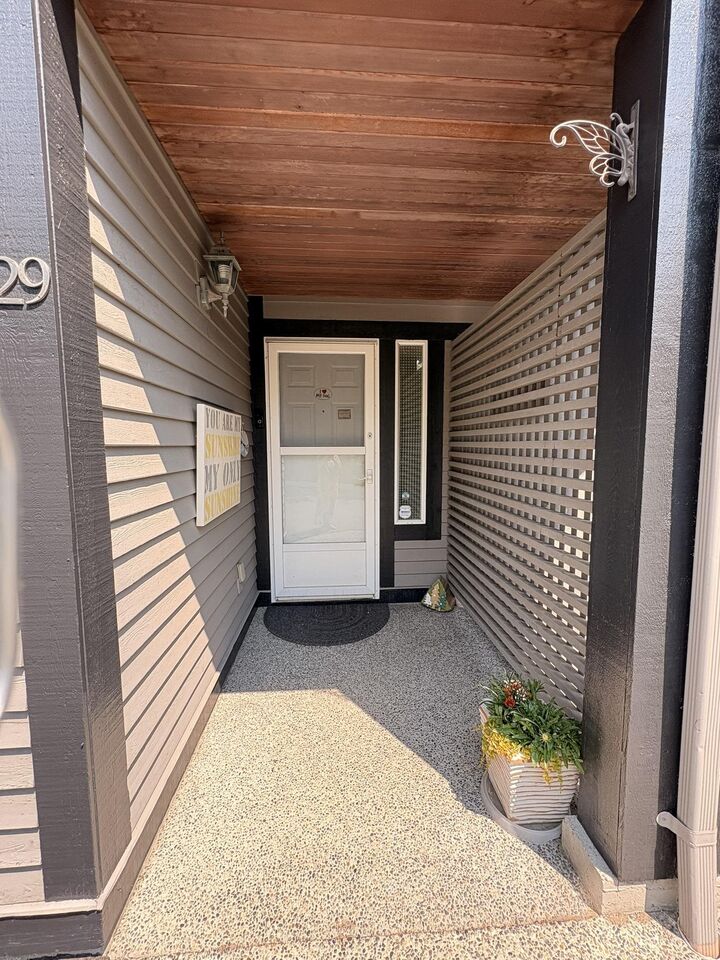
Tastefully updated spacious 2 level Townhome, 3 bed, 3 bath END UNIT ~1653 SQFT, tucked away in quiet neighborhood of South Surrey. UPDATES include (Renovated Kitchen, New Lighting, Appliances, Flooring, Powder Room. Hot water radiant heating on the main floor & hot water baseboard upper. Navien heating system, Hot Water on demand 2022) HUGE master bed awaits you w/3 closets (1 walk-in), oversized 2nd/3rd bed sharing Jack-and-Jill. Central Vac. Large fenced private patio, 2 parking spots, alarm system. Central location, close to schools/shopping, steps to Alderwood Park offering 8.8 acres of lush greenery, playground, tennis, basketball, picnic areas & walking trails. 2 Pets (dog &/or cat) LOW STRATA FEES. Well managed Strata with recent improvements.
MLS®:
R3148885
R3148885
Les impôts
$3,198(2026)
$3,198(2026)
Catégorie
Townhouse
Townhouse
Année de Construction
1996
1996
Ville
Metro Vancouver
Metro Vancouver
Communauté
Lilac Green
Lilac Green
Listed By
Joanne Yaakov, Parallel 49 Realty Inc.
Source
VANCOUVER - IDX
Dernière vérification Août 28 2026 à 8:28 PM EDT
VANCOUVER - IDX
Dernière vérification Août 28 2026 à 8:28 PM EDT
Détails sur les salles de bains
- Salles de bains: 2
- Salle d’eau: 1
Caractéristiques Intérieures
- Microwave
- Dishwasher
- Refrigerator
- Stove
- Laundry: In Unit
- Washer/Dryer
- Windows: Window Coverings
Quartier
- Lilac Green
Informations sur le lot
- Central Location
- Recreation Nearby
- Near Golf Course
Caractéristiques de la propriété
- Cheminée: 1
- Cheminée: Gas
- Foundation: Concrete Perimeter
Chauffage et refroidissement
- Baseboard
- Hot Water
- Radiant
Informations sur le condo
- Frais: $313
Planchers
- Carpet
- Laminate
- Tile
Caractéristiques extérieures
- Toit: Asphalt
Informations sur les services publics
- Utilities: Electricity Connected, Natural Gas Connected
- Sewer: Public Sewer, Sanitary Sewer
Garage
- Garage
Stationnement
- Front Access
- Total: 2
- Garage Single
Étages
- 2
Surface Habitable
- 1,653 pi. ca.
Disclaimer: Copyright 2026 Real Estate Board of Greater Vancouver IDX. All rights reserved. This information is deemed reliable, but not guaranteed. The information being provided is for consumers’ personal, non-commercial use and may not be used for any purpose other than to identify prospective properties consumers may be interested in purchasing. Data last updated 8/28/26 13:28

