
Inscription par: VANCOUVER - IDX / Listed By: Re/Max All Points Realty
17317 103A Avenue Surrey, BC V4N 5R3
En vigueur (85 Jours)
1 989 000 $ (CAD)
HORAIRES DES PORTES OUVERTES
-
OUVERTESSam, Août 292:00 pm - 4:00 pm
-
OUVERTESDim, Août 302:00 pm - 4:00 pm
Description
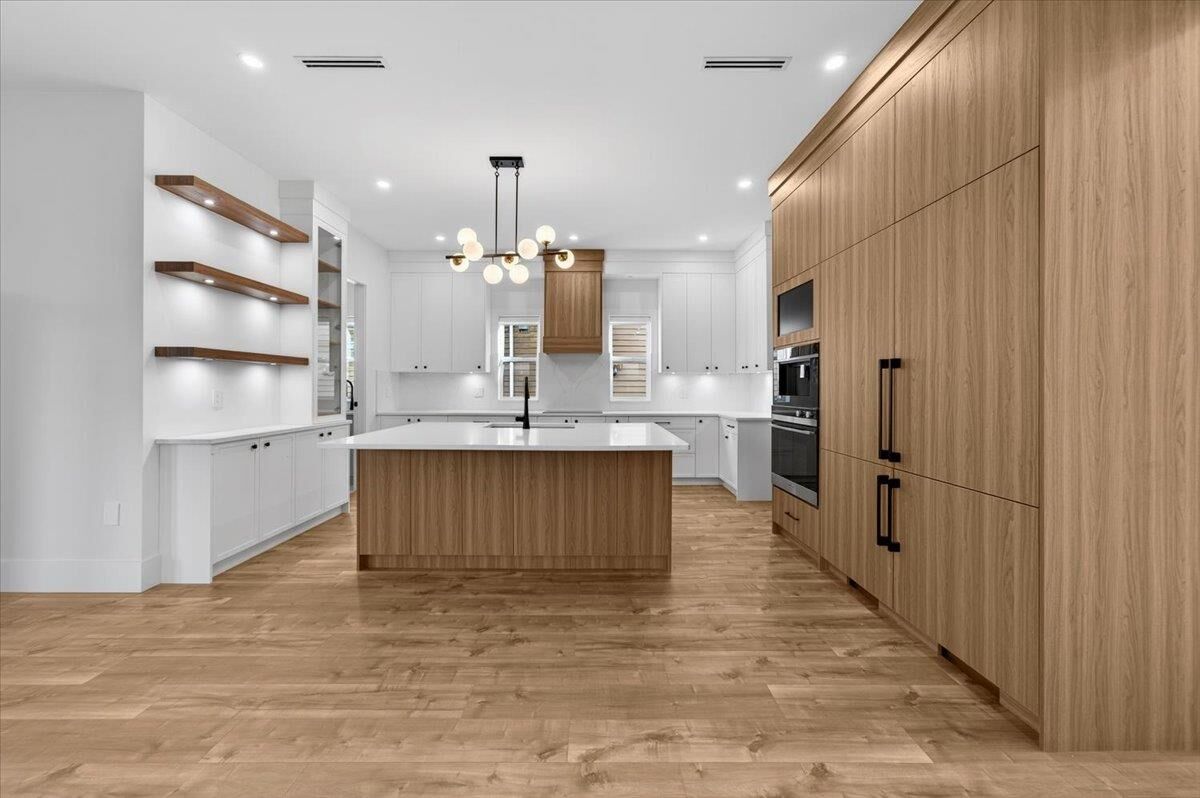
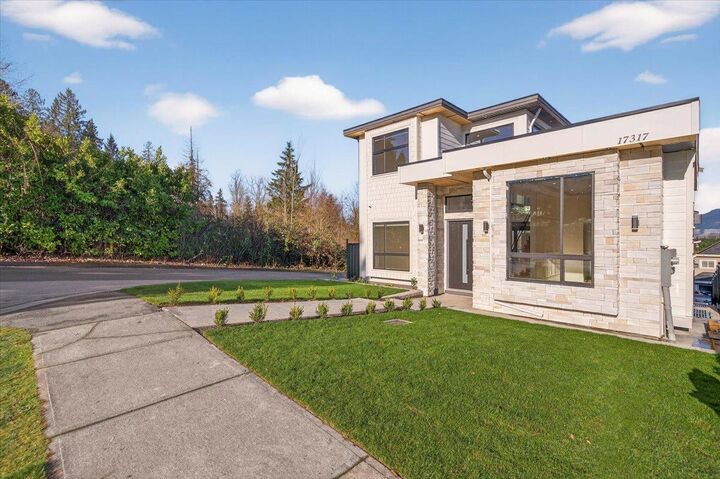
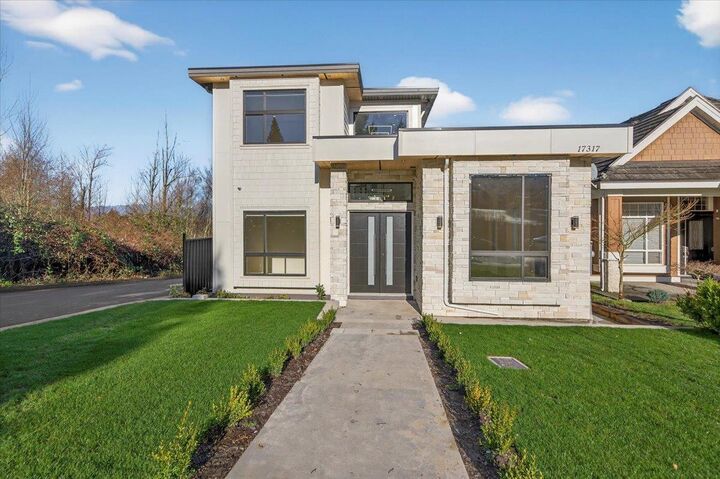
Brand-new luxury custom-built home in the prestigious Fraser Heights community, offering mountain views and an exceptional multi-generational layout. This executive 9-bedroom, 7-bathroom residence features two primary bedrooms, including a primary suite on the main floor and an additional primary suite upstairs, ideal for large or extended families. Designed with high-end finishes and abundant natural light, the home includes a bright and spacious 2-bedroom legal suite (655 sq. ft.) with separate entry and its own AC unit, providing excellent mortgage helper and rental income potential. Located minutes from the highly regarded Pacific Academy School, Fraser Heights Secondry, Fraser Heights Rec Centre. Easy access to Hwy 1 & 17. OH 28 & 29 Aug 2026 2-4 pm SAT SUN
MLS®:
R3132727
R3132727
Les impôts
$4,377(2025)
$4,377(2025)
Surface Terrain
6,031 PI. CA.
6,031 PI. CA.
Catégorie
Single-Family Home
Single-Family Home
Année de Construction
2026
2026
Ville
Metro Vancouver
Metro Vancouver
Listed By
Sheena Goraya, Re/Max All Points Realty
Source
VANCOUVER - IDX
Dernière vérification Août 28 2026 à 10:16 PM EDT
VANCOUVER - IDX
Dernière vérification Août 28 2026 à 10:16 PM EDT
Détails sur les salles de bains
- Salles de bains: 7
Caractéristiques Intérieures
- Microwave
- Wet Bar
- Dishwasher
- Refrigerator
- Wine Cooler
- Stove
- Laundry: In Unit
- Washer/Dryer
- Vaulted Ceiling(s)
- Disposal
- Central Vacuum
- Oven
Caractéristiques de la propriété
- Cheminée: Gas
- Cheminée: Electric
- Cheminée: 2
- Foundation: Concrete Perimeter
Chauffage et refroidissement
- Radiant
- Central Air
- Air Conditioning
Informations sur les sous-sols
- Finished
- Exterior Entry
Planchers
- Laminate
- Tile
Caractéristiques extérieures
- Toit: Torch-on
Informations sur les services publics
- Utilities: Electricity Connected, Water Connected, Natural Gas Connected
- Sewer: Public Sewer, Sanitary Sewer, Storm Sewer
Garage
- Garage
Stationnement
- Front Access
- Total: 2
- Additional Parking
- Garage Double
- Rear Access
- Concrete
Étages
- 2
Surface Habitable
- 5,381 pi. ca.
Historique des prix des annonces
Date
Événement
Prix
% Variation en
$ (+/-)
Juil 14, 2026
Prix modifié
1 989 000 $
-4%
-79 000 $
Juin 04, 2026
Listé
2 068 000 $
-
-
Disclaimer: Copyright 2026 Real Estate Board of Greater Vancouver IDX. All rights reserved. This information is deemed reliable, but not guaranteed. The information being provided is for consumers’ personal, non-commercial use and may not be used for any purpose other than to identify prospective properties consumers may be interested in purchasing. Data last updated 8/28/26 15:16

