
Inscription par: VANCOUVER - IDX / Listed By: Oakwyn Realty Ltd.
1725 128 Street 203 Surrey, BC V4A 3V2
En vigueur (9 Jours)
1 069 000 $ (CAD)
HORAIRES DES PORTES OUVERTES
-
OUVERTESDim, Août 302:00 pm - 4:00 pm
Description
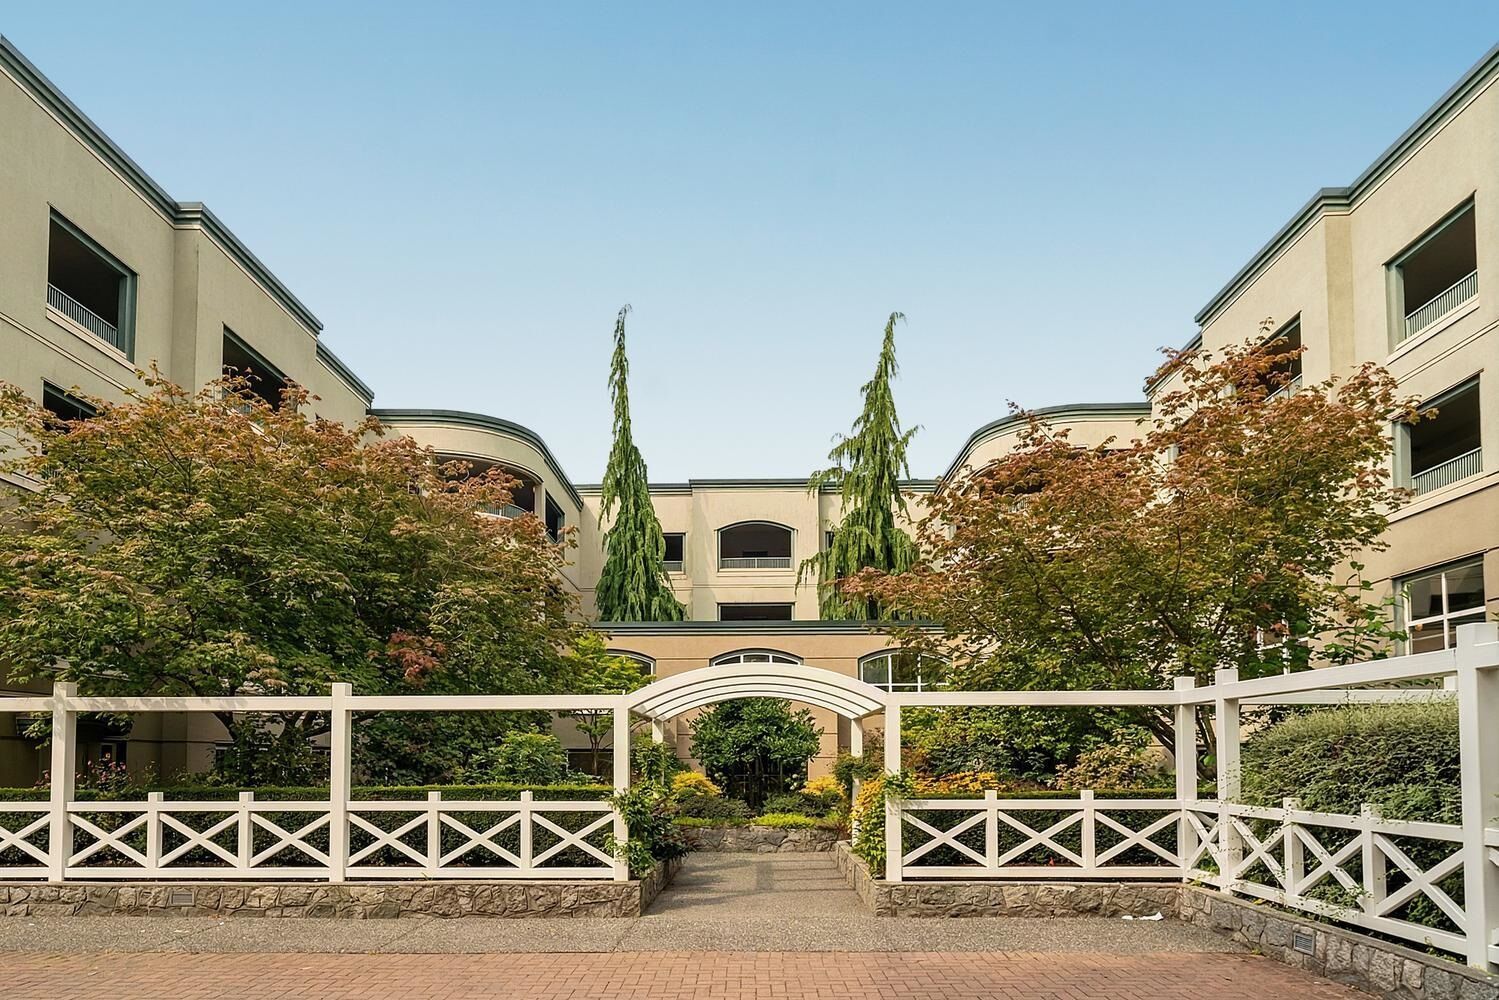
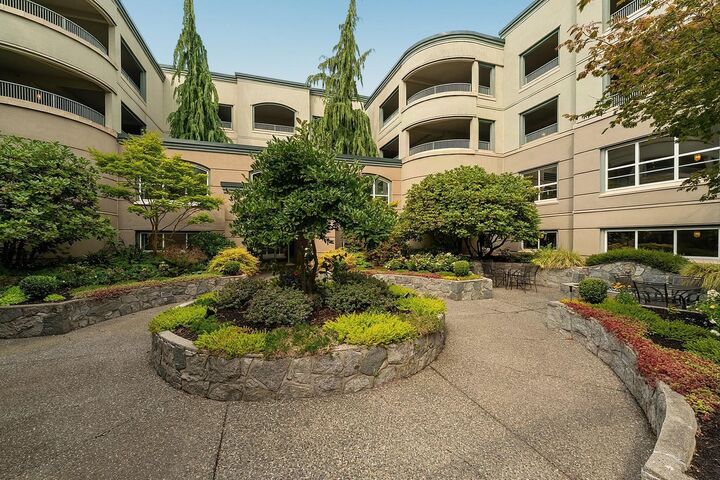
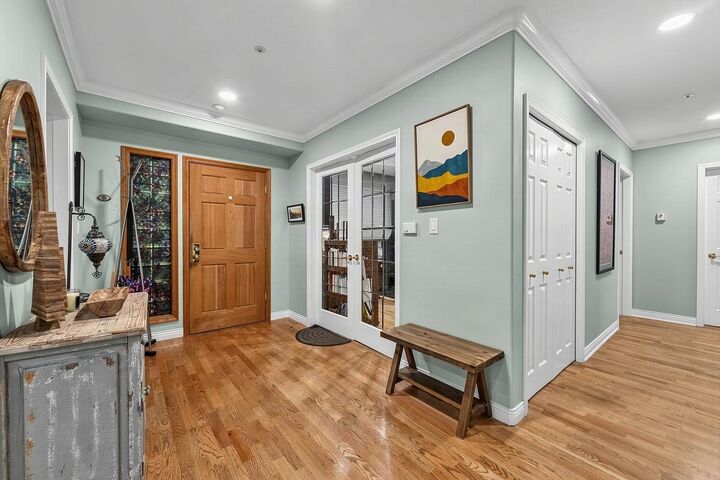
Locals call this complex the dream building & for good reason! This 55+ well managed complex is resort-style living-over 2 acres of landscaped park-like grounds; nature pond, greenhouse, courtyard, fountains; community clubhouse w/enormous ocean view terrace, kitchen, sitting area, library; workshop & exercise room. This 3 bdrm/2 bath, almost 1600 sq. ft. beautifully laid-out rancher/bungalow style, SW corner home, has been primarily & beautifully renovated with top-notch materials, blinds, flooring, finishes & appliances; custom pull outs in kitchen etc-move-in ready! Although noted as 2nd floor this home's access is level from the front entrance-no need for elevator. Steps to gourmet shopping, banking & restaurants at Ocean Park Village Shopping Centre. 2 s/s prkg; large storage
MLS®:
R3157481
R3157481
Les impôts
$4,542(2025)
$4,542(2025)
Catégorie
Single-Family Home
Single-Family Home
Année de Construction
1995
1995
Ville
Metro Vancouver
Metro Vancouver
Communauté
Ocean Park Gardens
Ocean Park Gardens
Listed By
Sheryl Dawson, Oakwyn Realty Ltd.
Source
VANCOUVER - IDX
Dernière vérification Août 28 2026 à 7:44 PM EDT
VANCOUVER - IDX
Dernière vérification Août 28 2026 à 7:44 PM EDT
Détails sur les salles de bains
- Salles de bains: 2
Caractéristiques Intérieures
- Elevator
- Storage
- Laundry: In Unit
Quartier
- Ocean Park Gardens
Caractéristiques de la propriété
- Cheminée: 1
- Cheminée: Gas
- Foundation: Concrete Perimeter
Chauffage et refroidissement
- Electric
- Natural Gas
Informations sur les sous-sols
- Full
Informations sur le condo
- Frais: $777
Caractéristiques extérieures
- Toit: Torch-on
Informations sur les services publics
- Utilities: Electricity Connected, Water Connected, Natural Gas Connected
- Sewer: Public Sewer, Sanitary Sewer, Storm Sewer
Garage
- Garage
Stationnement
- Garage Under Building
- Total: 2
- Underground
- Guest
Étages
- 1
Surface Habitable
- 1,593 pi. ca.
Disclaimer: Copyright 2026 Real Estate Board of Greater Vancouver IDX. All rights reserved. This information is deemed reliable, but not guaranteed. The information being provided is for consumers’ personal, non-commercial use and may not be used for any purpose other than to identify prospective properties consumers may be interested in purchasing. Data last updated 8/28/26 12:44

