
Inscription par: VANCOUVER - IDX / Listed By: Stonehaus Realty Corp.
16671 30A Avenue Surrey, BC V3Z 0P9
En vigueur (2 Jours)
2 699 000 $ (CAD)
HORAIRES DES PORTES OUVERTES
-
OUVERTESDim, Août 302:00 pm - 4:00 pm
Description
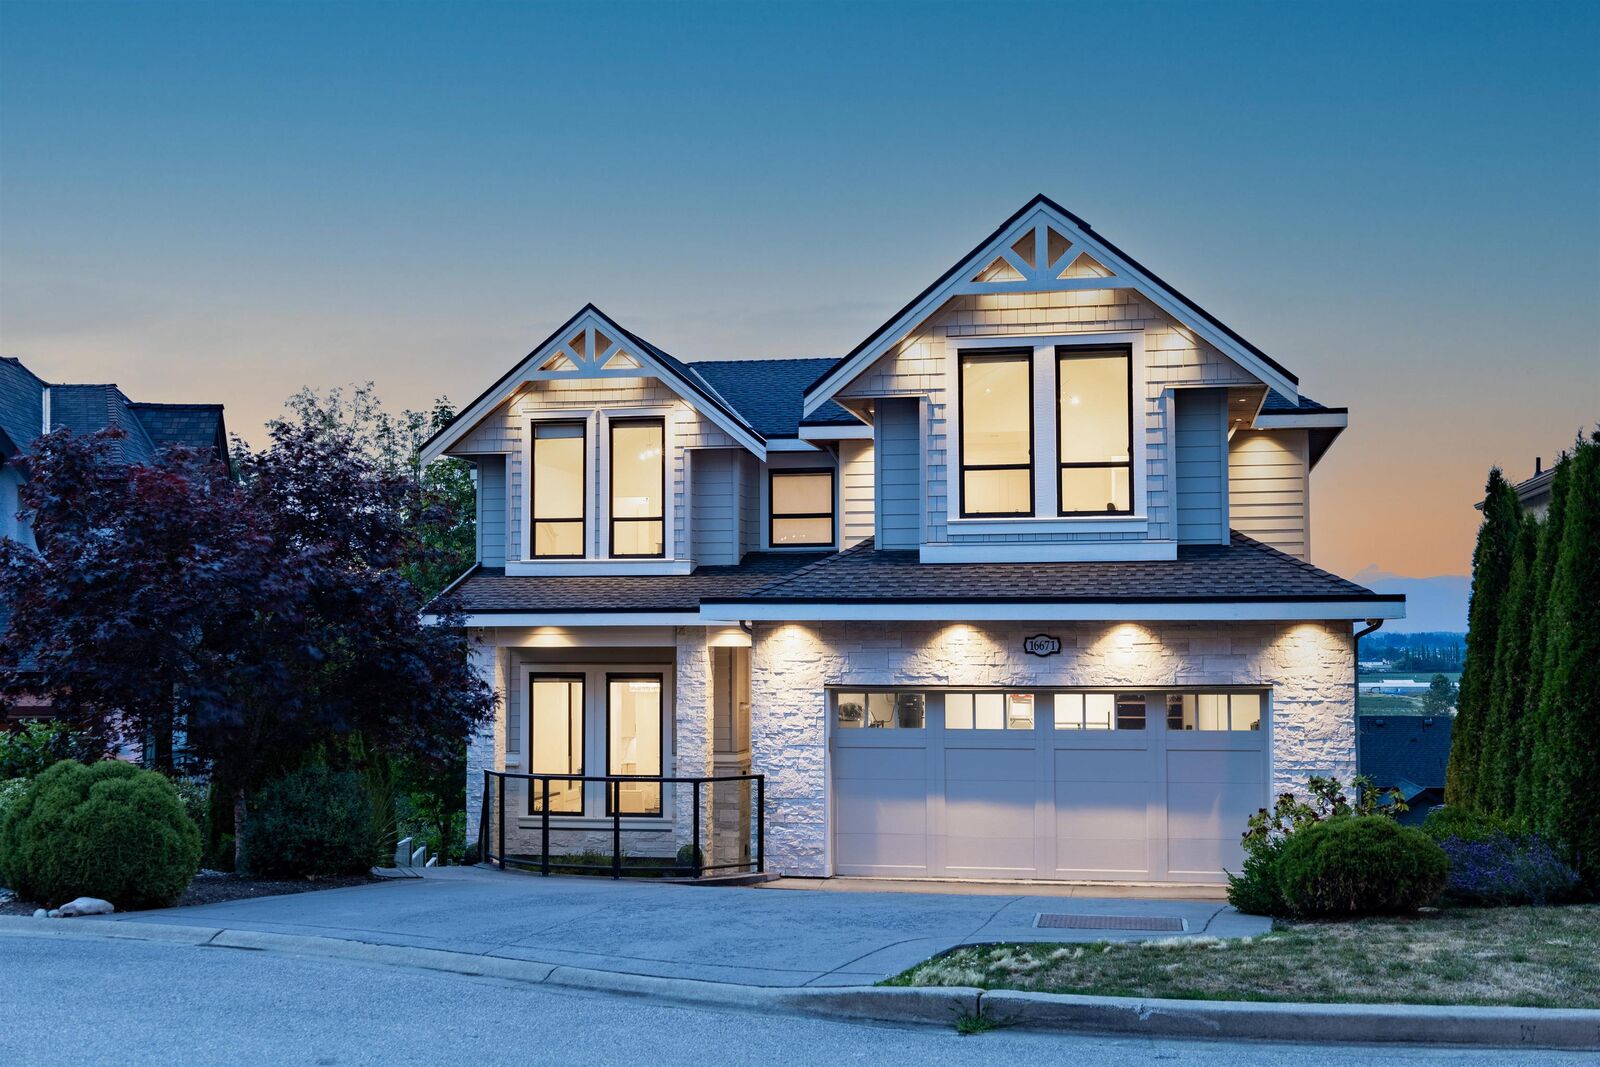
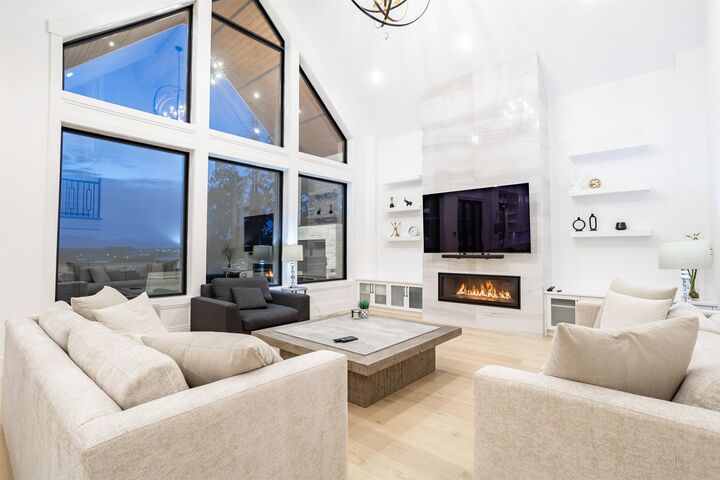
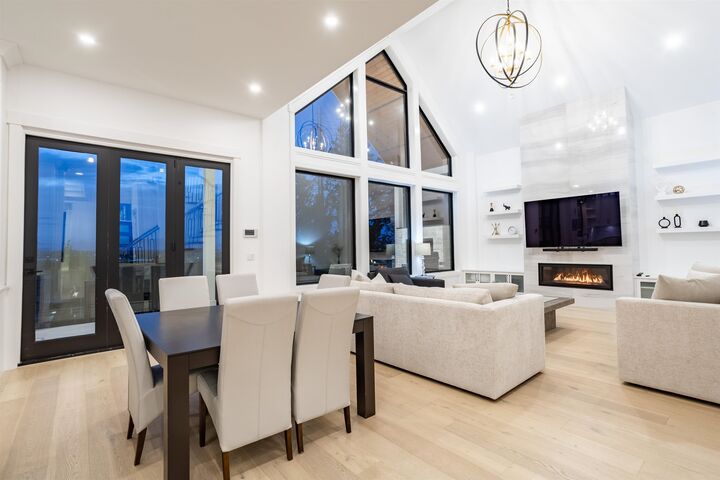
Wake each morning to breathtaking North Shore mountain & protected greenbelt views from this exceptional modern farmhouse on a private 10,920 sq.ft. cul-de-sac lot. Offering 5,653 sq.ft. of luxury living, this home features soaring 20.3' vaulted ceilings, wide-plank hardwood, custom millwork & oversized windows. The chef-inspired kitchen showcases a 6-burner Viking gas range, Blomberg double fridge & freezer, quartz countertops & backsplash, walk-in pantry & folding glass doors opening to a covered patio with fireplace for indoor-outdoor entertaining. The grand primary retreat offers French doors, fireplace, view balcony & spa-inspired ensuite with heated floors, soaker tub & body-jet rain shower. The walk-out lower level features a glass wine cellar, wet bar, theatre, gym & steam shower.
MLS®:
R3159681
R3159681
Les impôts
$10,605(2025)
$10,605(2025)
Surface Terrain
0.25 acres
0.25 acres
Catégorie
Single-Family Home
Single-Family Home
Année de Construction
2019
2019
Ville
Metro Vancouver
Metro Vancouver
Listed By
Sean Zubor Prec*, Stonehaus Realty Corp.
Source
VANCOUVER - IDX
Dernière vérification Août 30 2026 à 4:29 PM EDT
VANCOUVER - IDX
Dernière vérification Août 30 2026 à 4:29 PM EDT
Détails sur les salles de bains
- Salles de bains: 4
- Salle d’eau: 1
Caractéristiques Intérieures
- Microwave
- Pantry
- Wet Bar
- Dishwasher
- Refrigerator
- Wine Cooler
- Stove
- Washer/Dryer
- Vaulted Ceiling(s)
- Central Vacuum
Caractéristiques de la propriété
- Cheminée: Gas
- Cheminée: Electric
- Cheminée: 4
- Foundation: Concrete Perimeter
Chauffage et refroidissement
- Forced Air
- Air Conditioning
Informations sur les sous-sols
- Finished
Planchers
- Hardwood
Caractéristiques extérieures
- Toit: Asphalt
Informations sur les services publics
- Utilities: Electricity Connected, Water Connected, Natural Gas Connected
- Sewer: Public Sewer, Sanitary Sewer
Garage
- Garage
Stationnement
- Front Access
- Garage Double
- Total: 4
Étages
- 2
Surface Habitable
- 5,653 pi. ca.
Disclaimer: Copyright 2026 Real Estate Board of Greater Vancouver IDX. All rights reserved. This information is deemed reliable, but not guaranteed. The information being provided is for consumers’ personal, non-commercial use and may not be used for any purpose other than to identify prospective properties consumers may be interested in purchasing. Data last updated 8/30/26 09:29

