
Inscription par: VANCOUVER - IDX / Listed By: Mla Fraser Valley Realty
1655 128 Street 418 Surrey, BC V4A 3V2
En vigueur (154 Jours)
1 999 900 $ (CAD)
HORAIRES DES PORTES OUVERTES
-
OUVERTESSam, Août 2912 noon - 5:00 pm
-
OUVERTESDim, Août 3012 noon - 5:00 pm
Description
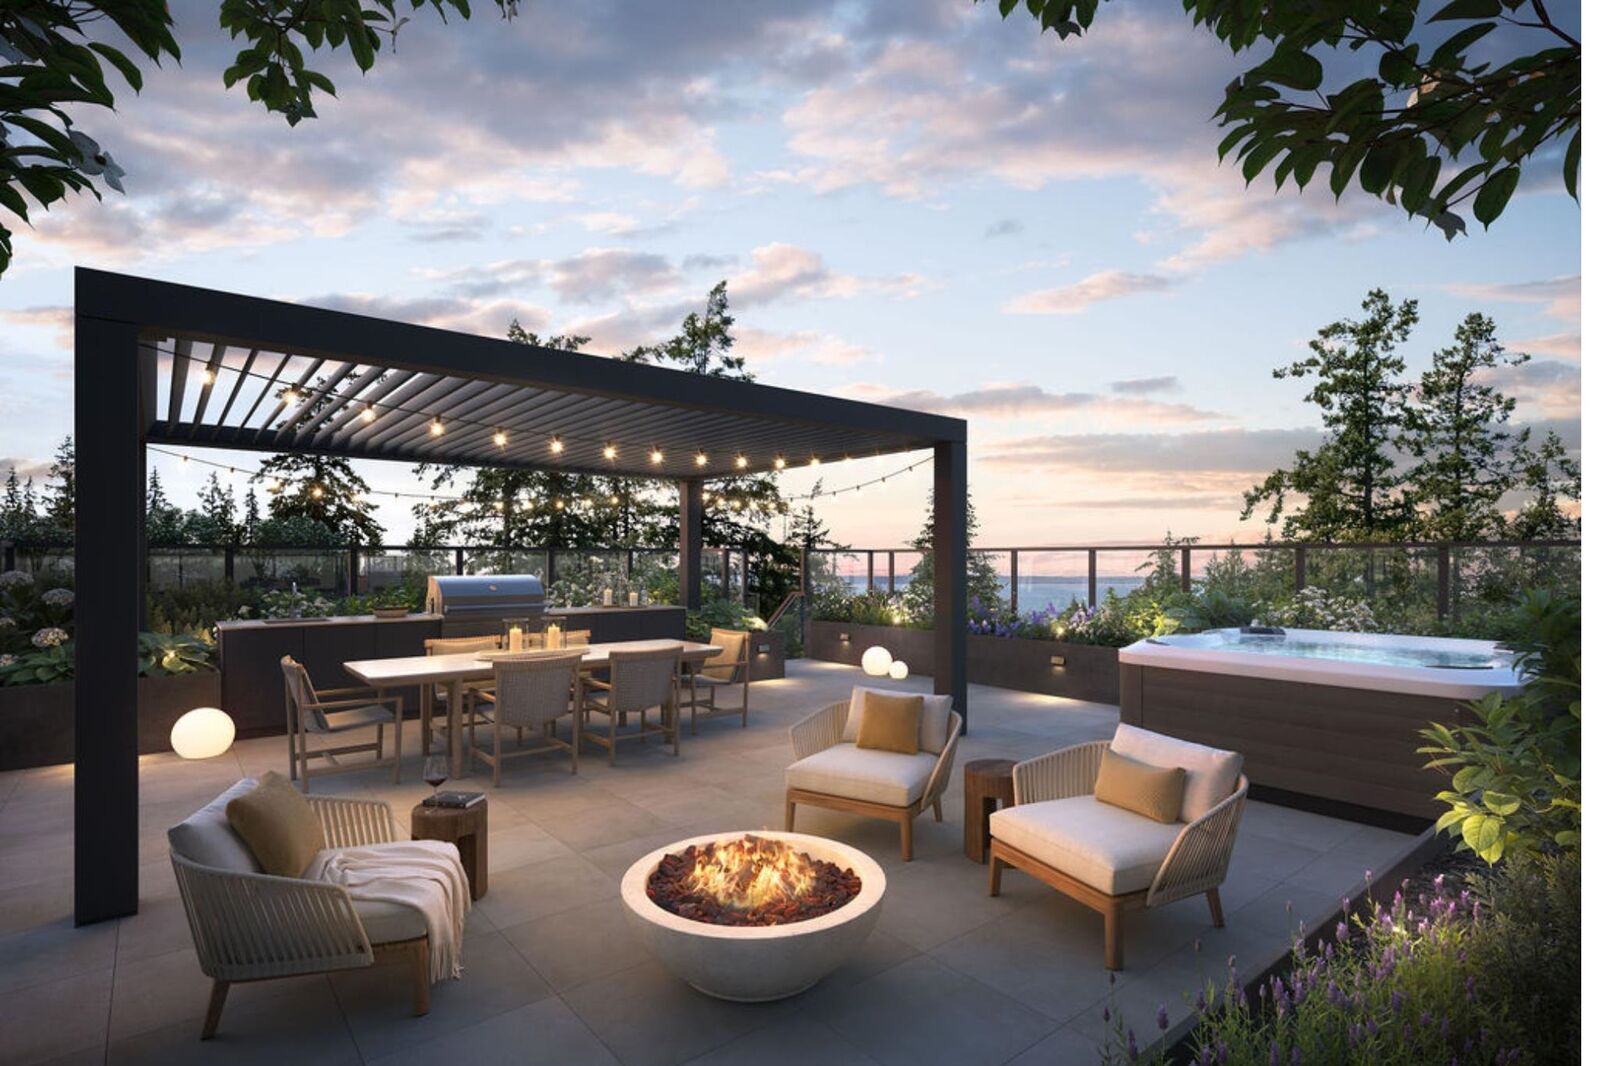
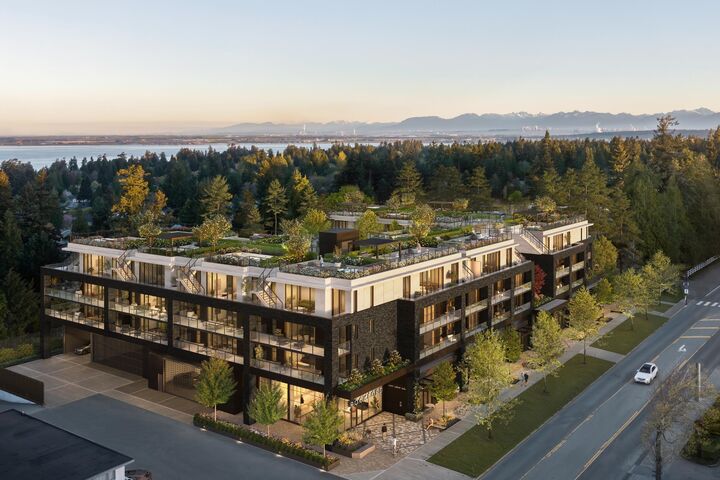
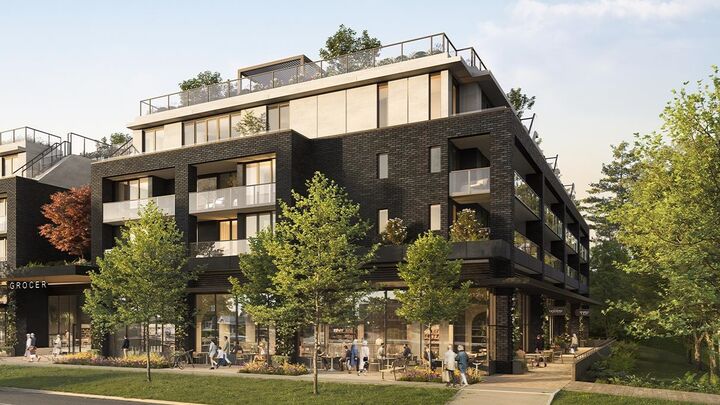
TOP-FLOOR PENTHOUSE PERFECTION at Rockford by Cressey. New Concrete Low-rise. Live the Ocean Park summer you've imagined. Sun-drenched days on your private rooftop terrace w/ built-in BBQ grill and hot tub, made for effortless entertaining. 10' ceilings elevate this 1195 s.qft 2 Bed + oversized Bonus Room (den, media or guest suite). Cressey's gourmet kitchen w/ Italian appliances, gas cooktop, quartz island and wine fridge. Two patios add another 1100 sq.ft. East exposure. King-size primary with large walk-in closet, 2 full baths + powder, A/C. PRIVATE 2-CAR GARAGE + storage Building amenities include a fitness centre, social lounge and sauna. Act fast, this is the one. OPEN HOUSE Sat/Sun 12-5, #103-1797 152 St.
MLS®:
R3105005
R3105005
Catégorie
Single-Family Home
Single-Family Home
Année de Construction
2027
2027
Style
Penthouse
Penthouse
Ville
Metro Vancouver
Metro Vancouver
Communauté
Rockford by Cressey
Rockford by Cressey
Listed By
Brittany Reimer, Mla Fraser Valley Realty
Source
VANCOUVER - IDX
Dernière vérification Août 29 2026 à 12:46 AM EDT
VANCOUVER - IDX
Dernière vérification Août 29 2026 à 12:46 AM EDT
Détails sur les salles de bains
- Salles de bains: 2
- Salle d’eau: 1
Caractéristiques Intérieures
- Microwave
- Dishwasher
- Refrigerator
- Range Top
- Wine Cooler
- Stove
- Elevator
- Storage
- Laundry: In Unit
- Washer/Dryer
- Windows: Window Coverings
- Oven
Quartier
- Rockford By Cressey
Informations sur le lot
- Central Location
- Marina Nearby
- Recreation Nearby
Caractéristiques de la propriété
- Foundation: Concrete Perimeter
Chauffage et refroidissement
- Radiant
- Heat Pump
- Air Conditioning
Informations sur le condo
- Frais: $720
Planchers
- Hardwood
- Tile
Caractéristiques extérieures
- Toit: Concrete
Informations sur les services publics
- Utilities: Water Connected, Community, Natural Gas Connected
- Sewer: Public Sewer, Sanitary Sewer
Garage
- Garage
Stationnement
- Total: 2
- Underground
- Side Access
Étages
- 1
Surface Habitable
- 1,195 pi. ca.
Disclaimer: Copyright 2026 Real Estate Board of Greater Vancouver IDX. All rights reserved. This information is deemed reliable, but not guaranteed. The information being provided is for consumers’ personal, non-commercial use and may not be used for any purpose other than to identify prospective properties consumers may be interested in purchasing. Data last updated 8/28/26 17:46

