
Inscription par: VANCOUVER - IDX / Listed By: eXp Realty Of Canada Inc.
16498 77 Avenue Surrey, BC V4N 0L5
En vigueur (130 Jours)
2 500 000 $ (CAD)
HORAIRES DES PORTES OUVERTES
-
OUVERTESDim, Août 303:00 pm - 5:00 pm
Description
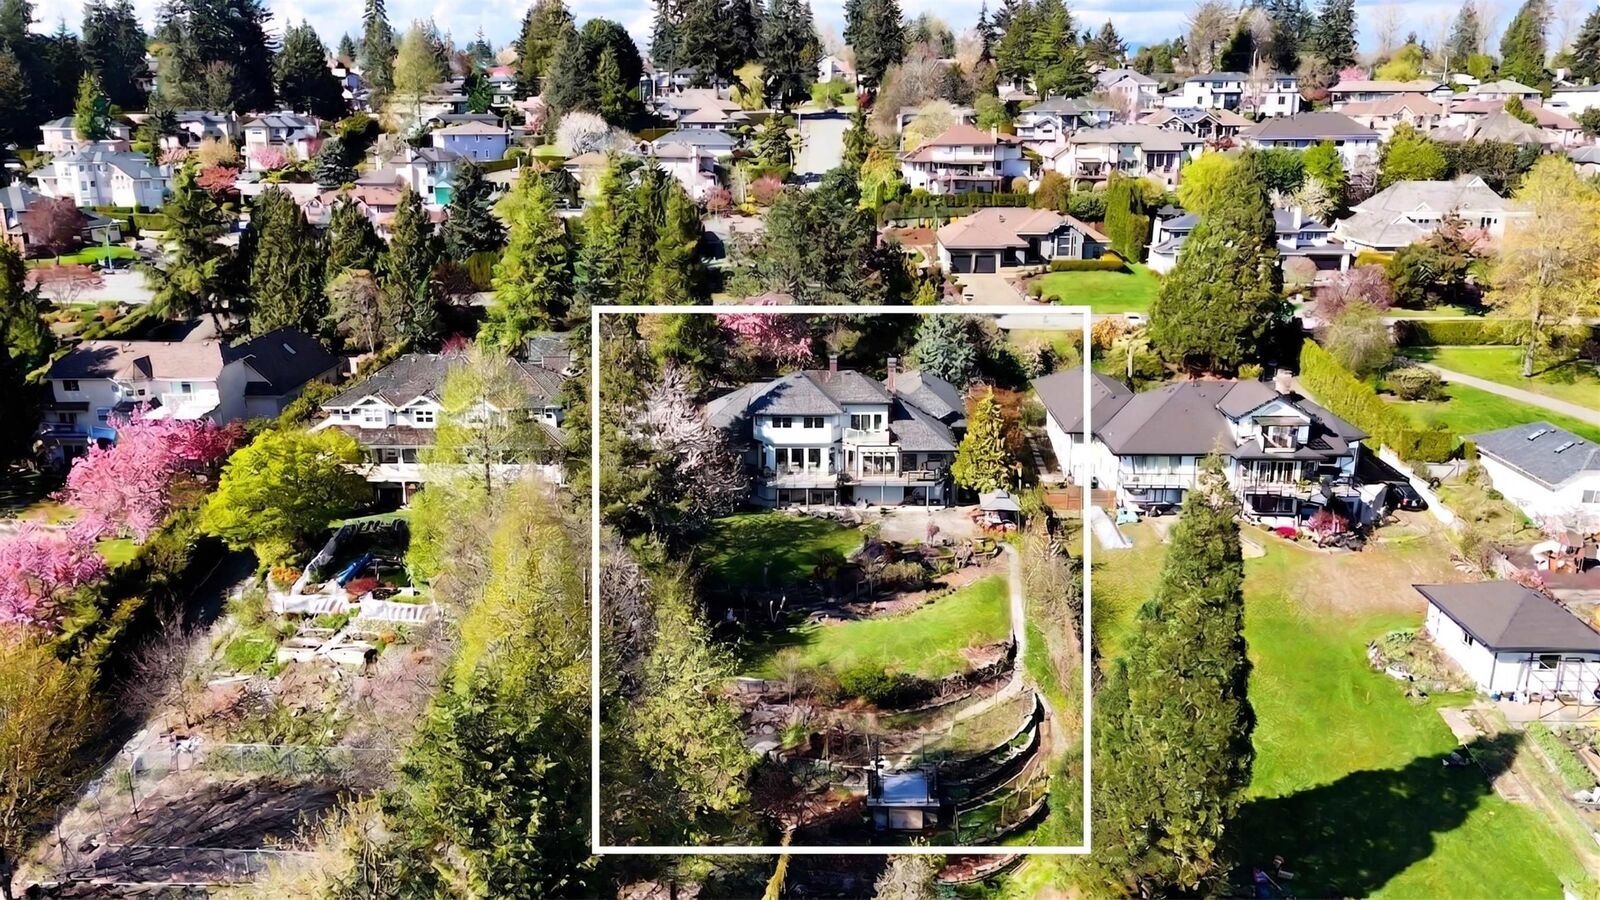
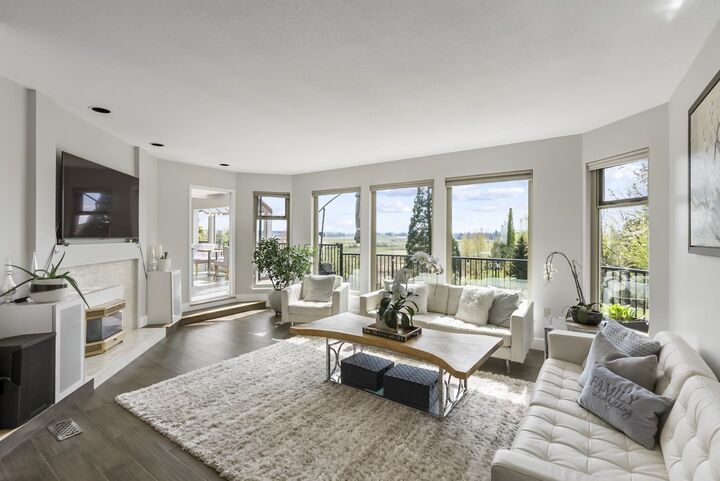
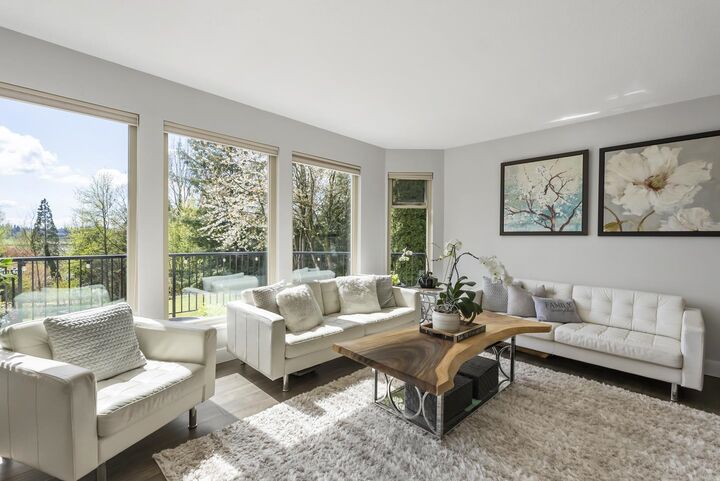
Step into an incredible family living in Fleetwood's Coast Meridian Estate neighbourhood! Set on a sprawling 1-acre lot, this massive 5,866 sqft 5-bed, 5-bath home features a brilliant 2-storey plus basement layout with the ultimate convenience of a main-floor primary bedroom. Outside, the south-facing backyard provides a sun-drenched oasis for summer entertaining or weekend relaxing. Daily routines are totally effortless here. Walk the kids to William Watson Elementary and local parks in under 5 minutes! Grab groceries at Fresh St. Market, dine at Browns Socialhouse, or hit the Surrey Sport & Leisure Complex within a quick drive. Commuting is seamless with nearby bus routes and the future Fleetwood SkyTrain Station just 1.6 km away. A perfect lifestyle awaits! Open house Aug 30 from 3-5pm
MLS®:
R3114201
R3114201
Les impôts
$9,214(2025)
$9,214(2025)
Surface Terrain
1 acres
1 acres
Catégorie
Single-Family Home
Single-Family Home
Année de Construction
1988
1988
Style
Basement Entry
Basement Entry
Ville
Metro Vancouver
Metro Vancouver
Listed By
Katrina Amurao - Prec, eXp Realty Of Canada Inc.
Source
VANCOUVER - IDX
Dernière vérification Août 28 2026 à 8:28 PM EDT
VANCOUVER - IDX
Dernière vérification Août 28 2026 à 8:28 PM EDT
Détails sur les salles de bains
- Salles de bains: 3
- Salles d’eau: 2
Caractéristiques Intérieures
- Dishwasher
- Refrigerator
- Stove
- Washer/Dryer
- Windows: Window Coverings
Informations sur le lot
- Central Location
- Recreation Nearby
Caractéristiques de la propriété
- Cheminée: Wood Burning
- Cheminée: 3
- Foundation: Concrete Perimeter
Chauffage et refroidissement
- Forced Air
- Natural Gas
Informations sur les sous-sols
- Full
- Exterior Entry
Caractéristiques extérieures
- Toit: Fibreglass
Informations sur les services publics
- Utilities: Electricity Connected, Water Connected, Natural Gas Connected
- Sewer: Public Sewer, Sanitary Sewer, Storm Sewer
Garage
- Garage
Stationnement
- Front Access
- Total: 6
- Garage Triple
Étages
- 2
Surface Habitable
- 5,866 pi. ca.
Disclaimer: Copyright 2026 Real Estate Board of Greater Vancouver IDX. All rights reserved. This information is deemed reliable, but not guaranteed. The information being provided is for consumers’ personal, non-commercial use and may not be used for any purpose other than to identify prospective properties consumers may be interested in purchasing. Data last updated 8/28/26 13:28

