
Inscription par: VANCOUVER - IDX / Listed By: Rennie & Associates Realty Ltd.
15918 26 Avenue 232 Surrey, BC V3Z 5K3
En vigueur (9 Jours)
549 000 $ (CAD)
HORAIRES DES PORTES OUVERTES
-
OUVERTESDim, Août 302:00 pm - 4:00 pm
Description
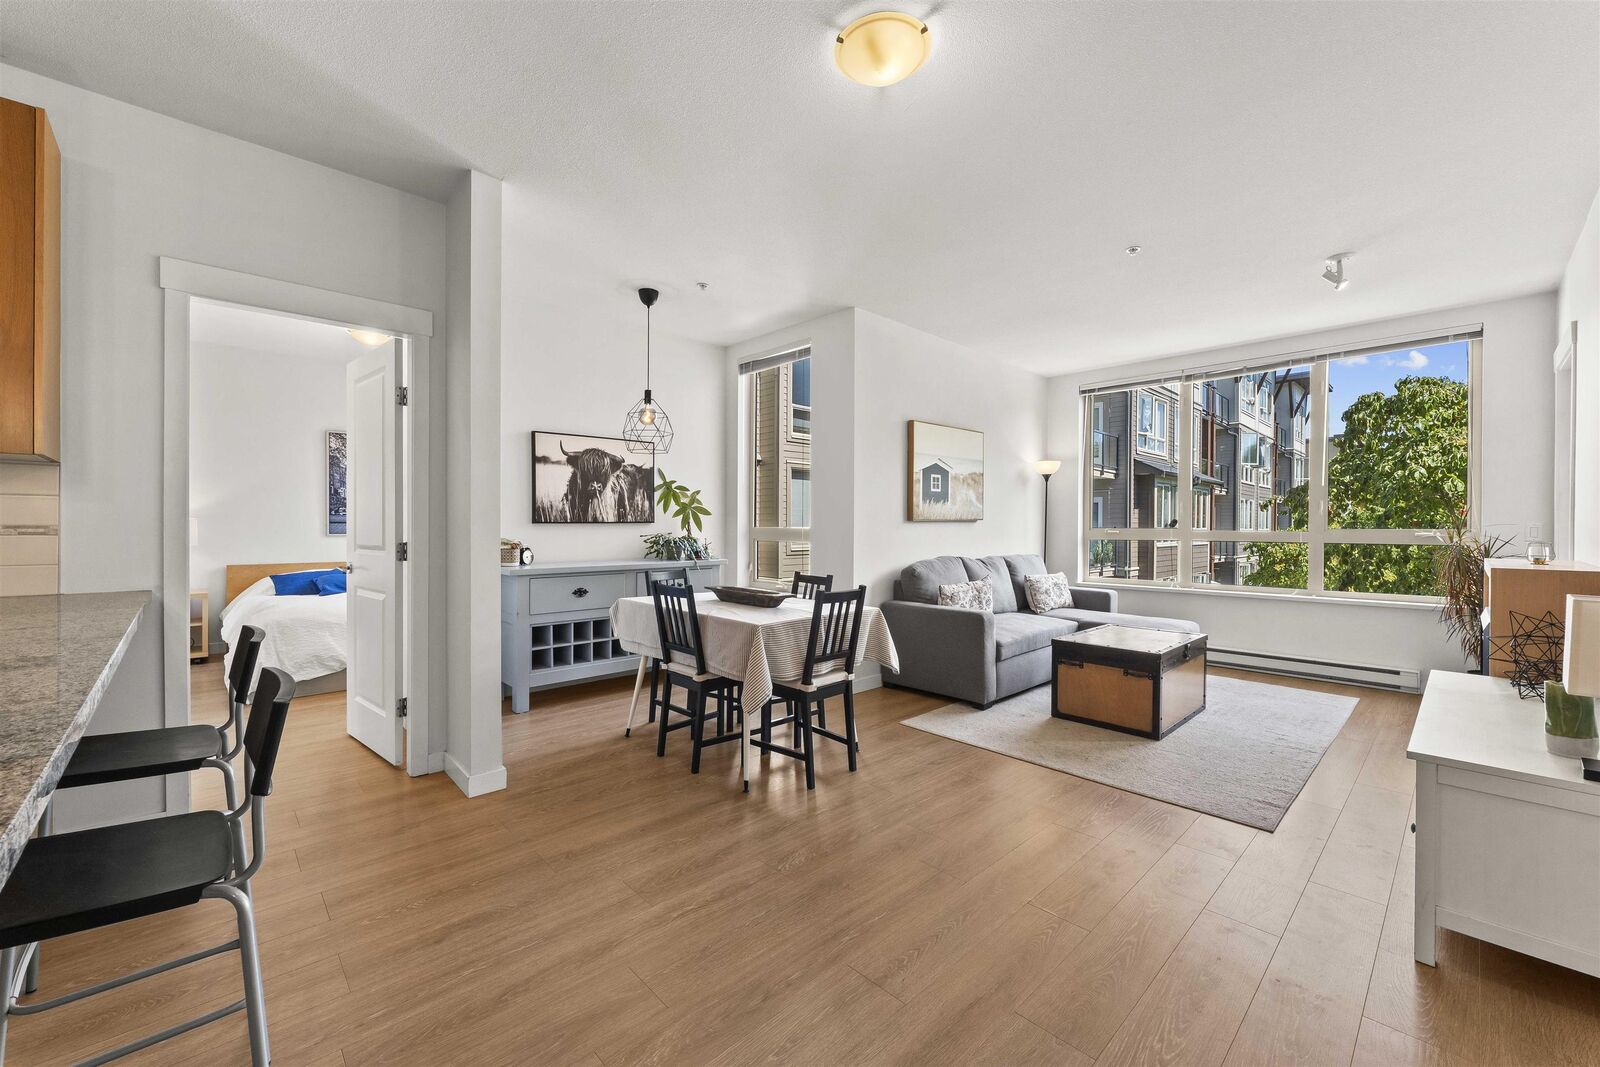
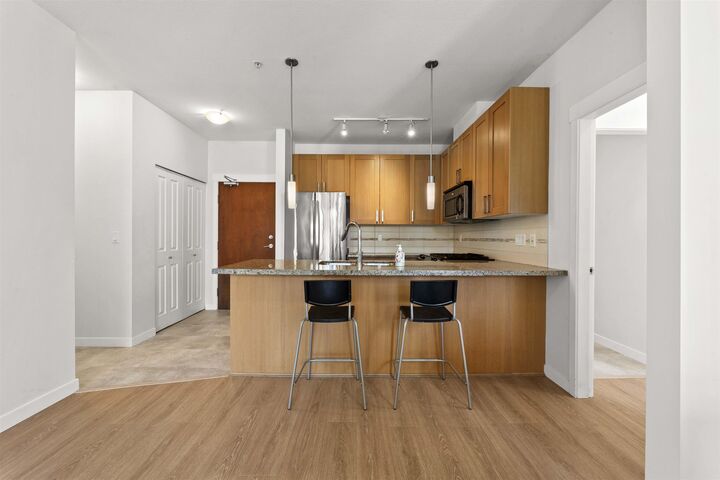
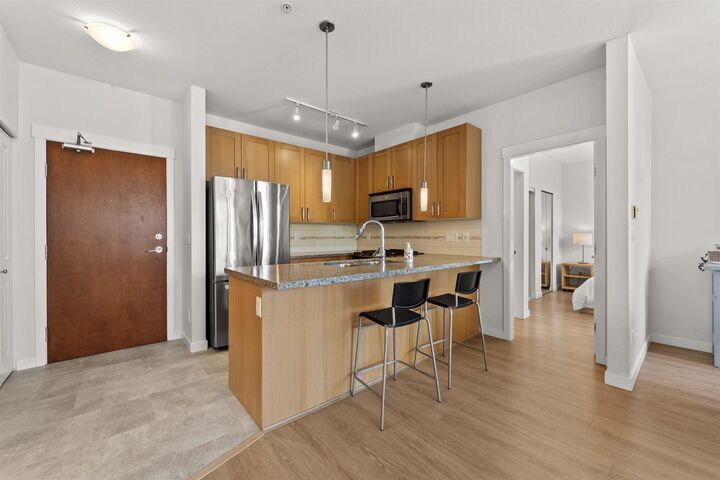
Welcome to The Morgan! This bright and quiet 2 Bedroom, 2 bathroom home features a spacious split bedroom floor-plan with 9' ceilings and a courtyard-facing outlook. Each bedroom offers its own walk-in closet, providing ample storage space. The open layout includes Stainless Steel appliances, Quartz countertops, Laminate flooring, and a versatile open nook. Extensive amenities include an exercise centre, outdoor pool and hot tub, theatre room, lounge with kitchen, and bike room. Centrally located within walking distance to parks, shops, restaurants, and transit. Comes with 2 side-by-side parking stalls and 1 storage locker. OPEN HOUSE AUG 30 Sun, 2:00-4:00pm
MLS®:
R3157225
R3157225
Les impôts
$2,292(2026)
$2,292(2026)
Catégorie
Single-Family Home
Single-Family Home
Année de Construction
2009
2009
Ville
Metro Vancouver
Metro Vancouver
Communauté
The Morgan
The Morgan
Listed By
Lorenzo Daminato Prec*, Rennie & Associates Realty Ltd.
Source
VANCOUVER - IDX
Dernière vérification Août 29 2026 à 3:44 AM EDT
VANCOUVER - IDX
Dernière vérification Août 29 2026 à 3:44 AM EDT
Détails sur les salles de bains
- Salles de bains: 2
Caractéristiques Intérieures
- Microwave
- Dishwasher
- Refrigerator
- Stove
- Elevator
- Storage
- Laundry: In Unit
- Washer/Dryer
- Windows: Window Coverings
Quartier
- The Morgan
Informations sur le lot
- Central Location
- Recreation Nearby
Caractéristiques de la propriété
- Cheminée: 1
- Cheminée: Electric
- Cheminée: Insert
- Foundation: Concrete Perimeter
Chauffage et refroidissement
- Baseboard
- Electric
Informations sur le pool
- Outdoor Pool
Informations sur le condo
- Frais: $502
Planchers
- Mixed
- Laminate
Caractéristiques extérieures
- Toit: Other
Informations sur les services publics
- Utilities: Electricity Connected, Water Connected, Natural Gas Connected
- Sewer: Public Sewer, Sanitary Sewer, Storm Sewer
Garage
- Garage
Stationnement
- Front Access
- Total: 2
- Underground
- Garage Double
- Concrete
Étages
- 1
Surface Habitable
- 864 pi. ca.
Disclaimer: Copyright 2026 Real Estate Board of Greater Vancouver IDX. All rights reserved. This information is deemed reliable, but not guaranteed. The information being provided is for consumers’ personal, non-commercial use and may not be used for any purpose other than to identify prospective properties consumers may be interested in purchasing. Data last updated 8/28/26 20:44

