
Inscription par: VANCOUVER - IDX / Listed By: Homelife Benchmark Realty Corp.
15833 26 Avenue 44 Surrey, BC V3Z 2X5
En vigueur (36 Jours)
679 900 $ (CAD)
HORAIRES DES PORTES OUVERTES
-
OUVERTESSam, Août 292:00 pm - 4:00 pm
Description
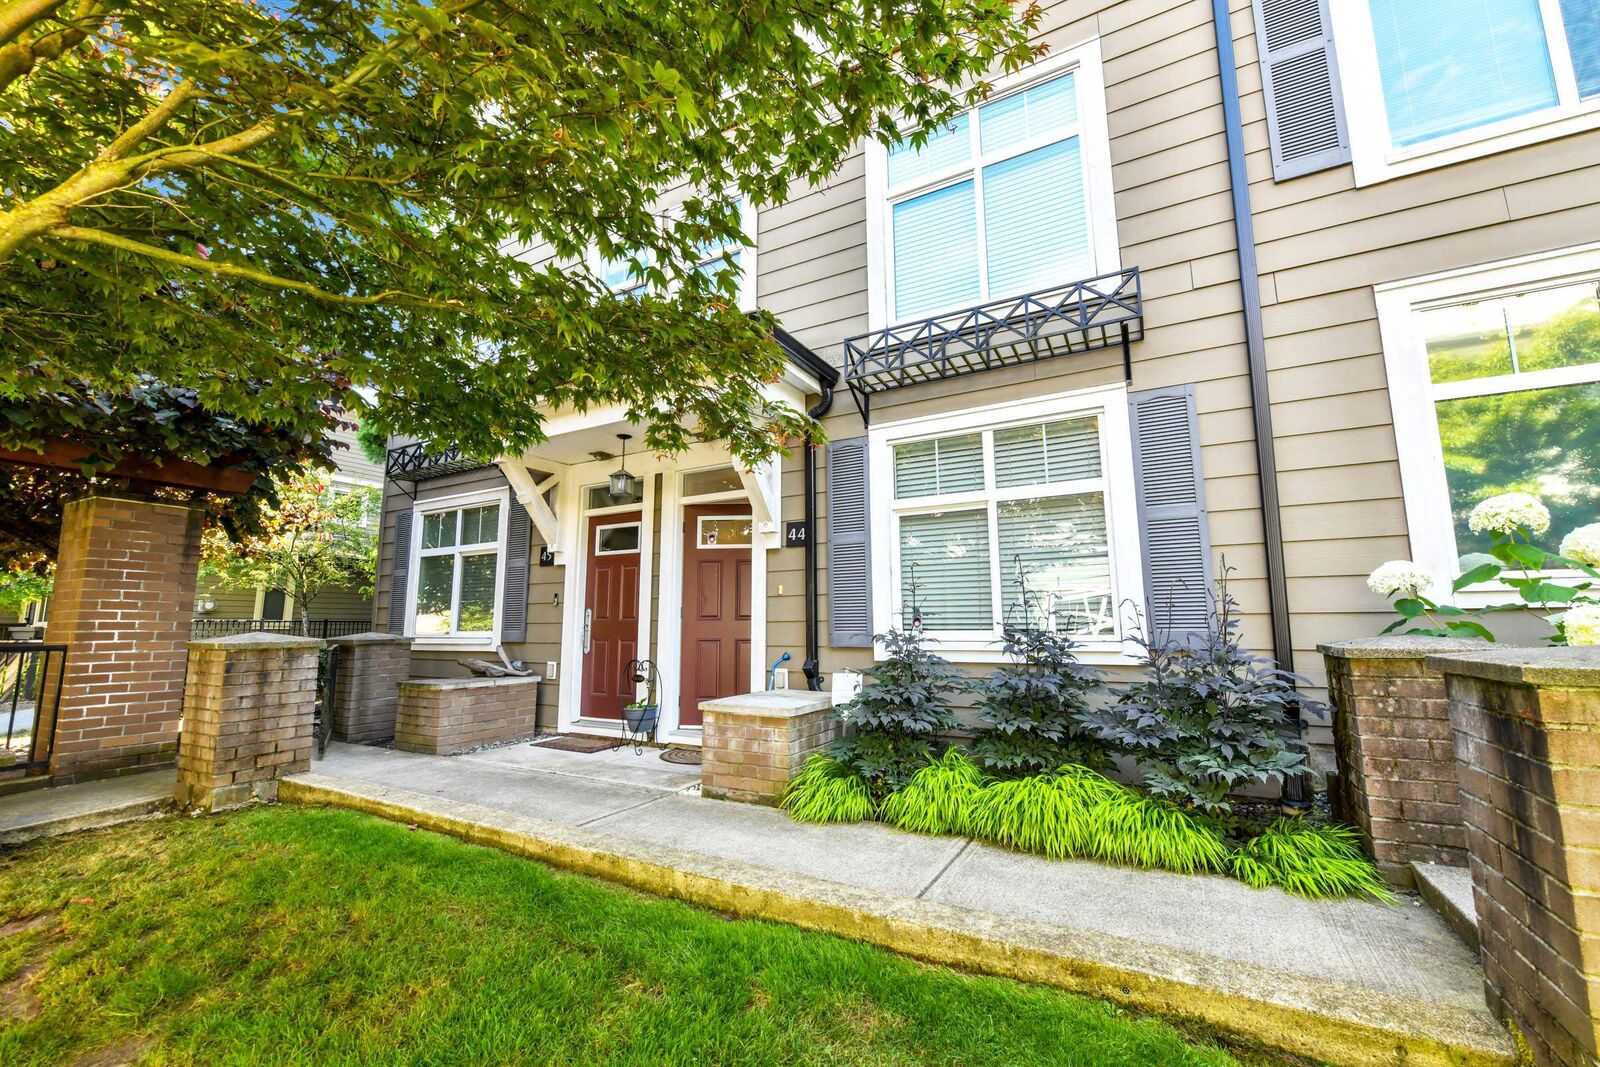
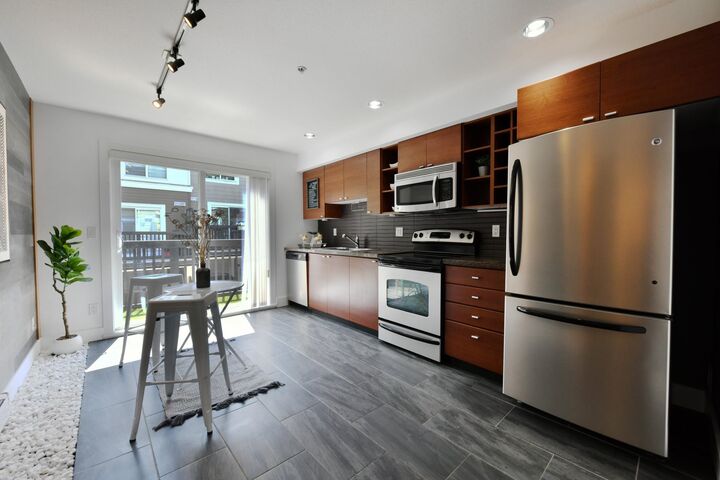
Welcome to Brownstones at Morgan Crossing by award-winning Adera! This beautifully maintained original-owner townhome offers 3 bedrooms, 2 bathrooms, stunning North Shore mountain views, and an incredible rooftop deck built for entertaining. Thoughtful upgrades throughout include hardwood flooring, premium slate tile, rustic feature walls, designer lighting with Lutron dimmers, and a dramatic floor-to-ceiling cedar fireplace with hidden TV niche. The oversized garage features epoxy floors, faux brick accents, wood beam details, and plenty of storage. New hot water tank plus brand-new Trex rooftop deck and membrane, completing Summer 2026! An exceptional home in one of South Surrey’s most vibrant communities.
MLS®:
R3149500
R3149500
Les impôts
$3,431(2026)
$3,431(2026)
Catégorie
Townhouse
Townhouse
Année de Construction
2008
2008
Style
3 Storey
3 Storey
Ville
Metro Vancouver
Metro Vancouver
Communauté
The Brownstones
The Brownstones
Listed By
Andrew Garisto - Prec, Homelife Benchmark Realty Corp.
Source
VANCOUVER - IDX
Dernière vérification Août 28 2026 à 11:16 PM EDT
VANCOUVER - IDX
Dernière vérification Août 28 2026 à 11:16 PM EDT
Détails sur les salles de bains
- Salle de bains: 1
- Salle d’eau: 1
Caractéristiques Intérieures
- Dishwasher
- Refrigerator
- Stove
- Laundry: In Unit
- Washer/Dryer
Quartier
- The Brownstones
Informations sur le lot
- Central Location
- Recreation Nearby
- Near Golf Course
Caractéristiques de la propriété
- Cheminée: 1
- Cheminée: Electric
- Foundation: Concrete Perimeter
Chauffage et refroidissement
- Baseboard
- Electric
Informations sur le condo
- Frais: $413
Planchers
- Mixed
- Hardwood
- Tile
Caractéristiques extérieures
- Toit: Asphalt
Informations sur les services publics
- Utilities: Electricity Connected, Water Connected, Community
- Sewer: Public Sewer, Sanitary Sewer
Garage
- Garage
Stationnement
- Total: 2
- Rear Access
- Tandem
Étages
- 3
Surface Habitable
- 1,334 pi. ca.
Disclaimer: Copyright 2026 Real Estate Board of Greater Vancouver IDX. All rights reserved. This information is deemed reliable, but not guaranteed. The information being provided is for consumers’ personal, non-commercial use and may not be used for any purpose other than to identify prospective properties consumers may be interested in purchasing. Data last updated 8/28/26 16:16

