
Inscription par: VANCOUVER - IDX / Listed By: Re/Max Crest Realty
15775 39A Avenue Surrey, BC V3Z 0L1
En vigueur (11 Jours)
2 595 000 $ (CAD)
HORAIRES DES PORTES OUVERTES
-
OUVERTESSam, Août 292:00 pm - 4:00 pm
Description
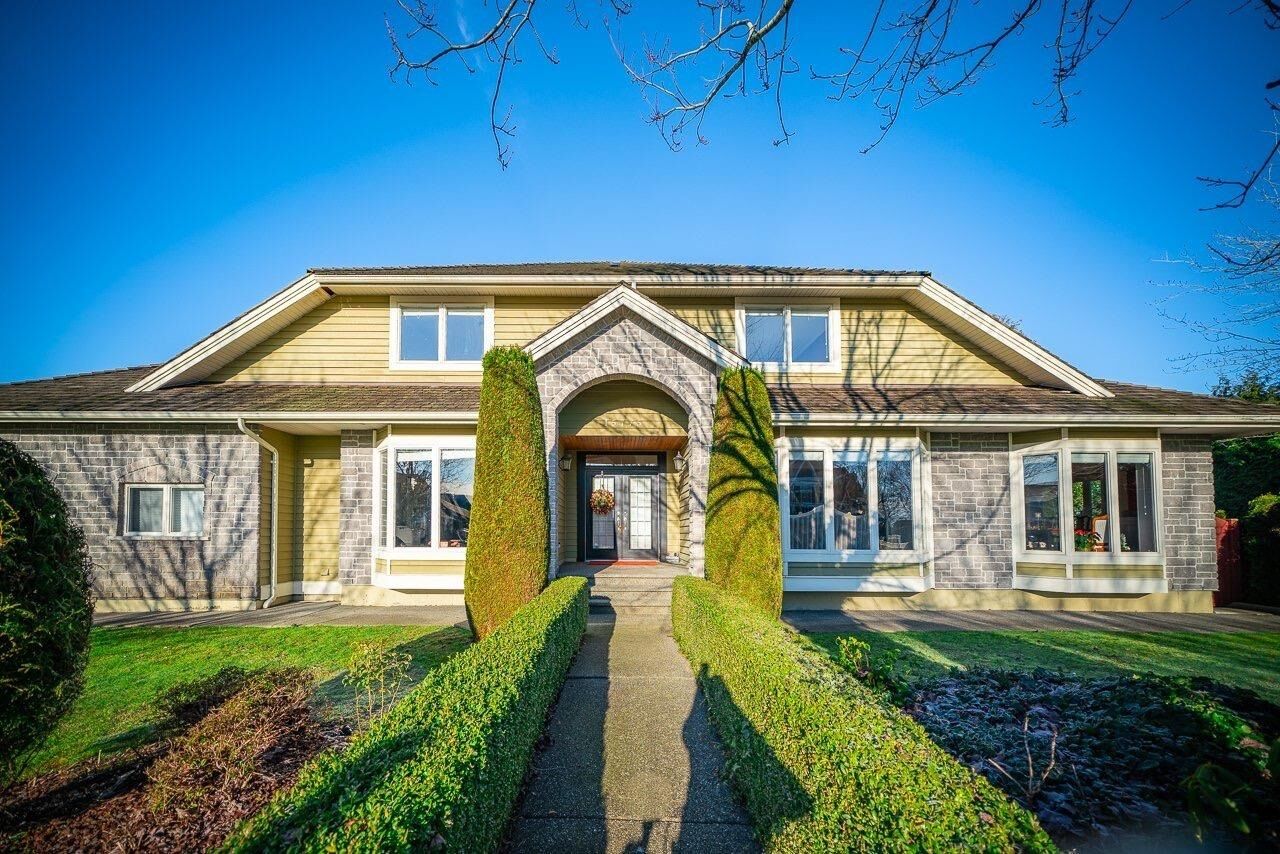
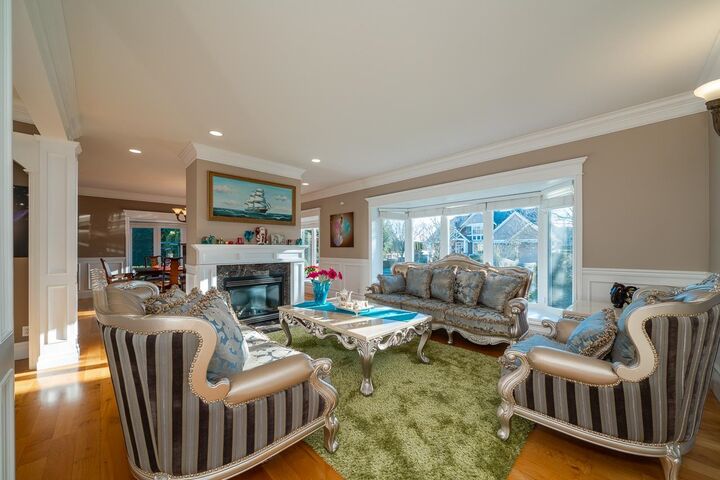
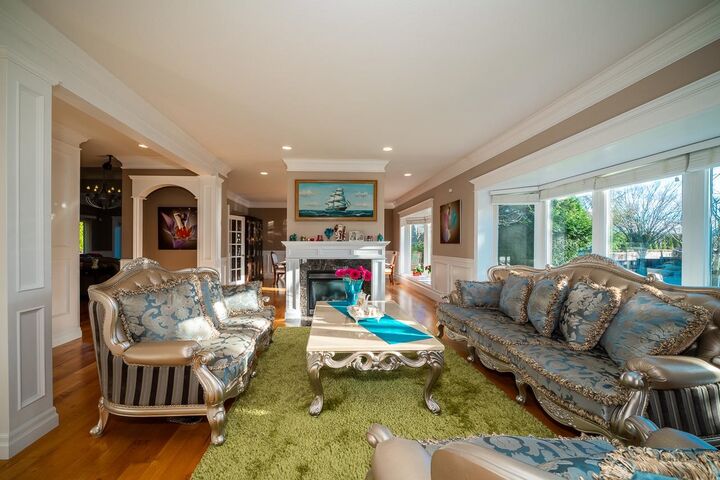
MORGAN CREEK'S MOST DESIRED ADDRESS!!This executive home situated on the corner of quite cul-de-sec with almost 14,000 sqft lot.From the grand curved staircase to the beautiful formal living and dining room is sure to please.This desirable,bright and spacious home features 4900 sqft living space including 3 bedrooms with a luxurious master ensuite plus additional bedrooms on the main and lower level plus Gym,games room with bar,and media room.Featuring hardwood floor throughout,a gourmet and a wok kitchen,wood cabinets,A/C and heat pump,built-in sprinklers,and 3 car garages.Relax on the almost 1000 sqft of decks with koi pond,apple/pear trees and blueberries in a completed private back yard.Close to the shopping mall,South Ridge private school,and restaurants. Open House: Aug 29 Sat 2-4.
MLS®:
R3156920
R3156920
Les impôts
$9,830(2026)
$9,830(2026)
Surface Terrain
0.32 acres
0.32 acres
Catégorie
Single-Family Home
Single-Family Home
Année de Construction
2001
2001
Ville
Metro Vancouver
Metro Vancouver
Communauté
Morgan Creek
Morgan Creek
Listed By
Maggie Zhu Prec*, Re/Max Crest Realty
Source
VANCOUVER - IDX
Dernière vérification Août 28 2026 à 6:42 PM EDT
VANCOUVER - IDX
Dernière vérification Août 28 2026 à 6:42 PM EDT
Détails sur les salles de bains
- Salles de bains: 4
- Salle d’eau: 1
Caractéristiques Intérieures
- Microwave
- Dishwasher
- Refrigerator
- Stove
- Laundry: In Unit
- Washer/Dryer
- Windows: Window Coverings
- Central Vacuum
Quartier
- Morgan Creek
Informations sur le lot
- Central Location
- Near Golf Course
Caractéristiques de la propriété
- Cheminée: Gas
- Cheminée: 2
- Cheminée: Insert
- Foundation: Concrete Perimeter
Chauffage et refroidissement
- Natural Gas
- Central Air
- Air Conditioning
Informations sur les sous-sols
- Full
Caractéristiques extérieures
- Toit: Wood
Informations sur les services publics
- Utilities: Electricity Connected, Water Connected, Community, Natural Gas Connected
- Sewer: Public Sewer, Sanitary Sewer, Storm Sewer
Garage
- Garage
Stationnement
- Garage Door Opener
- Additional Parking
- Total: 6
- Garage Triple
- Side Access
Étages
- 2
Surface Habitable
- 4,900 pi. ca.
Disclaimer: Copyright 2026 Real Estate Board of Greater Vancouver IDX. All rights reserved. This information is deemed reliable, but not guaranteed. The information being provided is for consumers’ personal, non-commercial use and may not be used for any purpose other than to identify prospective properties consumers may be interested in purchasing. Data last updated 8/28/26 11:42

