
Inscription par: VANCOUVER - IDX / Listed By: Macdonald Realty (surrey/152)
15730 34 Avenue Surrey, BC V3Z 3Y4
En vigueur (14 Jours)
1 925 000 $ (CAD)
HORAIRES DES PORTES OUVERTES
-
OUVERTESDim, Août 302:00 pm - 4:00 pm
Description
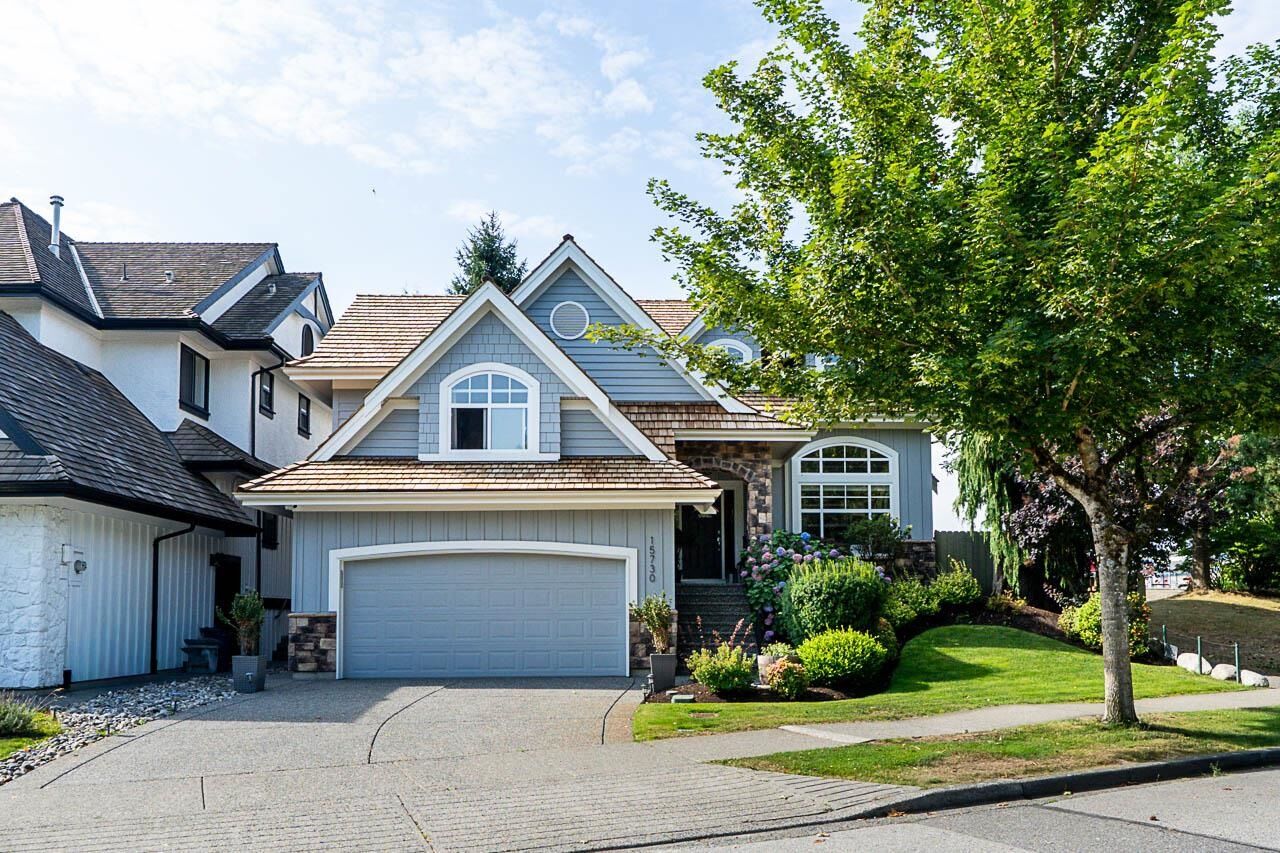
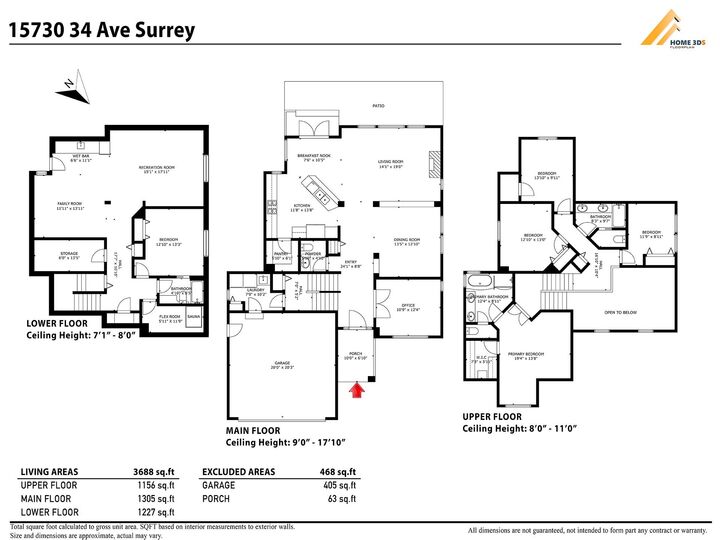
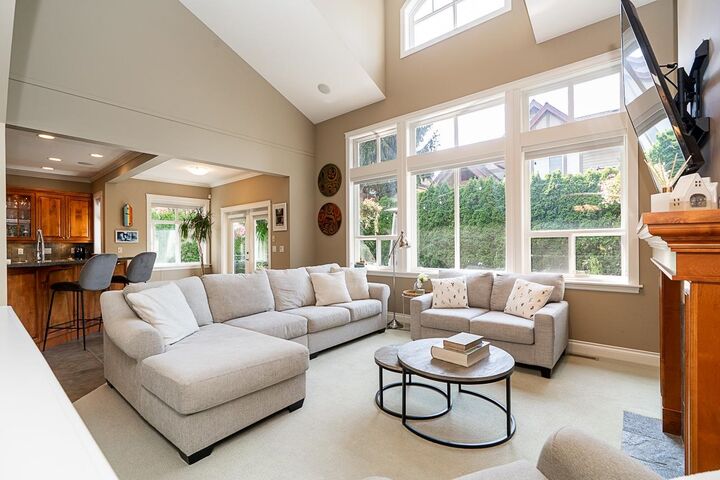
Welcome to Carriage Green in Morgan Creek! This quality-built Genex home offers 3,688 SF, 5 bedrooms/3.5 baths, with a thoughtful floor plan and vaulted ceilings throughout. The main level features an open kitchen with walk-in pantry, great room and dining area overlooking a private, sunny backyard, plus an impressive home office. Upstairs offers 4 spacious bedrooms, while the lower level includes a guest bedroom with ensuite, generous recreation space and separate entrance. Meticulously maintained with a brand-new cedar roof, newer high-efficiency furnace, A/C, appliances, blinds throughout, exterior paint and side fencing. Ideally located beside coveted Morgan Elementary—no school commute! Enjoy local nature walks, golf, restaurants and amenities. You will love this lifestyle!
MLS®:
R3155760
R3155760
Les impôts
$7,023(2026)
$7,023(2026)
Surface Terrain
5,091 PI. CA.
5,091 PI. CA.
Catégorie
Single-Family Home
Single-Family Home
Année de Construction
2004
2004
Ville
Metro Vancouver
Metro Vancouver
Listed By
Mary Lynn Ghinzel, Macdonald Realty (surrey/152)
Source
VANCOUVER - IDX
Dernière vérification Août 28 2026 à 11:16 PM EDT
VANCOUVER - IDX
Dernière vérification Août 28 2026 à 11:16 PM EDT
Détails sur les salles de bains
- Salles de bains: 3
- Salle d’eau: 1
Caractéristiques Intérieures
- Microwave
- Wet Bar
- Dishwasher
- Refrigerator
- Stove
- Storage
- Washer/Dryer
- Windows: Window Coverings
- Vaulted Ceiling(s)
- Disposal
Informations sur le lot
- Recreation Nearby
- Near Golf Course
Caractéristiques de la propriété
- Cheminée: 1
- Cheminée: Gas
- Foundation: Concrete Perimeter
Chauffage et refroidissement
- Forced Air
- Natural Gas
- Central Air
- Air Conditioning
Informations sur les sous-sols
- Full
- Finished
- Exterior Entry
Planchers
- Carpet
- Tile
Caractéristiques extérieures
- Toit: Wood
Informations sur les services publics
- Utilities: Electricity Connected, Water Connected, Natural Gas Connected
- Sewer: Public Sewer, Sanitary Sewer, Storm Sewer
Garage
- Garage
Stationnement
- Front Access
- Garage Double
- Total: 6
Étages
- 2
Surface Habitable
- 3,688 pi. ca.
Disclaimer: Copyright 2026 Real Estate Board of Greater Vancouver IDX. All rights reserved. This information is deemed reliable, but not guaranteed. The information being provided is for consumers’ personal, non-commercial use and may not be used for any purpose other than to identify prospective properties consumers may be interested in purchasing. Data last updated 8/28/26 16:16

