
Inscription par: VANCOUVER - IDX / Listed By: eXp Realty
15578 112A Avenue Surrey, BC V3R 0K5
En vigueur (47 Jours)
1 525 000 $ (CAD)
HORAIRES DES PORTES OUVERTES
-
OUVERTESSam, Août 292:00 pm - 4:00 pm
Description
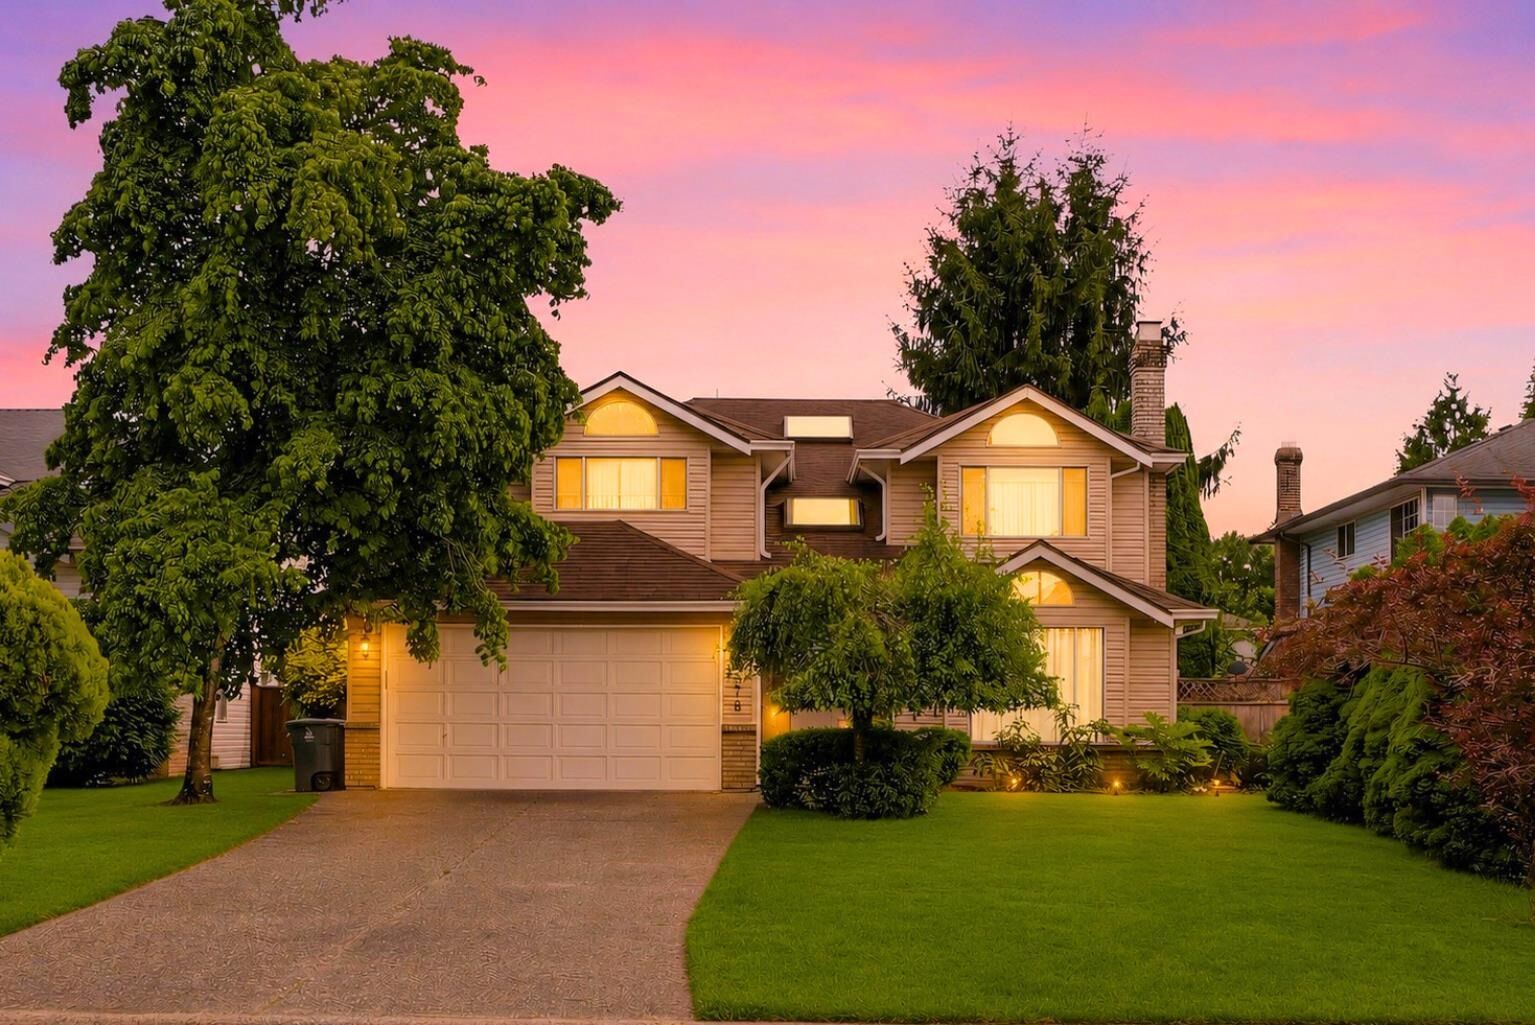
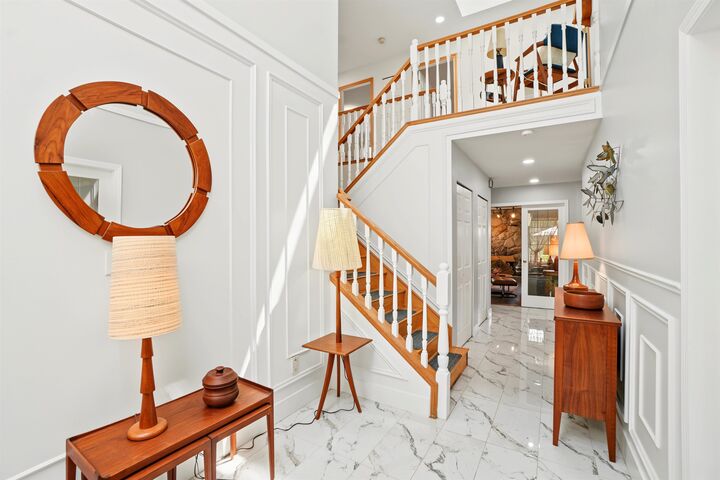
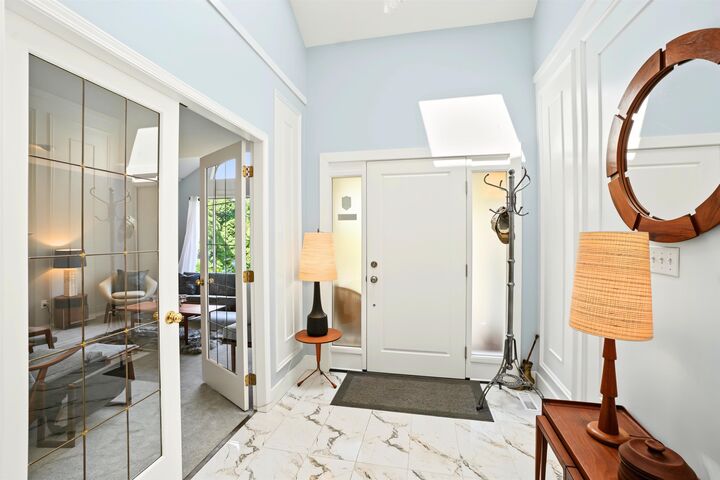
Beautiful 5 Bed, 3 Bath home with nearly 3,000 SQFT of living space on an 8,016 SQFT lot in sought-after Fraser Heights!! Proudly original owner owned, this home welcomes you with a grand marble foyer, updated lighting, new carpets, new insulation, and fresh paint. The kitchen features newer tile floors, large quartz island, and S/S appliances, opening to a sunny south-facing walk-out backyard, perfect for relaxing, family time & entertaining! Cozy new gas fireplace & multiple skylights fill the home with warmth & natural light. Upstairs offers 4 spacious bedrooms & 2 baths. Main floor features a 5th bedroom beside a full bath—ideal for guests or parents. Driveway parks 5 plus double garage. Minutes to top schools, Hwy 1, shopping & more. *OPEN HOUSE: Sat, Aug 29, from 2-4pm.
MLS®:
R3145503
R3145503
Les impôts
$5,885(2025)
$5,885(2025)
Surface Terrain
8,016 PI. CA.
8,016 PI. CA.
Catégorie
Single-Family Home
Single-Family Home
Année de Construction
1991
1991
Ville
Metro Vancouver
Metro Vancouver
Listed By
Michael Harvey Prec*, eXp Realty
Source
VANCOUVER - IDX
Dernière vérification Août 28 2026 à 10:45 PM EDT
VANCOUVER - IDX
Dernière vérification Août 28 2026 à 10:45 PM EDT
Détails sur les salles de bains
- Salles de bains: 3
Caractéristiques Intérieures
- Dishwasher
- Refrigerator
- Stove
- Laundry: In Unit
- Washer/Dryer
- Windows: Window Coverings
Informations sur le lot
- Recreation Nearby
- Near Golf Course
Caractéristiques de la propriété
- Cheminée: Gas
- Cheminée: Wood Burning
- Cheminée: 2
- Cheminée: Insert
- Foundation: Concrete Perimeter
Chauffage et refroidissement
- Forced Air
- Natural Gas
Informations sur les sous-sols
- Crawl Space
Planchers
- Mixed
- Hardwood
- Carpet
- Other
Caractéristiques extérieures
- Toit: Other
Informations sur les services publics
- Utilities: Electricity Connected, Water Connected, Natural Gas Connected
- Sewer: Public Sewer, Sanitary Sewer, Storm Sewer
Garage
- Garage
Stationnement
- Other
- Front Access
- Garage Door Opener
- Concrete
- Total: 7
Étages
- 2
Surface Habitable
- 2,938 pi. ca.
Disclaimer: Copyright 2026 Real Estate Board of Greater Vancouver IDX. All rights reserved. This information is deemed reliable, but not guaranteed. The information being provided is for consumers’ personal, non-commercial use and may not be used for any purpose other than to identify prospective properties consumers may be interested in purchasing. Data last updated 8/28/26 15:45

