
Inscription par: VANCOUVER - IDX / Listed By: Royal Lepage Little Oak Realty
15499 91A Avenue Surrey, BC V3R 9X1
En vigueur (68 Jours)
1 425 000 $ (CAD)
HORAIRES DES PORTES OUVERTES
-
OUVERTESSam, Août 2910:00 am - 12 noon
Description
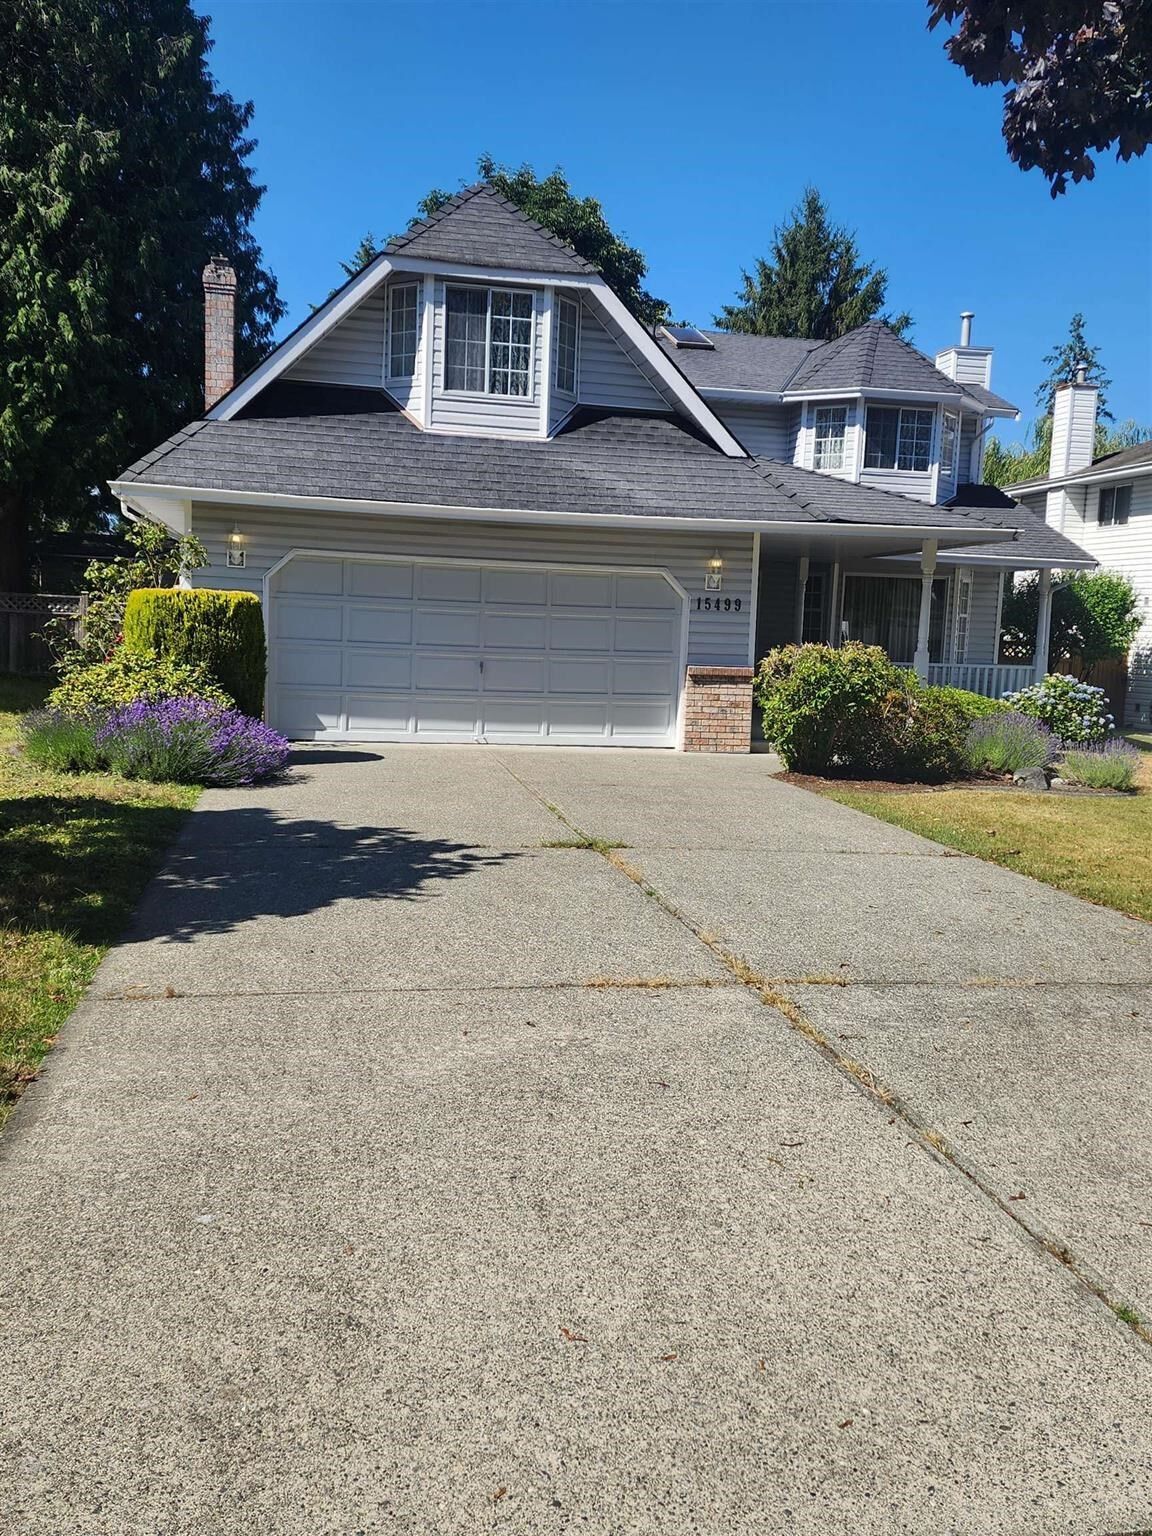
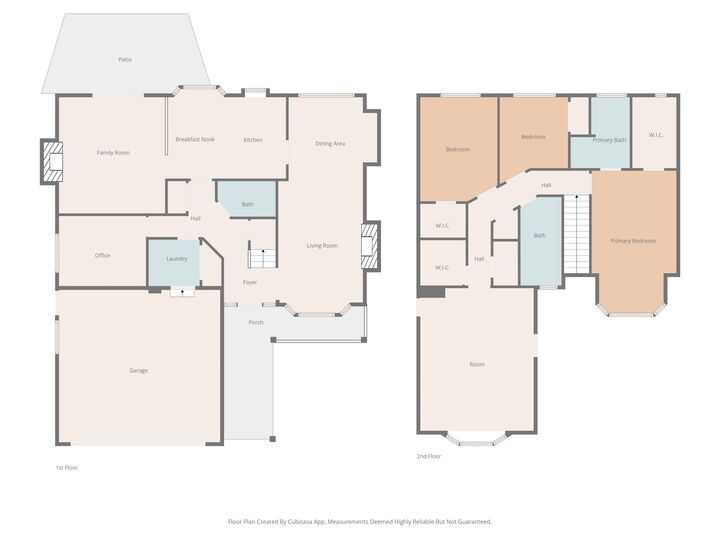
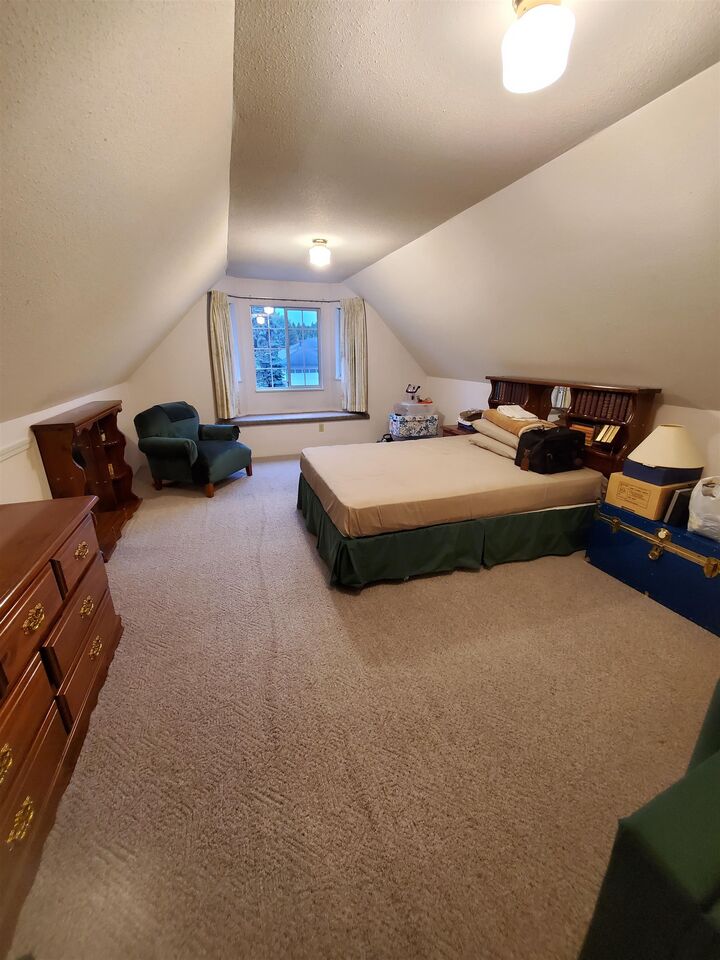
Discover an inviting home ready for you at 15499 91A AVENUE, Surrey, BC, CA. This residential property, presenting a traditional exterior architectural style, offers a seamless transition into a life of comfort and convenience. The kitchen, designed with a functional G-shaped layout, features a peninsula, providing ample counter space for culinary endeavors and casual dining. Adjacent to this, the living room welcomes you with the warmth and timeless appeal of hardwood flooring, creating an ideal setting for relaxation or entertaining. One of the bathrooms offers the convenience and modern appeal of a walk-in shower. A private sanctuary awaits in one of the bedrooms, complete with an ensuite bathroom for ultimate privacy and a walk-in closet, providing generous storage.
MLS®:
R3138840
R3138840
Les impôts
$5,708(2025)
$5,708(2025)
Surface Terrain
8,038 PI. CA.
8,038 PI. CA.
Catégorie
Single-Family Home
Single-Family Home
Année de Construction
1988
1988
Ville
Metro Vancouver
Metro Vancouver
Communauté
Berkshire Park
Berkshire Park
Listed By
Cindy Wilson - Prec, Royal Lepage Little Oak Realty
Source
VANCOUVER - IDX
Dernière vérification Août 28 2026 à 11:48 AM EDT
VANCOUVER - IDX
Dernière vérification Août 28 2026 à 11:48 AM EDT
Détails sur les salles de bains
- Salles de bains: 2
- Salle d’eau: 1
Caractéristiques Intérieures
- Dishwasher
- Refrigerator
- Stove
- Washer/Dryer
- Windows: Window Coverings
Quartier
- Berkshire Park
Caractéristiques de la propriété
- Cheminée: Gas
- Cheminée: Wood Burning
- Cheminée: 2
- Foundation: Concrete Perimeter
Chauffage et refroidissement
- Forced Air
Informations sur les sous-sols
- Crawl Space
Planchers
- Hardwood
- Carpet
- Tile
- Vinyl
Caractéristiques extérieures
- Toit: Asphalt
Informations sur les services publics
- Utilities: Electricity Connected, Water Connected, Natural Gas Connected
- Sewer: Public Sewer, Sanitary Sewer
Garage
- Garage
Stationnement
- Front Access
- Garage Door Opener
- Garage Double
- Concrete
- Total: 6
Étages
- 2
Surface Habitable
- 2,239 pi. ca.
Disclaimer: Copyright 2026 Real Estate Board of Greater Vancouver IDX. All rights reserved. This information is deemed reliable, but not guaranteed. The information being provided is for consumers’ personal, non-commercial use and may not be used for any purpose other than to identify prospective properties consumers may be interested in purchasing. Data last updated 8/28/26 04:48

