
Inscription par: VANCOUVER - IDX / Listed By: Homelife Benchmark Realty Corp.
15319 36 Avenue Surrey, BC V3S 0J5
En vigueur (8 Jours)
1 758 000 $ (CAD)
HORAIRES DES PORTES OUVERTES
-
OUVERTESSam, Août 292:00 pm - 4:00 pm
Description
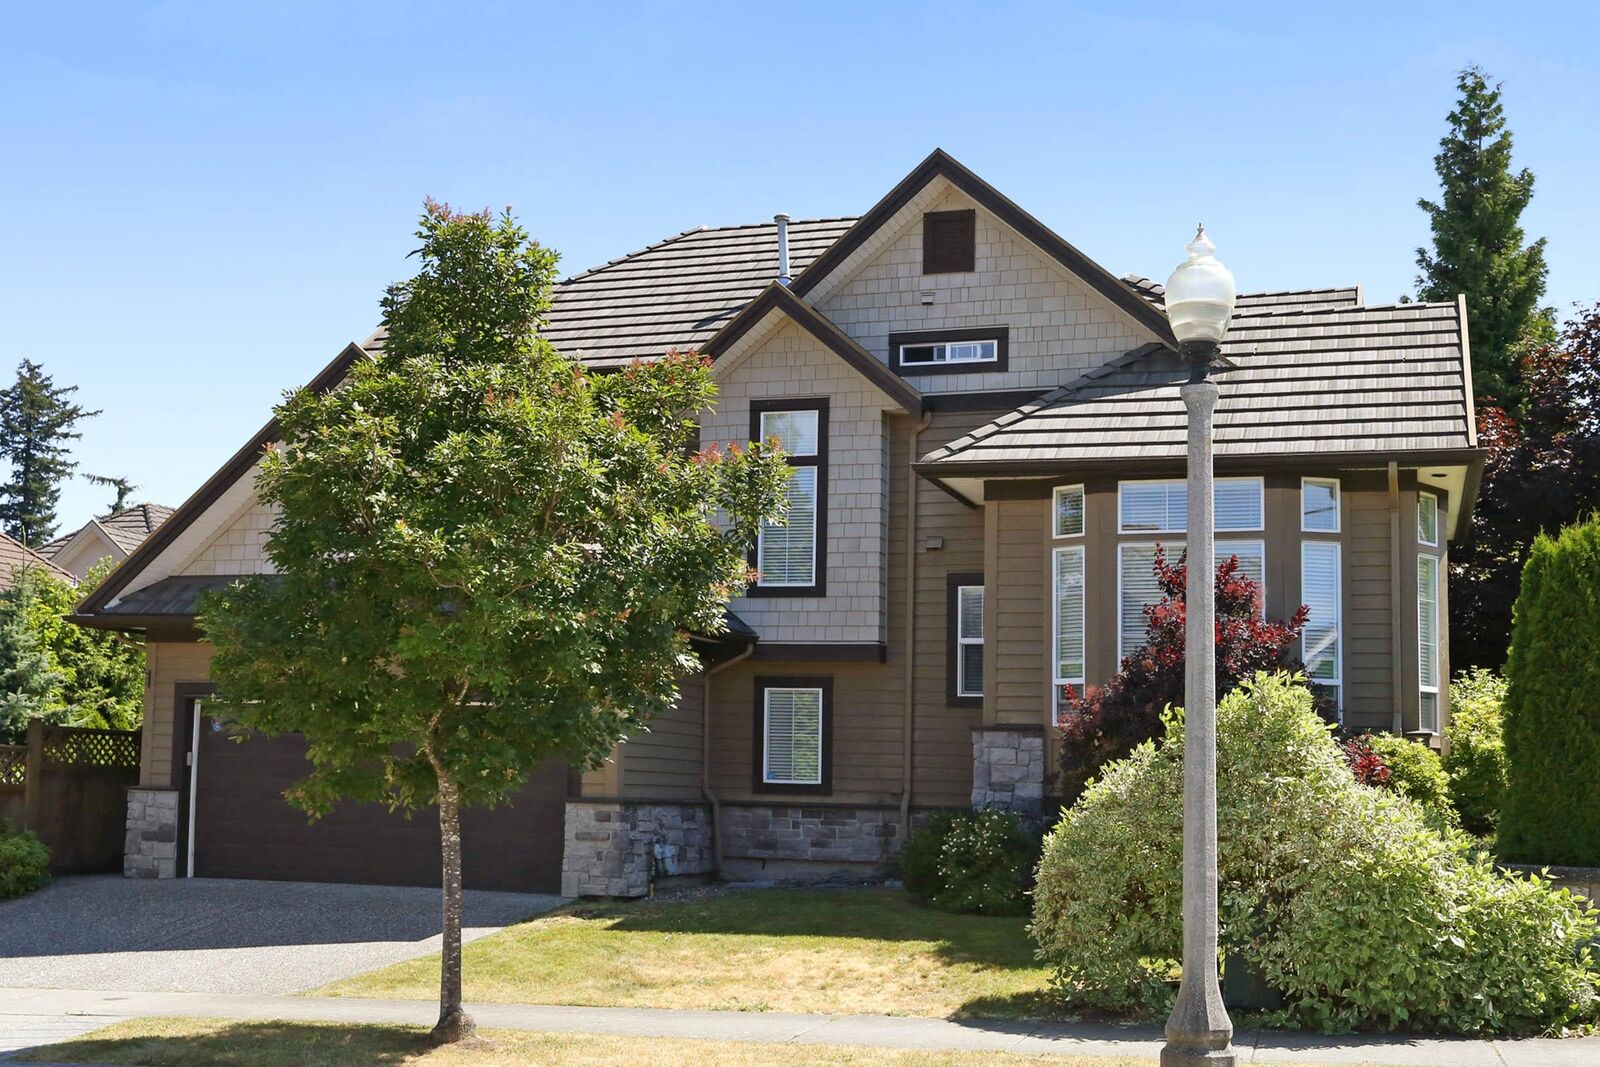
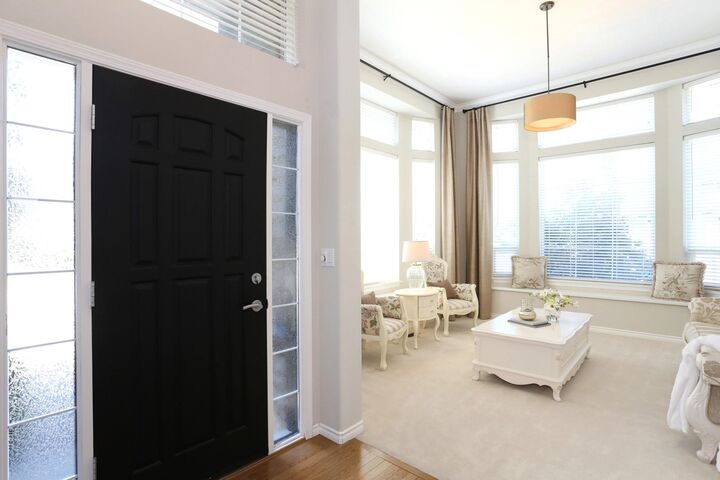
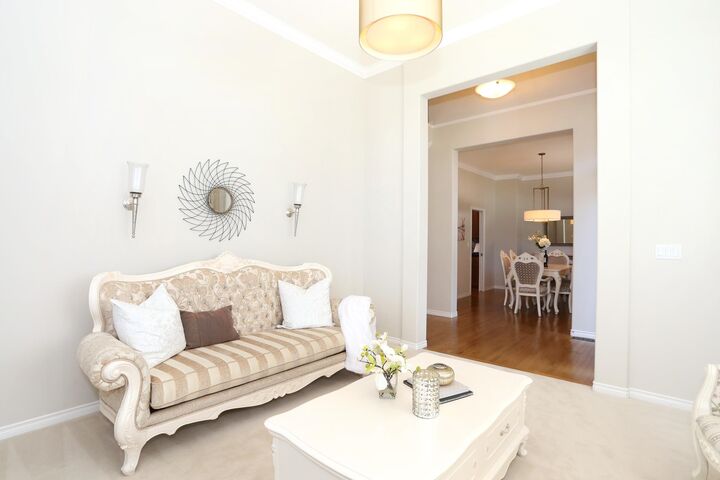
Immaculately maintained and feeling like new! this exceptional 3,290 sq. ft., 5-bedroom, 3.5-bath residence in sought-after Rosemary Heights features soaring 10' and 12' ceilings, a superb floor plan, and $50K in renovations. The chef’s kitchen boasts stainless steel appliances and a granite-topped island, seamlessly transitioning into a spacious Great Room that opens onto a wooden deck, stone terrace, and private hedged yard. Upstairs, the vaulted primary suite offers a huge walk-in closet and a spa-like ensuite with double sinks, a soaker tub, and a separate shower, alongside two additional queen-sized bedrooms. The lower level includes a fully self-contained 2-bedroom suite with its own full kitchen and laundry. Ideally located within walking distance to Rosemary Heights Elementary.
MLS®:
R3157154
R3157154
Les impôts
$7,920(2026)
$7,920(2026)
Surface Terrain
4,687 PI. CA.
4,687 PI. CA.
Catégorie
Single-Family Home
Single-Family Home
Année de Construction
2003
2003
Ville
Metro Vancouver
Metro Vancouver
Listed By
Samson Guo - Prec, Homelife Benchmark Realty Corp.
Source
VANCOUVER - IDX
Dernière vérification Août 28 2026 à 8:58 PM EDT
VANCOUVER - IDX
Dernière vérification Août 28 2026 à 8:58 PM EDT
Détails sur les salles de bains
- Salles de bains: 3
- Salle d’eau: 1
Caractéristiques Intérieures
- Dishwasher
- Refrigerator
- Stove
- Washer/Dryer
- Central Vacuum
Informations sur le lot
- Recreation Nearby
- Greenbelt
- Near Golf Course
Caractéristiques de la propriété
- Cheminée: 1
- Cheminée: Gas
- Foundation: Concrete Perimeter
Chauffage et refroidissement
- Forced Air
- Natural Gas
Informations sur les sous-sols
- Finished
- Exterior Entry
Planchers
- Mixed
- Hardwood
- Carpet
- Tile
Caractéristiques extérieures
- Toit: Concrete
Informations sur les services publics
- Utilities: Electricity Connected, Water Connected, Community, Natural Gas Connected
- Sewer: Public Sewer, Sanitary Sewer, Storm Sewer
Garage
- Garage
Stationnement
- Total: 2
- Garage Double
- Side Access
Étages
- 2
Surface Habitable
- 3,290 pi. ca.
Disclaimer: Copyright 2026 Real Estate Board of Greater Vancouver IDX. All rights reserved. This information is deemed reliable, but not guaranteed. The information being provided is for consumers’ personal, non-commercial use and may not be used for any purpose other than to identify prospective properties consumers may be interested in purchasing. Data last updated 8/28/26 13:58

