
Inscription par: VANCOUVER - IDX / Listed By: Royal Pacific Realty (kingsway) Ltd.
15255 Sitka Drive 68 Surrey, BC V3S 0B1
En vigueur (19 Jours)
928 000 $ (CAD)
HORAIRES DES PORTES OUVERTES
-
OUVERTESSam, Août 292:00 pm - 4:00 pm
Description
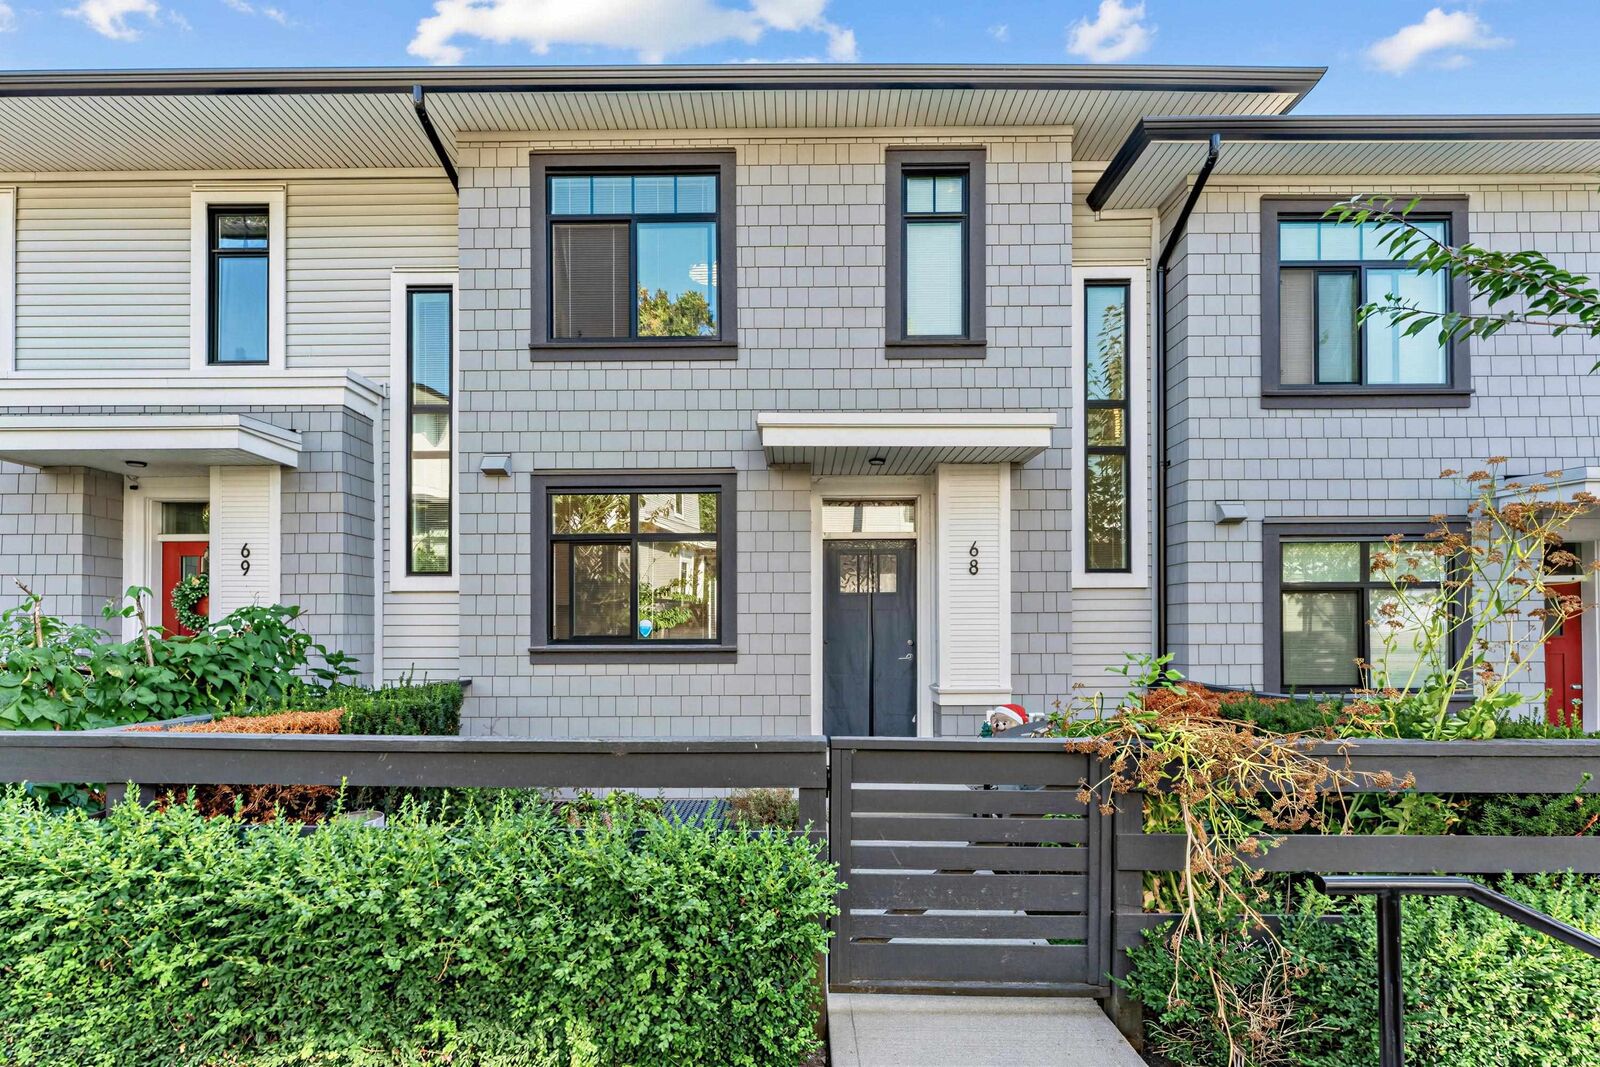
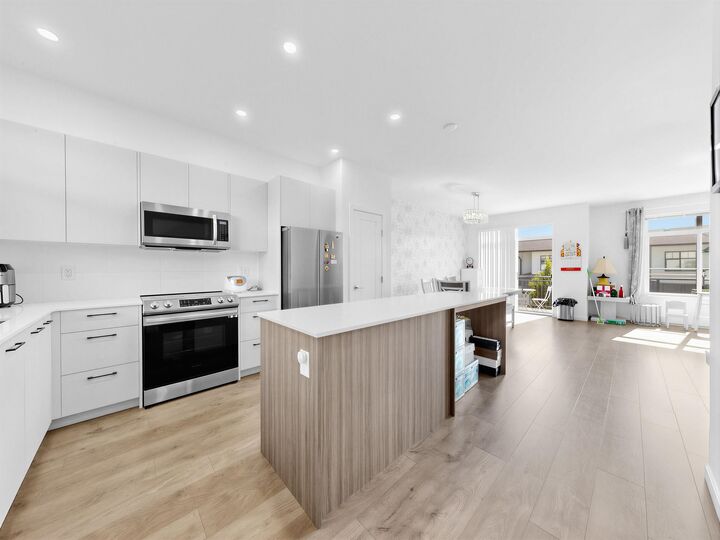
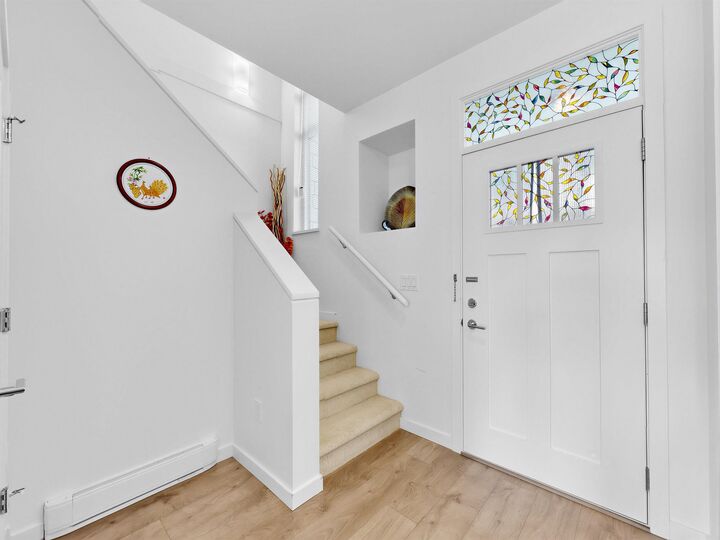
Welcome to Wood & Waters by Anthem, a family-friendly master-planned community in the heart of Fleetwood! This bright and spacious 3-bedroom + large den townhome offers a versatile layout, with the den easily functioning as a 4th bedroom or home office. Enjoy an open-concept living space with 9' ceilings, a gourmet kitchen featuring quartz countertops and premium appliances. Residents enjoy excellent clubhouse amenities including a fitness centre, party lounge, theatre, games room and outdoor BBQ area. Surrounded by lush green space and conveniently located near parks, schools, shopping, dining, community centre and the future SkyTrain. Catchments: Coyote Creek Elementary & Fleetwood Park Secondary.
MLS®:
R3155858
R3155858
Les impôts
$3,652(2026)
$3,652(2026)
Catégorie
Townhouse
Townhouse
Année de Construction
2022
2022
Style
3 Storey
3 Storey
Ville
Metro Vancouver
Metro Vancouver
Communauté
Wood & Water
Wood & Water
Listed By
Victor Bei Prec*, Royal Pacific Realty (kingsway) Ltd.
Source
VANCOUVER - IDX
Dernière vérification Août 28 2026 à 5:29 PM EDT
VANCOUVER - IDX
Dernière vérification Août 28 2026 à 5:29 PM EDT
Détails sur les salles de bains
- Salles de bains: 2
- Salle d’eau: 1
Caractéristiques Intérieures
- Microwave
- Dishwasher
- Refrigerator
- Stove
- Washer/Dryer
Quartier
- Wood & Water
Informations sur le lot
- Greenbelt
- Near Golf Course
Caractéristiques de la propriété
- Foundation: Concrete Perimeter
Chauffage et refroidissement
- Baseboard
Informations sur le condo
- Frais: $300
Planchers
- Mixed
- Tile
Caractéristiques extérieures
- Toit: Asphalt
Informations sur les services publics
- Utilities: Electricity Connected, Water Connected, Natural Gas Connected
- Sewer: Public Sewer, Sanitary Sewer
Garage
- Garage
Stationnement
- Total: 2
- Garage Double
- Concrete
Étages
- 3
Surface Habitable
- 1,500 pi. ca.
Disclaimer: Copyright 2026 Real Estate Board of Greater Vancouver IDX. All rights reserved. This information is deemed reliable, but not guaranteed. The information being provided is for consumers’ personal, non-commercial use and may not be used for any purpose other than to identify prospective properties consumers may be interested in purchasing. Data last updated 8/28/26 10:29

