
Inscription par: VANCOUVER - IDX / Listed By: Sutton Group-West Coast Realty
15235 Sitka Drive 109 Surrey, BC V3S 0A9
En vigueur (3 Jours)
770 000 $ (CAD)
HORAIRES DES PORTES OUVERTES
-
OUVERTESDim, Août 302:00 pm - 4:00 pm
Description
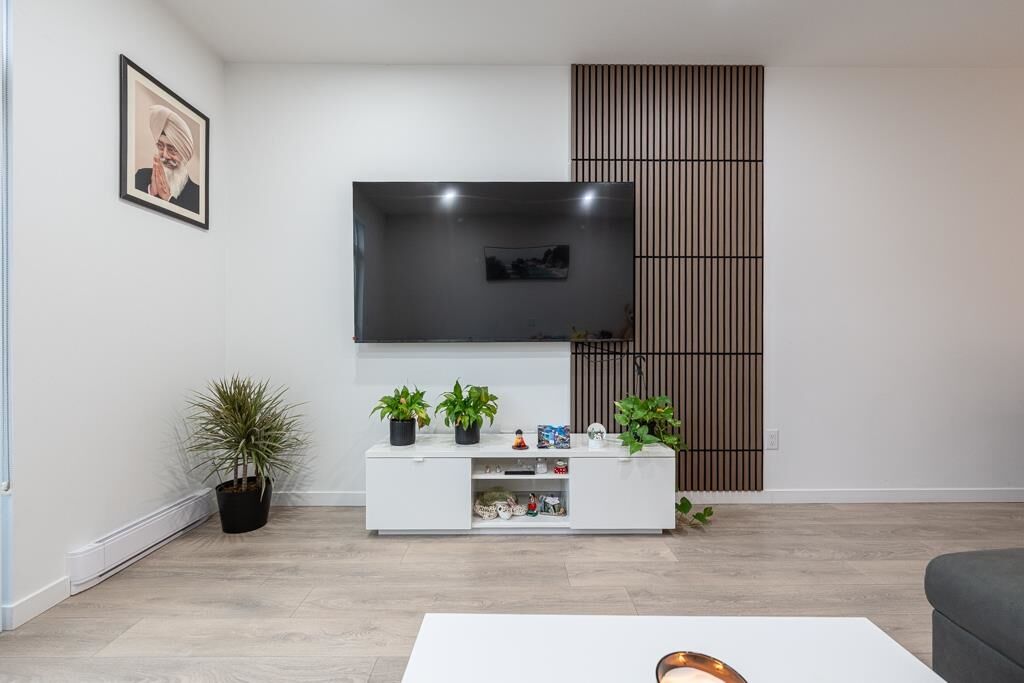
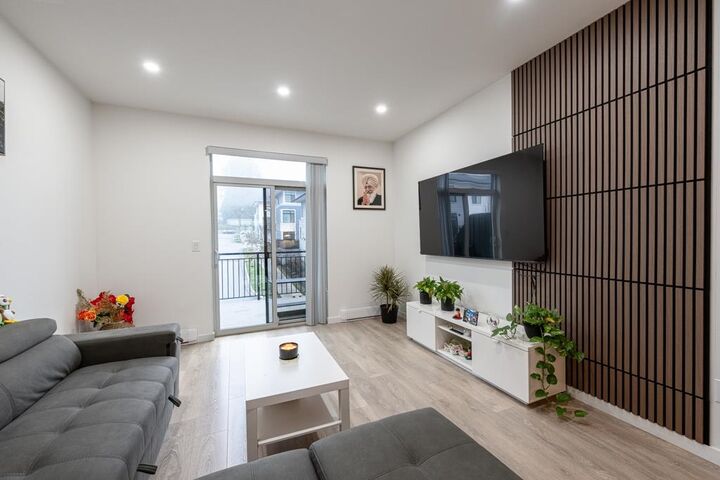
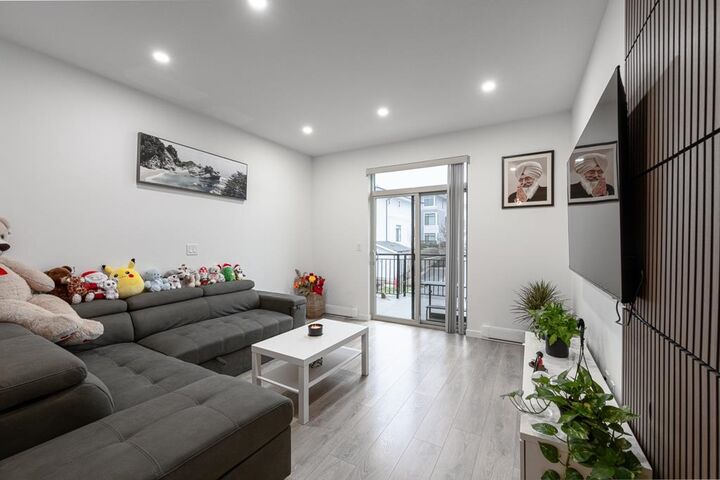
Welcome to this stunning home at Wood & Water by Anthem family oriented community in Surrey's highly desirable Fleetwood neighbourhood, located directly across from Guildford Golf course. The main floor boasts high ceilings, and a spacious open concept floor plan, stainless steel appliances, Quartz, countertops, Wood panel feature wall and LED lights. The lower level includes a flexible den/bedroom area with full bathrooms. Lots of amenities, like Gym, Clubhouse, Games room, Media room, Outdoor patio and a separate kids play area to enjoy. Highly rated Coyote Creek Elementary and Fleetwood Park High school catchment. Open house Sunday Aug 30, 2:00-4:00pm
MLS®:
R3158077
R3158077
Les impôts
$3,046(2025)
$3,046(2025)
Catégorie
Townhouse
Townhouse
Année de Construction
2022
2022
Style
3 Storey
3 Storey
Ville
Metro Vancouver
Metro Vancouver
Communauté
Wood and Water
Wood and Water
Listed By
Manpreet Didden - Prec, Sutton Group-West Coast Realty
Source
VANCOUVER - IDX
Dernière vérification Août 28 2026 à 7:15 PM EDT
VANCOUVER - IDX
Dernière vérification Août 28 2026 à 7:15 PM EDT
Détails sur les salles de bains
- Salles de bains: 3
Caractéristiques Intérieures
- Microwave
- Dishwasher
- Refrigerator
- Stove
- Washer/Dryer
Quartier
- Wood And Water
Informations sur le lot
- Central Location
- Recreation Nearby
- Near Golf Course
Caractéristiques de la propriété
- Foundation: Concrete Perimeter
Chauffage et refroidissement
- Baseboard
- Electric
Informations sur le condo
- Frais: $397
Planchers
- Mixed
- Carpet
- Laminate
- Tile
Caractéristiques extérieures
- Toit: Asphalt
Informations sur les services publics
- Utilities: Electricity Connected, Water Connected
- Sewer: Public Sewer, Sanitary Sewer
Garage
- Garage
Stationnement
- Total: 2
- Additional Parking
Étages
- 3
Surface Habitable
- 1,325 pi. ca.
Disclaimer: Copyright 2026 Real Estate Board of Greater Vancouver IDX. All rights reserved. This information is deemed reliable, but not guaranteed. The information being provided is for consumers’ personal, non-commercial use and may not be used for any purpose other than to identify prospective properties consumers may be interested in purchasing. Data last updated 8/28/26 12:15

