
Inscription par: VANCOUVER - IDX / Listed By: Century 21 Coastal Realty Ltd.
15032 Swallow Drive Surrey, BC V3R 4X2
En vigueur (4 Jours)
999 000 $ (CAD)
HORAIRES DES PORTES OUVERTES
-
OUVERTESSam, Août 292:00 pm - 4:00 pm
-
OUVERTESDim, Août 302:00 pm - 4:00 pm
Description
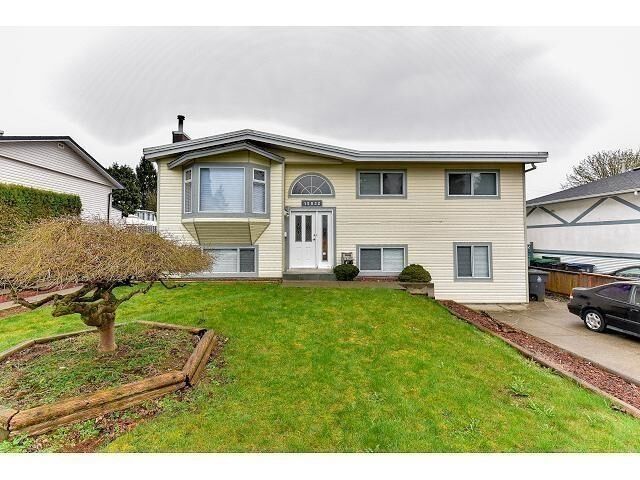
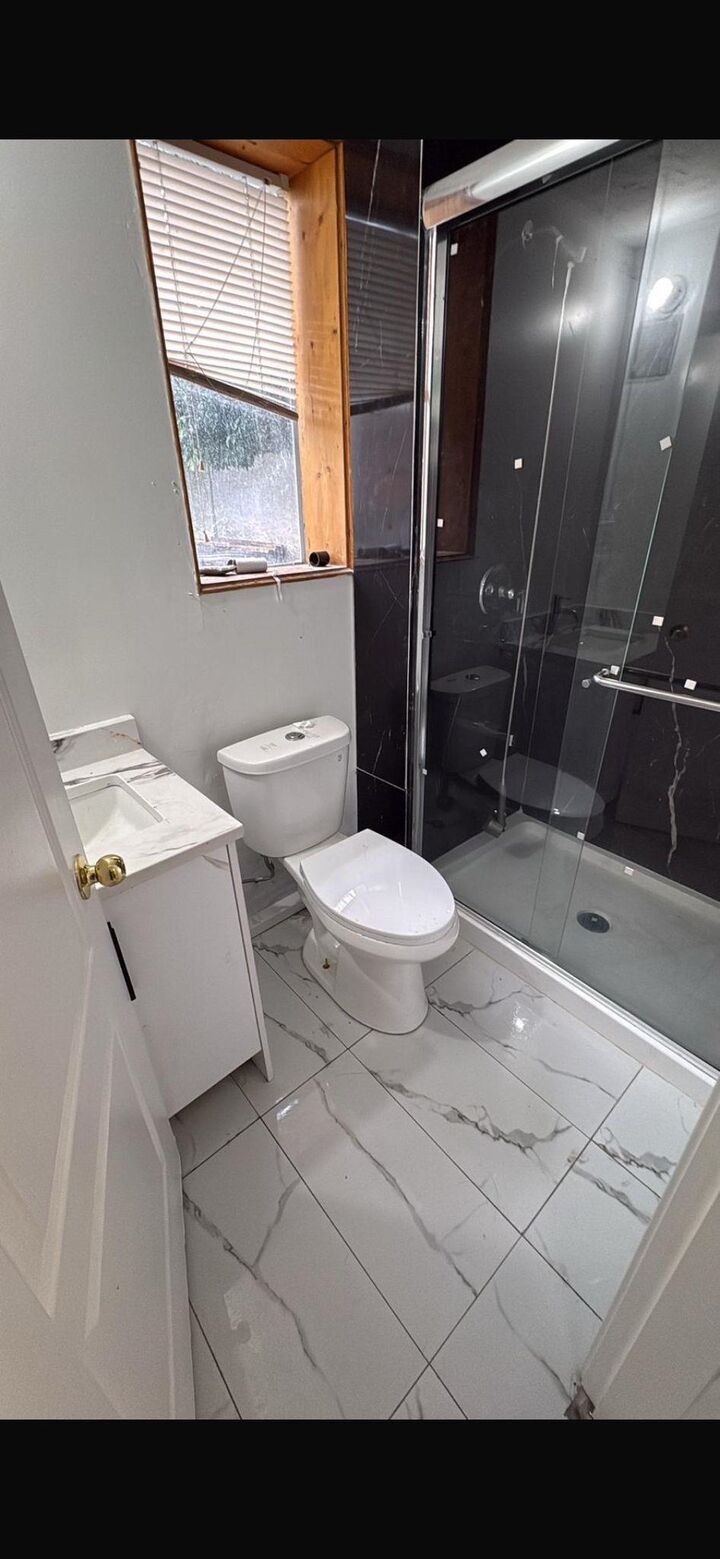
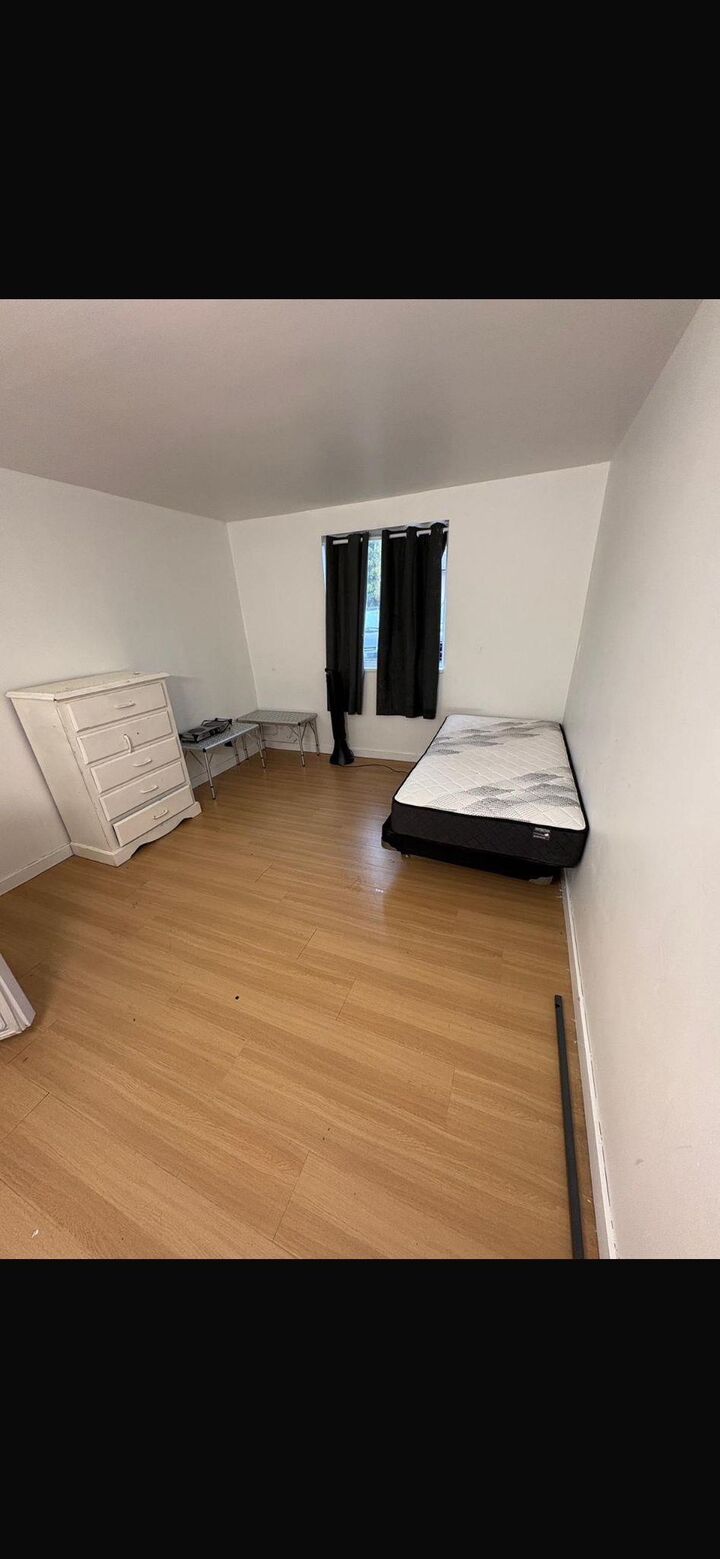
INVESTORS ALERT!!! Just minutes from Hwy 1 and Guildford Town Centre! This spacious property offers 6 bedrooms and 3 bathrooms on a 7,176 sq. ft. rectangular lot, making it ideal for families, investors, or those looking to customize their dream home. The upper level currently features a rented 3-bedroom, 2-bathroom living area, while the lower level includes a 2-bed & Bachelors suite as mortgage helper with a separate entrance. There is also an additional unfinished 1,033 sq. ft. space that offers potential for future development(Confirm with city of Surrey). Conveniently located just minutes from Guildford Pool, Library, shopping, transit, and SkyTrain, this home provides easy access to a wide range of amenities. A Must see.......
MLS®:
R3158031
R3158031
Les impôts
$6,151(2026)
$6,151(2026)
Surface Terrain
7,176 PI. CA.
7,176 PI. CA.
Catégorie
Single-Family Home
Single-Family Home
Année de Construction
1960
1960
Ville
Metro Vancouver
Metro Vancouver
Listed By
Bob Rana - Prec, Century 21 Coastal Realty Ltd.
Source
VANCOUVER - IDX
Dernière vérification Août 28 2026 à 2:41 PM EDT
VANCOUVER - IDX
Dernière vérification Août 28 2026 à 2:41 PM EDT
Détails sur les salles de bains
- Salles de bains: 3
- Salle d’eau: 1
Caractéristiques Intérieures
- Dishwasher
- Refrigerator
- Stove
- Washer/Dryer
Informations sur le lot
- Central Location
Caractéristiques de la propriété
- Cheminée: 1
- Cheminée: Gas
- Foundation: Concrete Perimeter
Chauffage et refroidissement
- Natural Gas
Informations sur les sous-sols
- Finished
Planchers
- Laminate
- Other
Caractéristiques extérieures
- Toit: Asphalt
Informations sur les services publics
- Utilities: Electricity Connected, Water Connected, Natural Gas Connected
- Sewer: Public Sewer, Sanitary Sewer, Storm Sewer
Stationnement
- Open
- Front Access
- Total: 6
- Driveway
Étages
- 2
Surface Habitable
- 2,397 pi. ca.
Disclaimer: Copyright 2026 Real Estate Board of Greater Vancouver IDX. All rights reserved. This information is deemed reliable, but not guaranteed. The information being provided is for consumers’ personal, non-commercial use and may not be used for any purpose other than to identify prospective properties consumers may be interested in purchasing. Data last updated 8/28/26 07:41

