
Inscription par: VANCOUVER - IDX / Listed By: Ra Realty Alliance Inc.
14956 20 Avenue Surrey, BC V4A 6T8
En vigueur (44 Jours)
1 299 000 $ (CAD)
HORAIRES DES PORTES OUVERTES
-
OUVERTESDim, Août 301:00 pm - 2:30 pm
Description
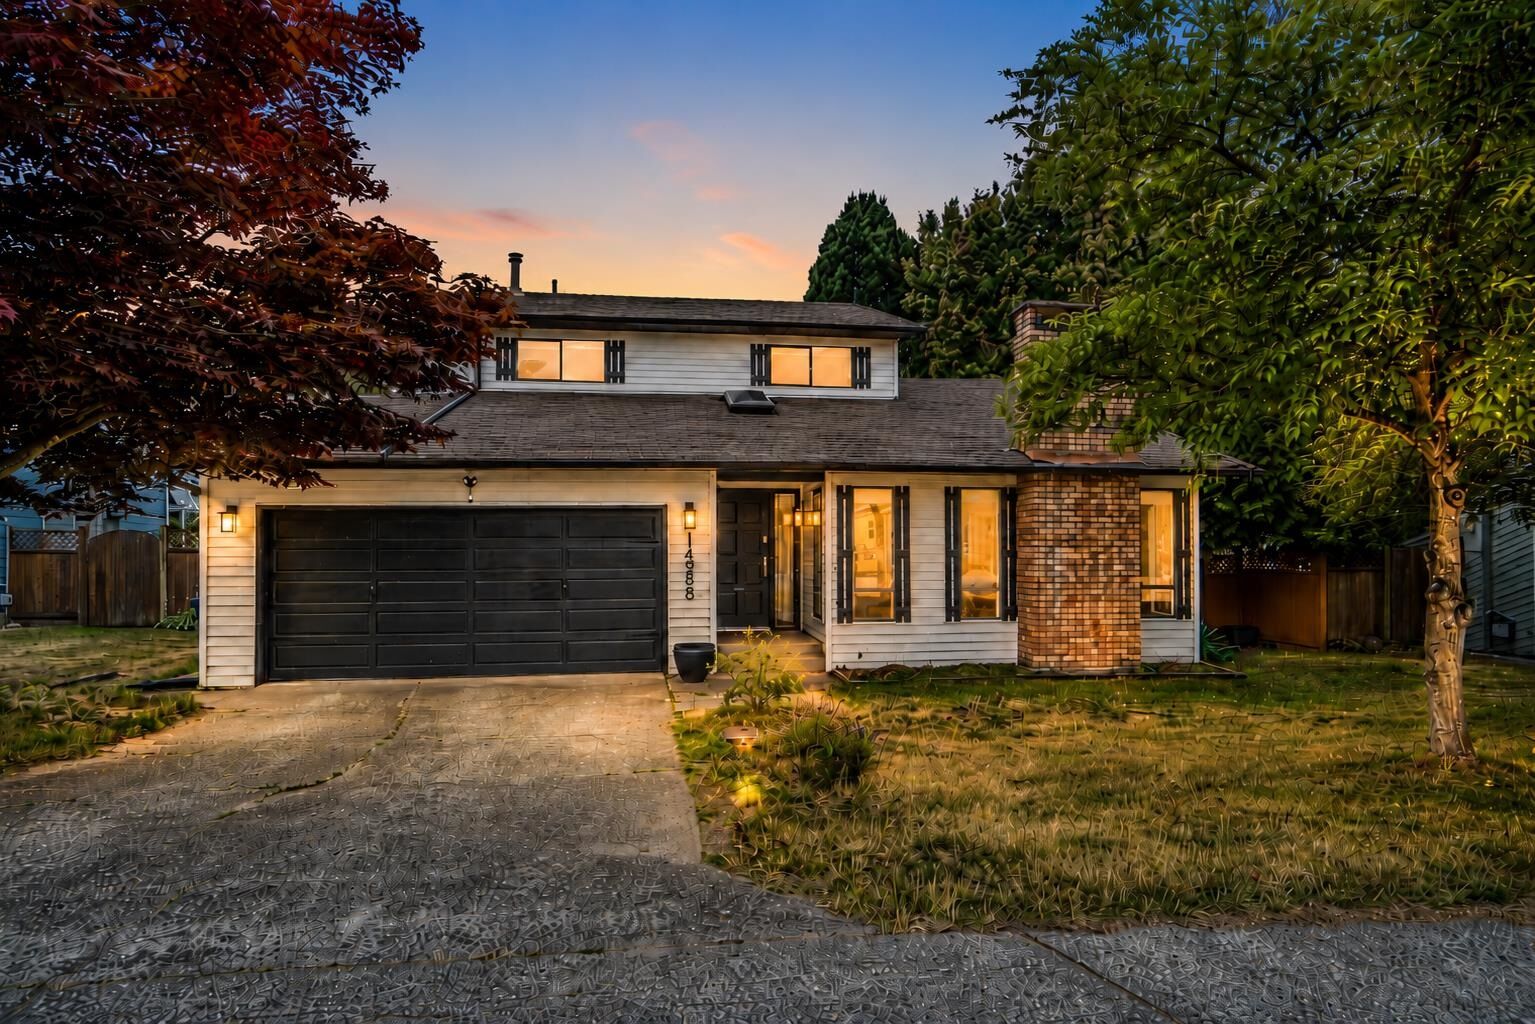
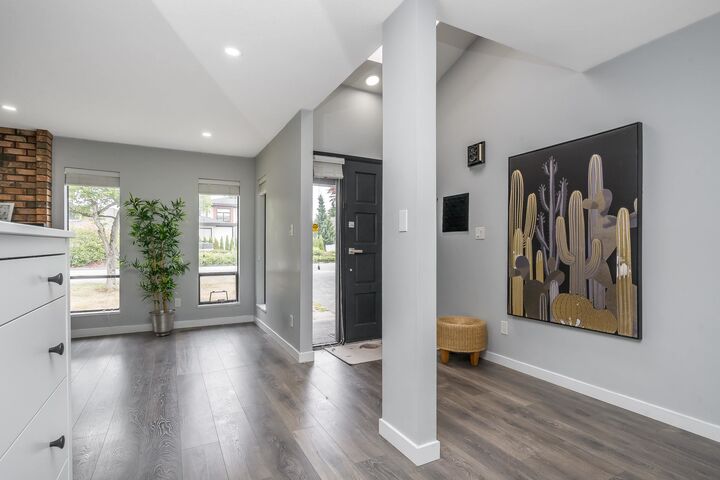
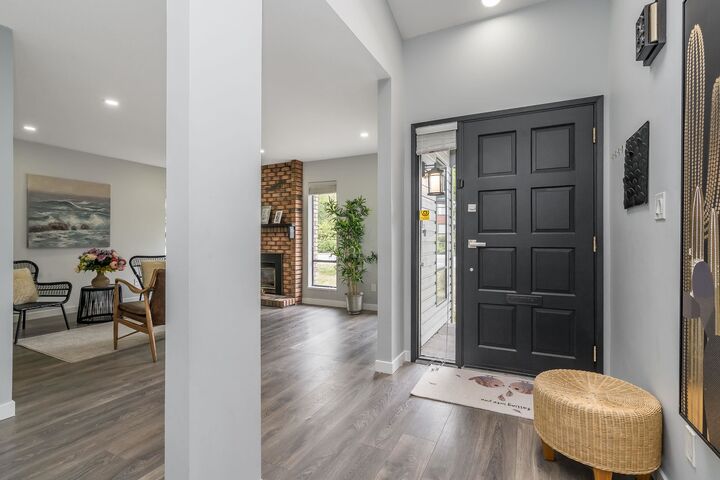
Welcome to the charming neighbourhood of Sunnyside! This beautifully maintained and fully renovated 3-bedroom, 3-bath detached home offers 1879 sq.ft. of comfortable living space on a generous 6,000+ sq.ft.lot with a sunny, south-facing backyard. Recent renovations incld updated kitchen, fresh paint, new flooring, appliances and more, making this home truly move-in ready. The bright, open-concept layout features spacious living and dining areas, along with large separate family room,perfect for relaxing or entertaining. Step outside to private backyard with a covered patio, ideal for year-round barbecues and outdoor gatherings. Located within Semiahmoo Secondary school catchment and close to 2 prestigious private schools, this home also convenient access to transit, shopping, parks & recs!
MLS®:
R3147065
R3147065
Les impôts
$4,886(2026)
$4,886(2026)
Surface Terrain
6,038 PI. CA.
6,038 PI. CA.
Catégorie
Single-Family Home
Single-Family Home
Année de Construction
1982
1982
Ville
Metro Vancouver
Metro Vancouver
Communauté
Southmere
Southmere
Listed By
Jennifer Li Prec*, Ra Realty Alliance Inc.
Source
VANCOUVER - IDX
Dernière vérification Août 29 2026 à 8:49 AM EDT
VANCOUVER - IDX
Dernière vérification Août 29 2026 à 8:49 AM EDT
Détails sur les salles de bains
- Salles de bains: 2
- Salle d’eau: 1
Caractéristiques Intérieures
- Washer/Dryer
- Windows: Window Coverings
Quartier
- Southmere
Informations sur le lot
- Central Location
- Recreation Nearby
Caractéristiques de la propriété
- Cheminée: 1
- Cheminée: Gas
- Foundation: Concrete Perimeter
Chauffage et refroidissement
- Forced Air
- Natural Gas
Informations sur les sous-sols
- Crawl Space
Planchers
- Laminate
- Wall/Wall/Mixed
Caractéristiques extérieures
- Toit: Asphalt
Informations sur les services publics
- Utilities: Electricity Connected, Water Connected, Community, Natural Gas Connected
- Sewer: Public Sewer
Garage
- Garage
Stationnement
- Front Access
- Garage Double
- Total: 4
Étages
- 2
Surface Habitable
- 1,879 pi. ca.
Disclaimer: Copyright 2026 Real Estate Board of Greater Vancouver IDX. All rights reserved. This information is deemed reliable, but not guaranteed. The information being provided is for consumers’ personal, non-commercial use and may not be used for any purpose other than to identify prospective properties consumers may be interested in purchasing. Data last updated 8/29/26 01:49

