
Inscription par: VANCOUVER - IDX / Listed By: Re/Max Performance Realty
14950 86A Avenue Surrey, BC V3S 7E8
En vigueur (14 Jours)
1 199 000 $ (CAD)
HORAIRES DES PORTES OUVERTES
-
OUVERTESDim, Août 302:00 pm - 4:00 pm
Description
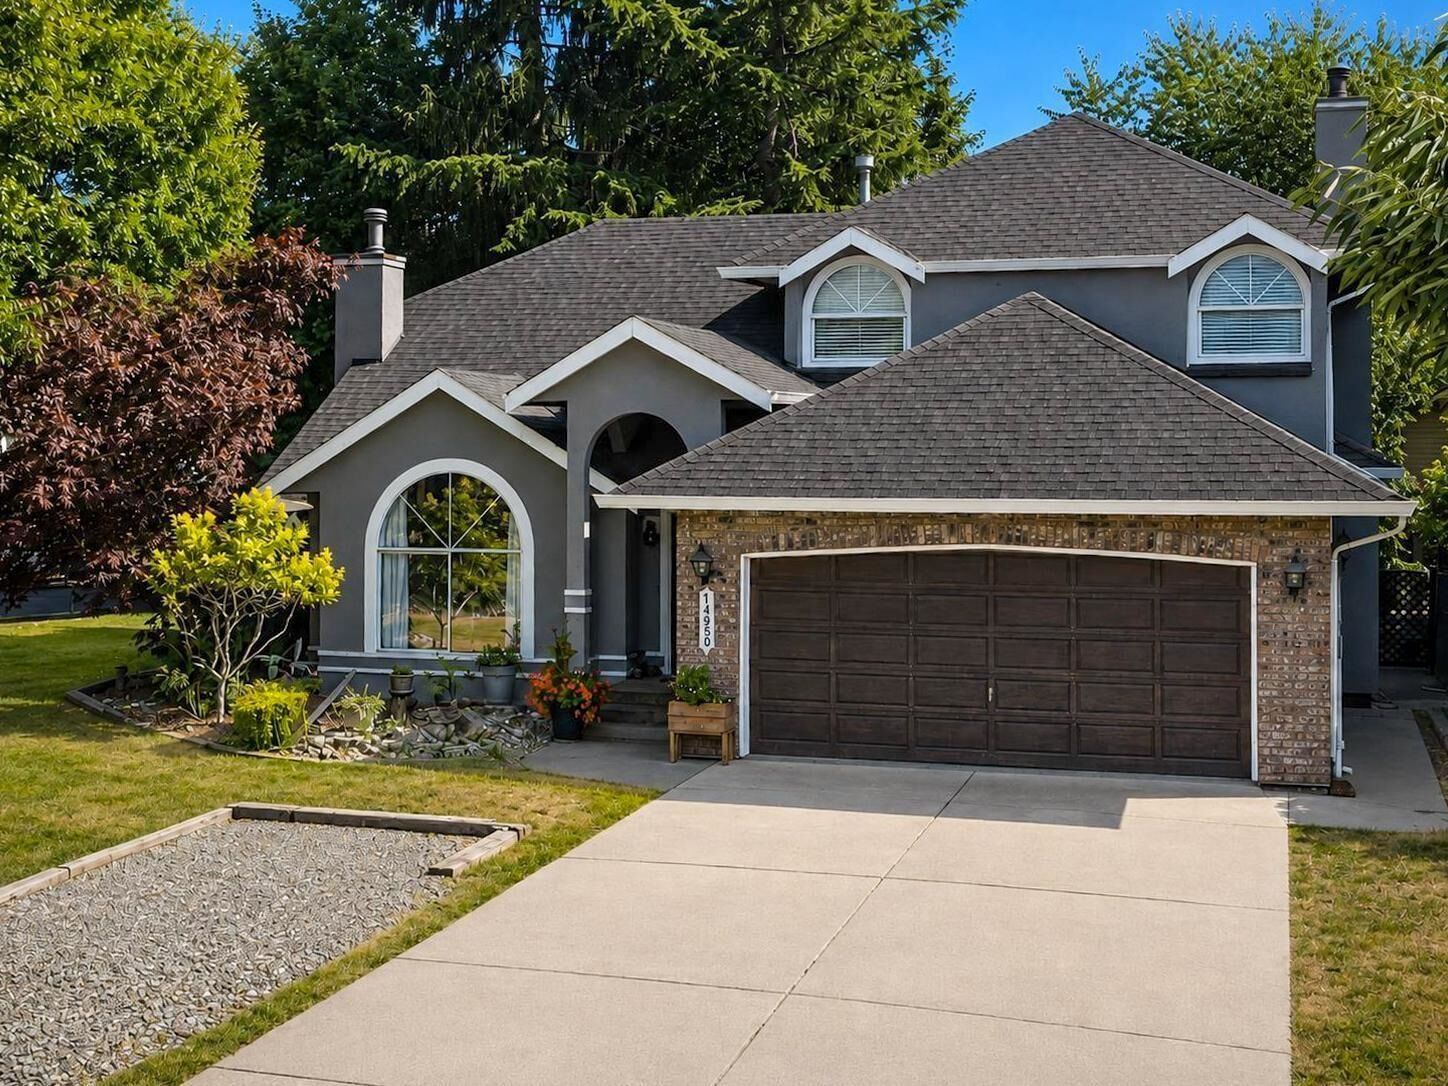
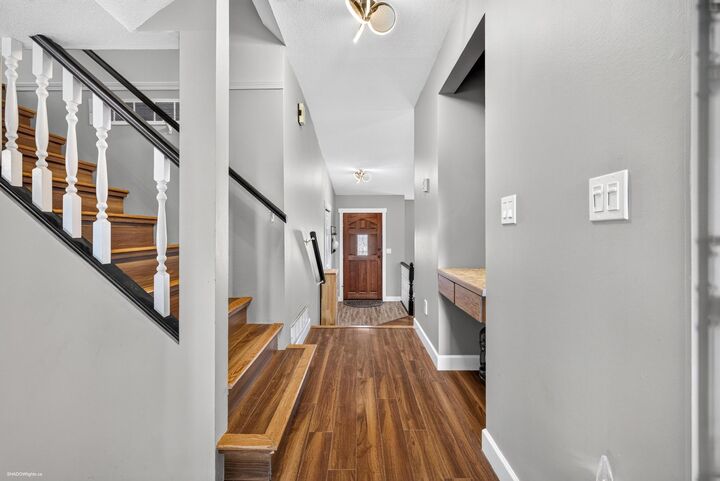
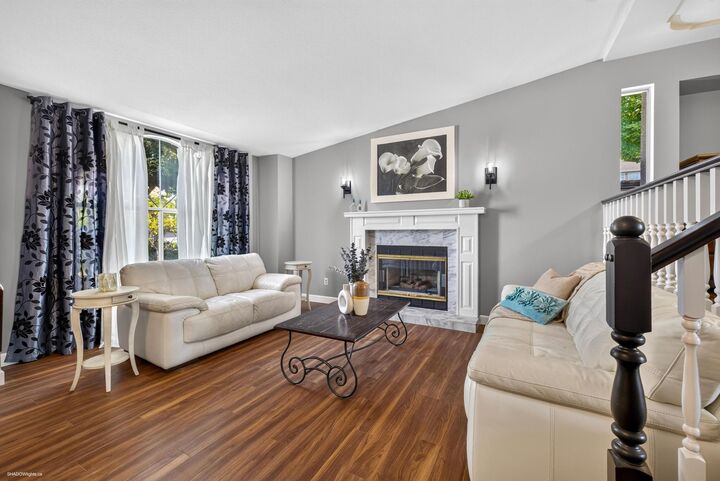
Welcome to this well-appointed and updated 3-bedroom PLUS Den home in a great central neighborhood, close to everything! The main floor features durable vinyl plank flooring, a den which could work well as a 4th bedroom, oak kitchen cabinets, and a dining room with decorative recessed ceilings. A brand-new water tank and updated bathrooms adds peace of mind. Enjoy the beautiful south-facing backyard with a covered deck, pond, and two storage sheds. The basement offers a unique wine/bar room with direct backyard access for those afternoon BBQ's and get togethers. Situated on a corner lot, this property offers exciting future potential for a coach house, garden suite, or possible duplex development. Loads of off street parking and room for the RV too! Hurry on this one!
MLS®:
R3155912
R3155912
Les impôts
$5,201(2026)
$5,201(2026)
Surface Terrain
7,157 PI. CA.
7,157 PI. CA.
Catégorie
Single-Family Home
Single-Family Home
Année de Construction
1988
1988
Style
3 Level Split
3 Level Split
Ville
Metro Vancouver
Metro Vancouver
Listed By
Tom Edwards - Prec, Re/Max Performance Realty
Source
VANCOUVER - IDX
Dernière vérification Août 28 2026 à 3:09 PM EDT
VANCOUVER - IDX
Dernière vérification Août 28 2026 à 3:09 PM EDT
Détails sur les salles de bains
- Salles de bains: 2
- Salle d’eau: 1
Caractéristiques Intérieures
- Dishwasher
- Refrigerator
- Stove
- Washer/Dryer
Caractéristiques de la propriété
- Cheminée: Gas
- Cheminée: Wood Burning
- Cheminée: 2
- Foundation: Concrete Perimeter
Chauffage et refroidissement
- Forced Air
- Natural Gas
Informations sur les sous-sols
- Finished
- Crawl Space
- Partial
Planchers
- Laminate
- Wall/Wall/Mixed
- Vinyl
Caractéristiques extérieures
- Toit: Asphalt
Informations sur les services publics
- Utilities: Electricity Connected, Water Connected, Natural Gas Connected
- Sewer: Public Sewer, Sanitary Sewer
Garage
- Garage
Stationnement
- Garage Double
- Total: 5
- Rv Access/Parking
Étages
- 2
Surface Habitable
- 2,060 pi. ca.
Disclaimer: Copyright 2026 Real Estate Board of Greater Vancouver IDX. All rights reserved. This information is deemed reliable, but not guaranteed. The information being provided is for consumers’ personal, non-commercial use and may not be used for any purpose other than to identify prospective properties consumers may be interested in purchasing. Data last updated 8/28/26 08:09

