
Inscription par: VANCOUVER - IDX / Listed By: Team 3000 Realty Ltd.
14912 57 Avenue Surrey, BC V3S 8W3
En vigueur (39 Jours)
1 138 000 $ (CAD)
HORAIRES DES PORTES OUVERTES
-
OUVERTESDim, Août 302:00 pm - 4:00 pm
Description
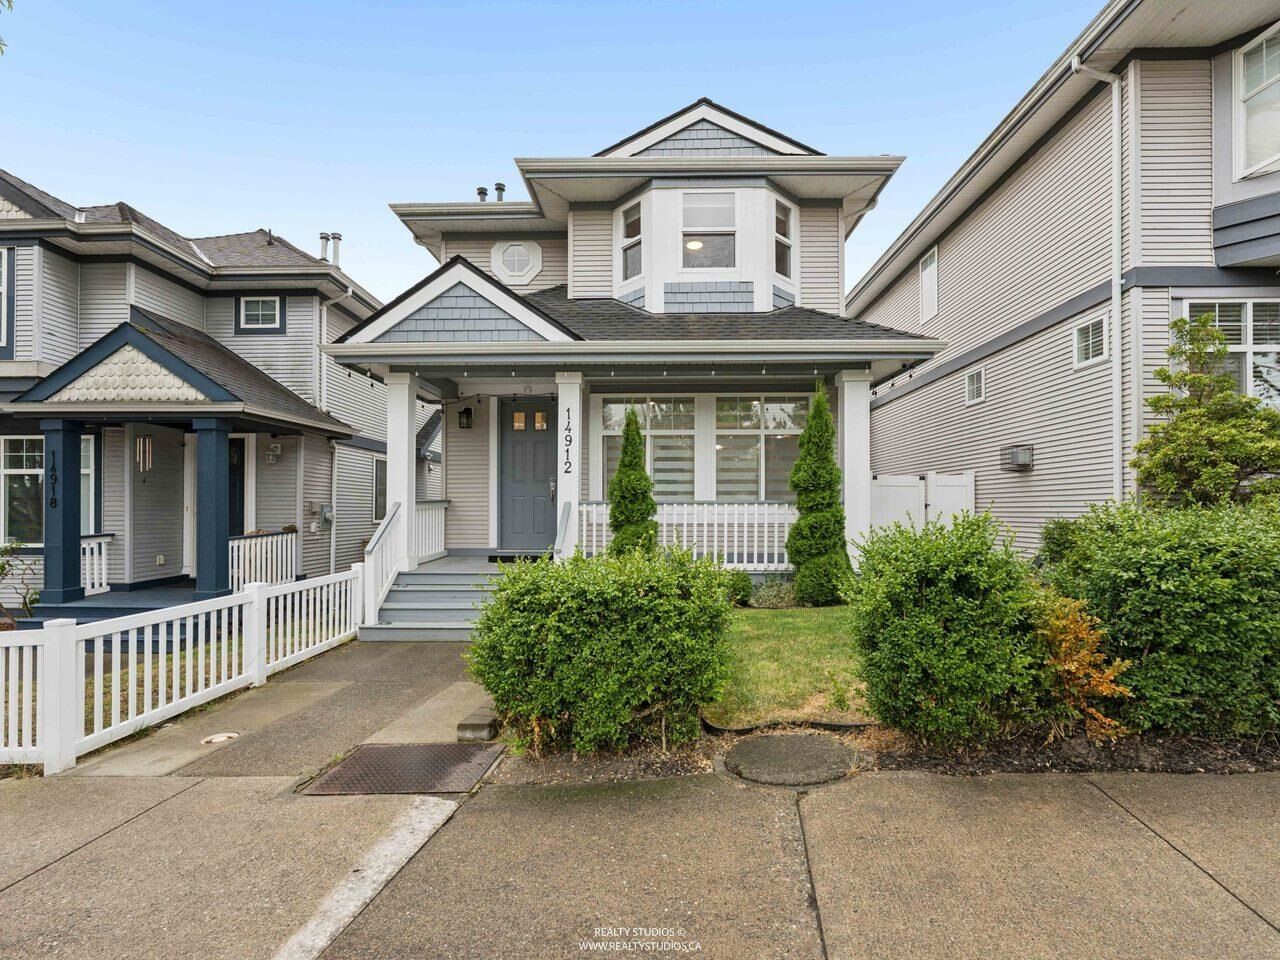
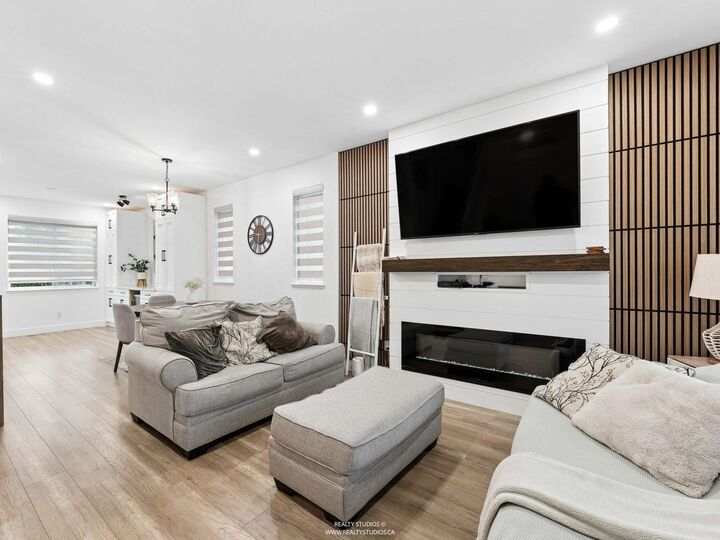
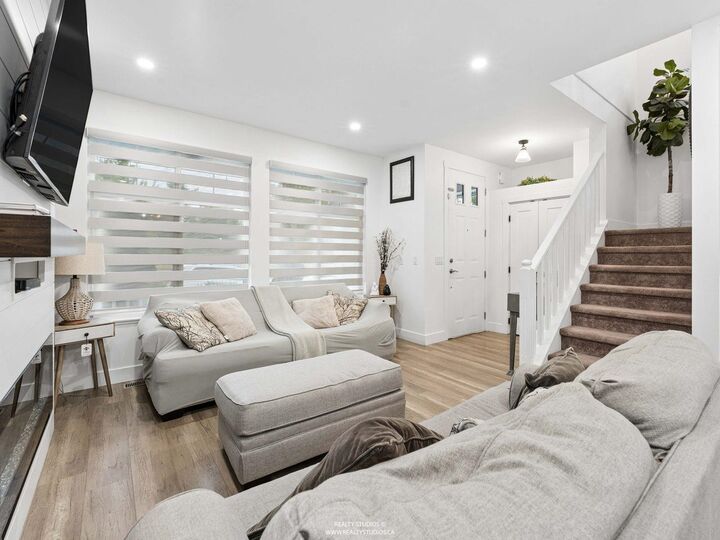
Unbeatable maintained home offers the perfect combination of comfort, space, and future potential in one of Surrey’s most sought-after family neighbourhoods. From the moment you arrive, you’ll appreciate the impressive curb appeal, thoughtful layout that create a truly special setting. Bright main living area is filled with natural light from oversized windows that frame the backdrop.Spacious kitchen offers abundant cabinetry, generous workspace, and seamless flow into the dining- family areas—ideal for entertaining or everyday family living. Upstairs, generously sized bedrooms provide comfort+privacy, lower level presents exciting possibilities. W/ functional layout & separate living space. Outside enjoy a private backyard.$89K Upgrades. Showings by appointment. Open House 2-4 Sun Aug 30
MLS®:
R3148828
R3148828
Les impôts
$4,300(2026)
$4,300(2026)
Surface Terrain
2,052 PI. CA.
2,052 PI. CA.
Catégorie
Single-Family Home
Single-Family Home
Année de Construction
1998
1998
Ville
Metro Vancouver
Metro Vancouver
Listed By
Michael Manhas, Team 3000 Realty Ltd.
Source
VANCOUVER - IDX
Dernière vérification Août 28 2026 à 7:15 PM EDT
VANCOUVER - IDX
Dernière vérification Août 28 2026 à 7:15 PM EDT
Détails sur les salles de bains
- Salles de bains: 3
- Salle d’eau: 1
Caractéristiques Intérieures
- Dishwasher
- Refrigerator
- Stove
- Laundry: In Unit
- Washer/Dryer
- Windows: Insulated Windows
- Central Vacuum
Informations sur le lot
- Central Location
- Recreation Nearby
- Lane Access
Caractéristiques de la propriété
- Cheminée: 1
- Cheminée: Gas
- Foundation: Concrete Perimeter
Chauffage et refroidissement
- Forced Air
- Natural Gas
Informations sur les sous-sols
- Full
Planchers
- Laminate
- Wall/Wall/Mixed
Caractéristiques extérieures
- Toit: Asphalt
Informations sur les services publics
- Utilities: Electricity Connected, Water Connected, Natural Gas Connected
- Sewer: Public Sewer, Storm Sewer
Garage
- Garage
Stationnement
- Open
- Garage Single
- Lane Access
- Total: 3
Étages
- 2
Surface Habitable
- 1,927 pi. ca.
Disclaimer: Copyright 2026 Real Estate Board of Greater Vancouver IDX. All rights reserved. This information is deemed reliable, but not guaranteed. The information being provided is for consumers’ personal, non-commercial use and may not be used for any purpose other than to identify prospective properties consumers may be interested in purchasing. Data last updated 8/28/26 12:15

