
Inscription par: VANCOUVER - IDX / Listed By: Youlive Realty
1475 Foster Street 1605 Surrey, BC V4B 0C9
En vigueur (77 Jours)
1 988 000 $ (CAD)
HORAIRES DES PORTES OUVERTES
-
OUVERTESSam, Août 291:00 pm - 4:00 pm
Description
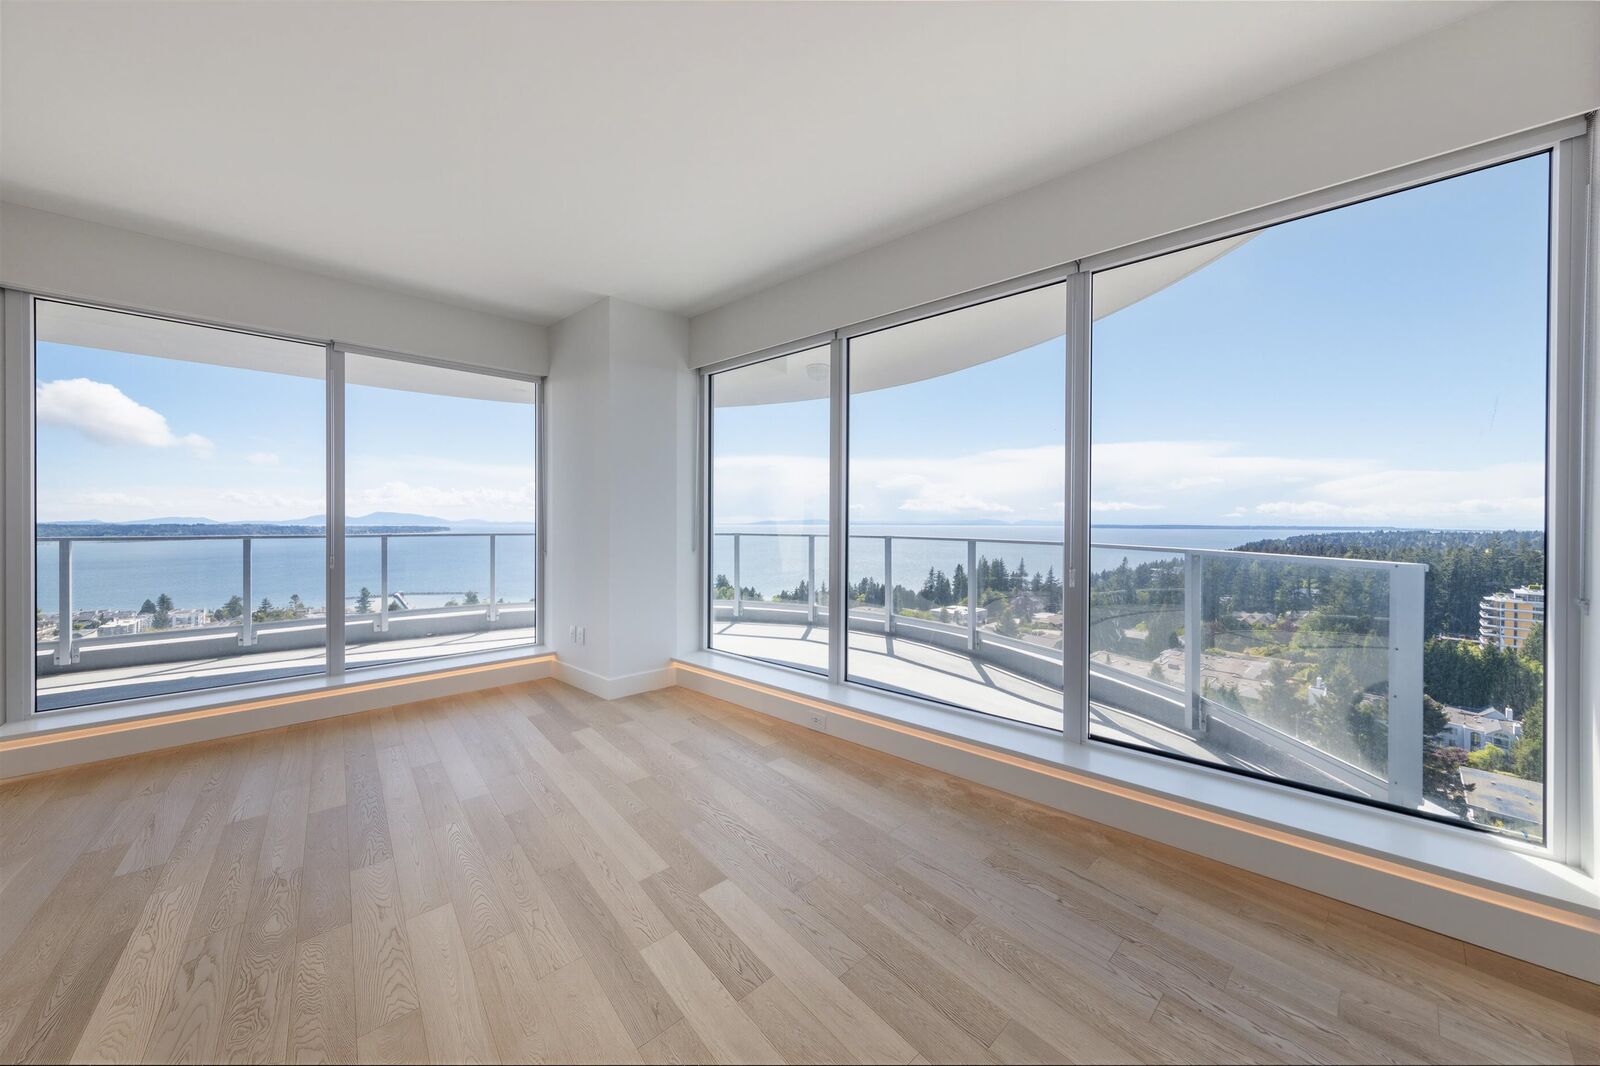
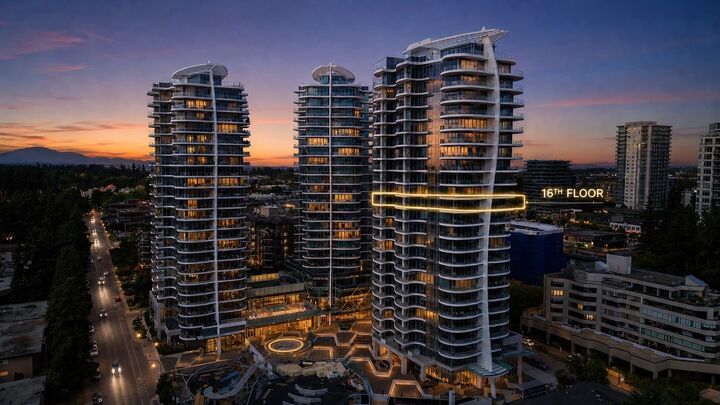
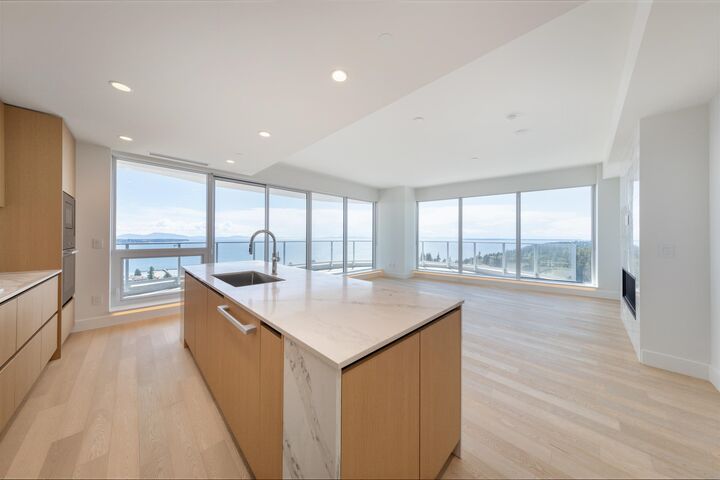
Start living at the top of Semiahmoo Bay and experience panoramic views stretching across White Rock's coastline. This exceptional southwest- facing residence at The Landmark at Foster Martin is the one and only A-2 floor plan across all three Foster Martin towers. Situated on Level 16, where the building's architectural design expands outward, this home offers an impressive 1,334 sq. ft. of interior living space and an extraordinary 334 sq. ft. outdoor patio, creating a seamless indoor-outdoor lifestyle rarely found in condominium living. This home features a light, contemporary colour scheme, 9'4 ceilings and floor-to-ceiling windows that capture breathtaking sunsets and ocean views. This is a true gem waiting for its owner to build memories for years to come.
MLS®:
R3136170
R3136170
Les impôts
$4,630(2026)
$4,630(2026)
Catégorie
Single-Family Home
Single-Family Home
Année de Construction
2026
2026
Ville
Metro Vancouver
Metro Vancouver
Listed By
Jessica Li, Youlive Realty
Source
VANCOUVER - IDX
Dernière vérification Août 29 2026 à 1:47 PM EDT
VANCOUVER - IDX
Dernière vérification Août 29 2026 à 1:47 PM EDT
Détails sur les salles de bains
- Salles de bains: 2
Caractéristiques Intérieures
- Microwave
- Freezer
- Dishwasher
- Refrigerator
- Stove
- Elevator
- Storage
- Washer/Dryer
- Trash Compactor
Informations sur le lot
- Central Location
- Recreation Nearby
- Near Golf Course
Caractéristiques de la propriété
- Cheminée: 1
- Cheminée: Gas
- Foundation: Concrete Perimeter
- Foundation: Slab
Chauffage et refroidissement
- Radiant
- Heat Pump
- Air Conditioning
Informations sur le pool
- Outdoor Pool
- Indoor
Informations sur le condo
- Frais: $707
Planchers
- Hardwood
- Tile
Caractéristiques extérieures
- Toit: Other
Informations sur les services publics
- Utilities: Electricity Connected, Natural Gas Connected
- Sewer: Public Sewer
Garage
- Garage
Stationnement
- Total: 2
- Underground
Étages
- 1
Surface Habitable
- 1,334 pi. ca.
Disclaimer: Copyright 2026 Real Estate Board of Greater Vancouver IDX. All rights reserved. This information is deemed reliable, but not guaranteed. The information being provided is for consumers’ personal, non-commercial use and may not be used for any purpose other than to identify prospective properties consumers may be interested in purchasing. Data last updated 8/29/26 06:47

