
Inscription par: VANCOUVER - IDX / Listed By: Hugh & Mckinnon Realty Ltd.
1446 128A Street Surrey, BC V4A 3X4
En vigueur (5 Jours)
1 282 000 $ (CAD)
HORAIRES DES PORTES OUVERTES
-
OUVERTESSam, Août 293:00 pm - 5:00 pm
-
OUVERTESDim, Août 303:00 pm - 5:00 pm
Description
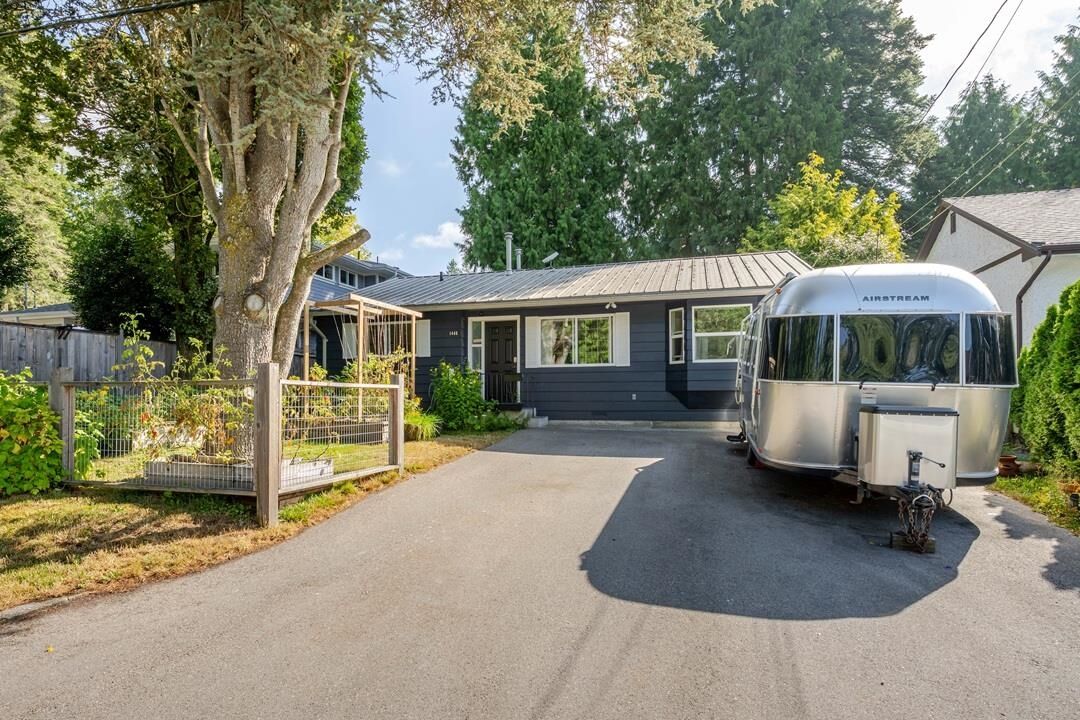
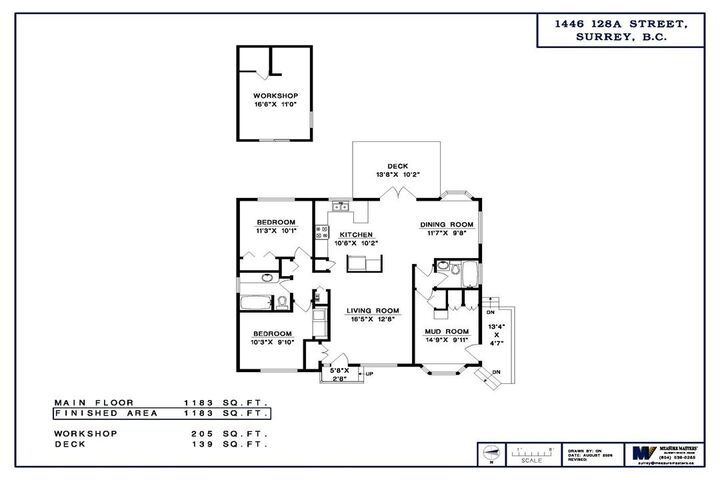
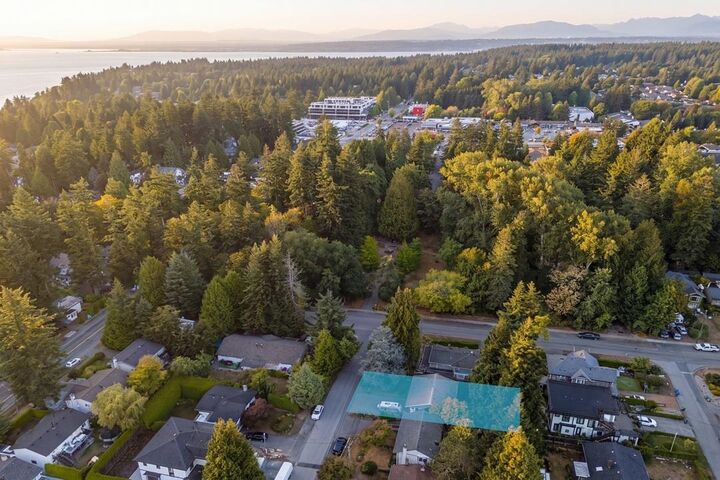
Location Location, Fun Fun Park two doors away. 5,000 SF lot, zoning:R3, 50/100' rancher home - 2 or 3 bedrooms/2 bath, 1,183 SF. Full privacy fenced, Eeast facing backyard is safe for pets or children. Roughed-in plumbing in the backyard for a full outdoor kitchen & shower-hot tub-sauna-gas for bbq-fire table, hot & cold water + drainage in conduits. Floor Plan available. Backyard has a detached 205 SF workshop w/ elect. New boards on sundeck 139 SF. EV plug in front of home for car charger or RV= 240 V. Roof is metal. H/W on demand, H/E furnace gas. Steps from the Fun-Fun Park & Ocean Park Village. Schools: Ocean Cliff Elem. & Elgin Sec. Home wants bathrooms replaced & some floors re-done. Perfect home for a motivated trades person to add equity/renovate.
MLS®:
R3158432
R3158432
Les impôts
$5,292(2026)
$5,292(2026)
Surface Terrain
5,000 PI. CA.
5,000 PI. CA.
Catégorie
Single-Family Home
Single-Family Home
Année de Construction
1969
1969
Style
Rancher/Bungalow
Rancher/Bungalow
Ville
Metro Vancouver
Metro Vancouver
Communauté
Fun Fun Park Ocean P Village
Fun Fun Park Ocean P Village
Listed By
Beebe Cline - Prec, Hugh & Mckinnon Realty Ltd.
Source
VANCOUVER - IDX
Dernière vérification Août 28 2026 à 5:59 PM EDT
VANCOUVER - IDX
Dernière vérification Août 28 2026 à 5:59 PM EDT
Détails sur les salles de bains
- Salles de bains: 2
Caractéristiques Intérieures
- Dishwasher
- Refrigerator
- Stove
- Storage
- Washer/Dryer
- Windows: Insulated Windows
Quartier
- Fun Fun Park Ocean P Village
Informations sur le lot
- Recreation Nearby
Caractéristiques de la propriété
- Cheminée: 0
- Foundation: Concrete Perimeter
- Foundation: Slab
Chauffage et refroidissement
- Forced Air
- Natural Gas
Informations sur les sous-sols
- Crawl Space
- Partial
Planchers
- Hardwood
- Other
Caractéristiques extérieures
- Toit: Metal
Informations sur les services publics
- Utilities: Electricity Connected, Water Connected, Natural Gas Connected
- Sewer: Public Sewer, Sanitary Sewer, Storm Sewer
Stationnement
- Open
- Front Access
- Concrete
- Total: 4
- Rv Access/Parking
Étages
- 1
Surface Habitable
- 1,183 pi. ca.
Disclaimer: Copyright 2026 Real Estate Board of Greater Vancouver IDX. All rights reserved. This information is deemed reliable, but not guaranteed. The information being provided is for consumers’ personal, non-commercial use and may not be used for any purpose other than to identify prospective properties consumers may be interested in purchasing. Data last updated 8/28/26 10:59

