
Inscription par: VANCOUVER - IDX / Listed By: Hugh & Mckinnon Realty Ltd.
14348 Gladstone Drive Surrey, BC V3R 5R9
En vigueur (24 Jours)
1 399 888 $ (CAD)
HORAIRES DES PORTES OUVERTES
-
OUVERTESDim, Août 302:00 pm - 4:00 pm
Description
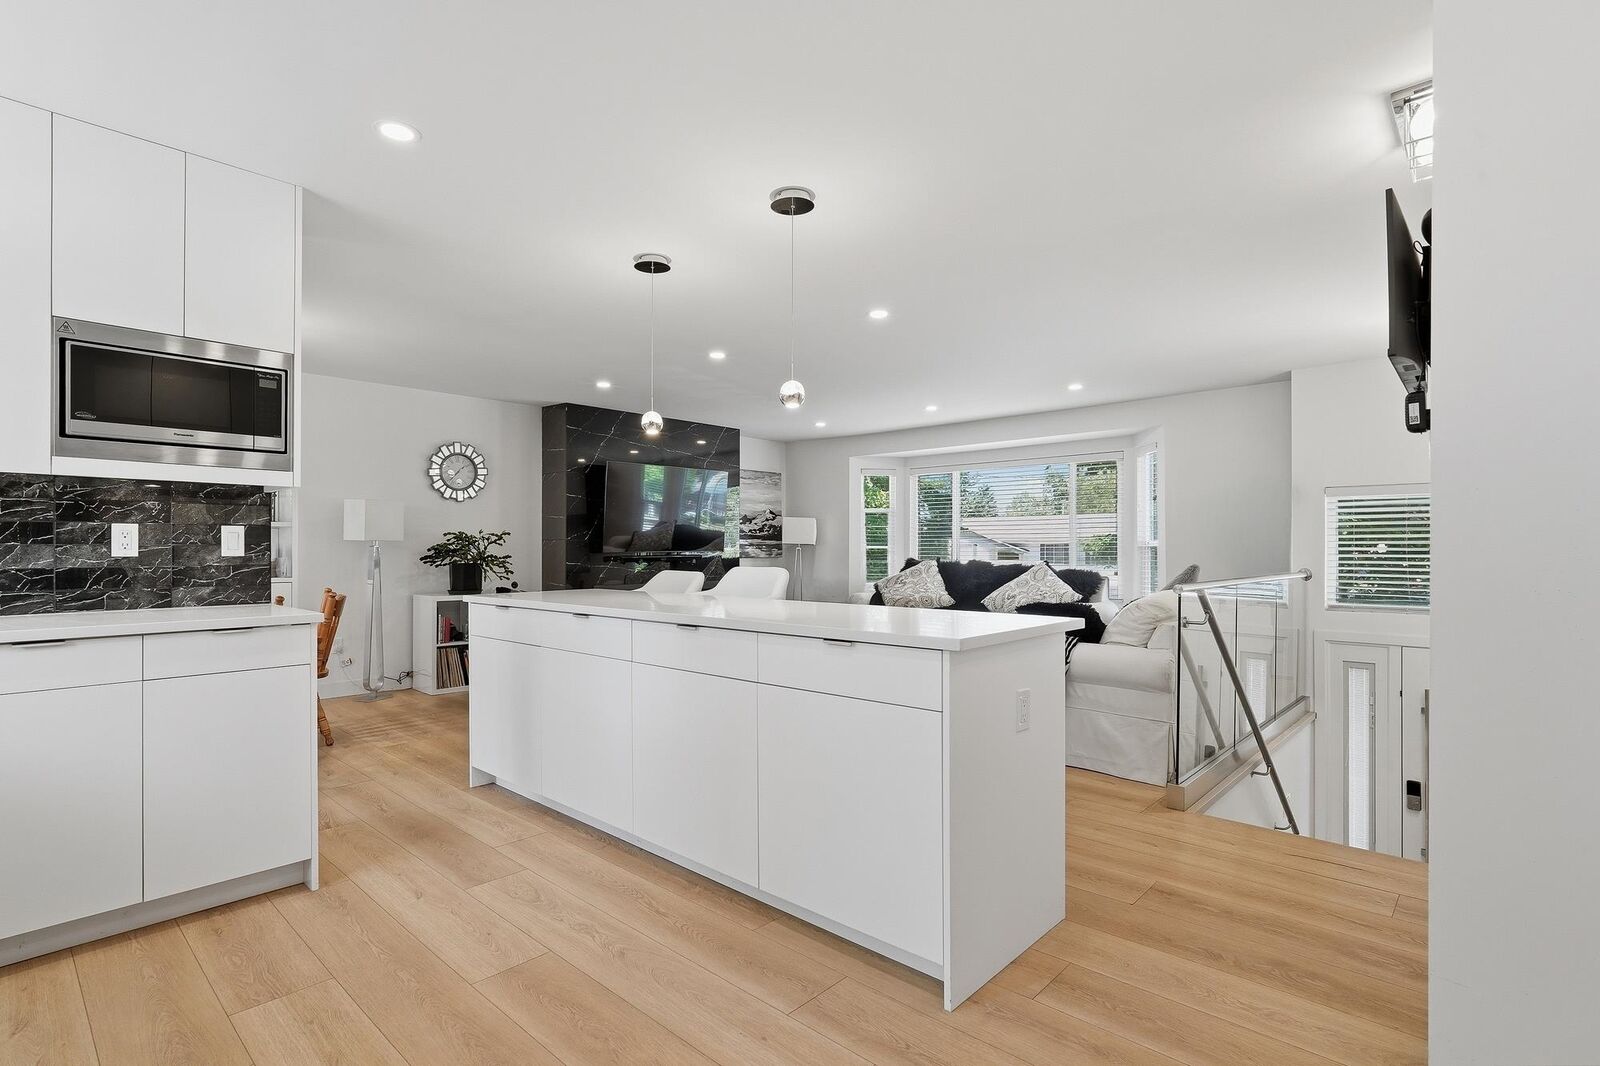
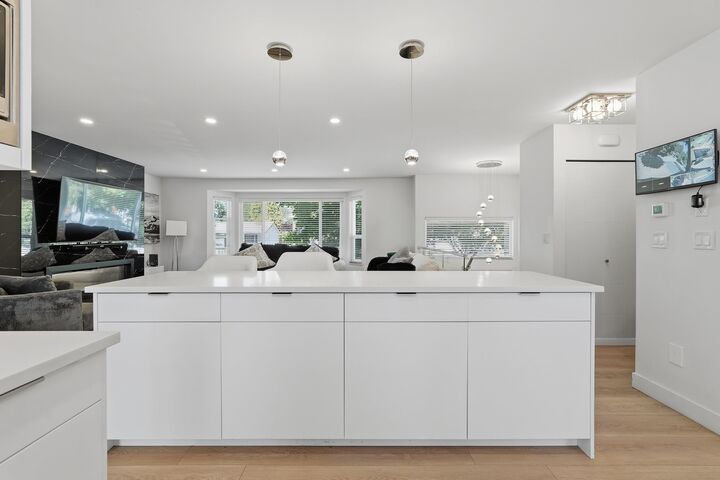
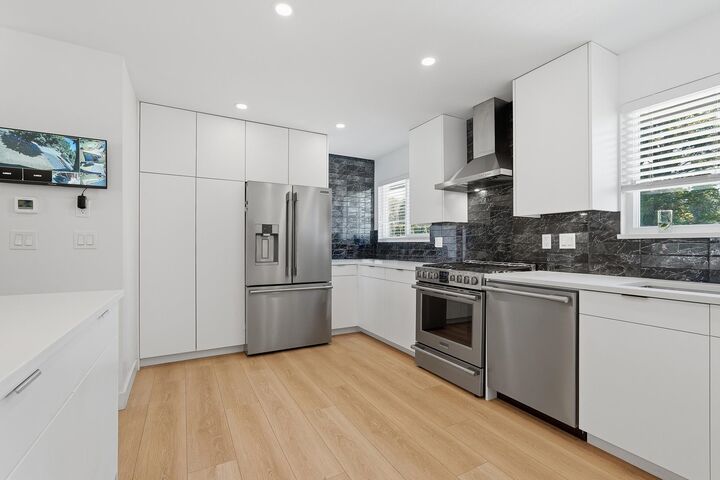
Stunningly renovated 5 bed, 3 bath home situated on a massive 11,541 SOFT lot in a quiet family-friendly neighbourhood This move-in-ready property features a bright open-concept design with a showpiece kitchen offering custom cabinetry, quartz counters, a large island, premium appliances, and designer finishes throughout The spacious living area is highlighted by a modern feature fireplace wall and oversized windows that flood the home with natural light, Enjoy year-round entertaining on the covered deck overlooking the private backyard Downstairs offers a fully authorized 2 bedroom, 1 bathroom suite with separate entry and shared laundry, providing excellent mortgage-helper potential. Plenty of parking, RV access, and room for the whole family.
MLS®:
R3152235
R3152235
Les impôts
$5,339(2025)
$5,339(2025)
Surface Terrain
0.26 acres
0.26 acres
Catégorie
Single-Family Home
Single-Family Home
Année de Construction
1977
1977
Style
Split Entry
Split Entry
Ville
Metro Vancouver
Metro Vancouver
Listed By
Michael Elrick, Hugh & Mckinnon Realty Ltd.
Source
VANCOUVER - IDX
Dernière vérification Août 28 2026 à 5:59 PM EDT
VANCOUVER - IDX
Dernière vérification Août 28 2026 à 5:59 PM EDT
Détails sur les salles de bains
- Salles de bains: 2
- Salle d’eau: 1
Caractéristiques Intérieures
- Dishwasher
- Refrigerator
- Stove
- Washer/Dryer
Caractéristiques de la propriété
- Cheminée: 1
- Cheminée: Electric
- Cheminée: Insert
- Foundation: Concrete Perimeter
Chauffage et refroidissement
- Electric
- Hot Water
Informations sur les sous-sols
- Full
- Finished
- Exterior Entry
Planchers
- Mixed
- Hardwood
- Laminate
Caractéristiques extérieures
- Toit: Asphalt
Informations sur les services publics
- Utilities: Electricity Connected, Water Connected, Natural Gas Connected
- Sewer: Public Sewer, Sanitary Sewer, Storm Sewer
Garage
- Garage
Stationnement
- Front Access
- Total: 6
- Side Access
Étages
- 2
Surface Habitable
- 2,166 pi. ca.
Disclaimer: Copyright 2026 Real Estate Board of Greater Vancouver IDX. All rights reserved. This information is deemed reliable, but not guaranteed. The information being provided is for consumers’ personal, non-commercial use and may not be used for any purpose other than to identify prospective properties consumers may be interested in purchasing. Data last updated 8/28/26 10:59

