
Inscription par: VANCOUVER - IDX / Listed By: Regent Park Realty Inc.
13842 17A Avenue Surrey, BC V4A 7H4
En vigueur (11 Jours)
2 649 000 $ (CAD)
HORAIRES DES PORTES OUVERTES
-
OUVERTESSam, Août 292:30 pm - 4:30 pm
Description
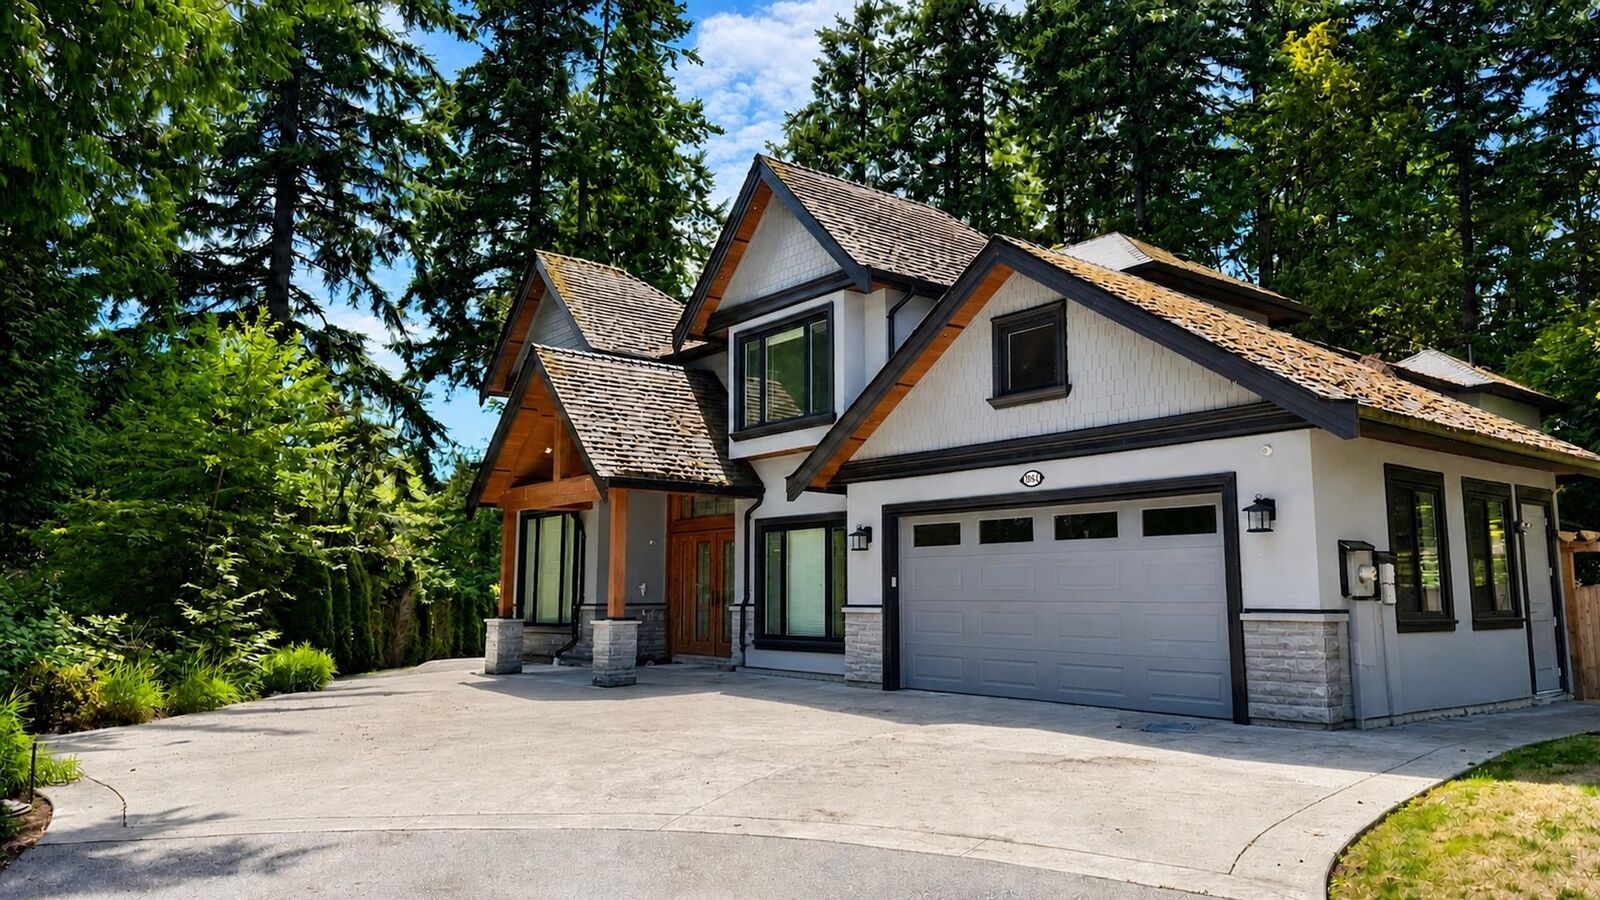
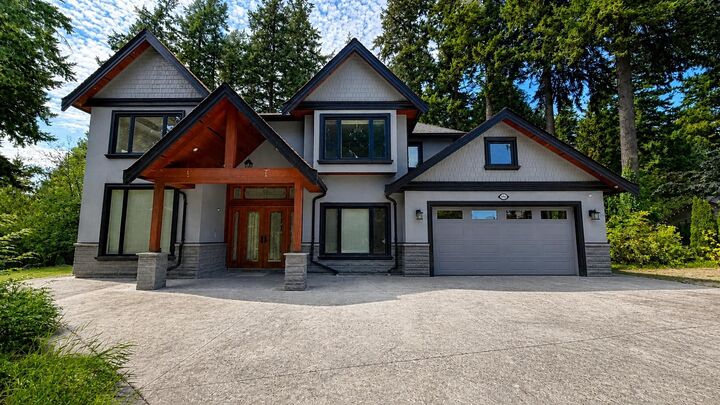
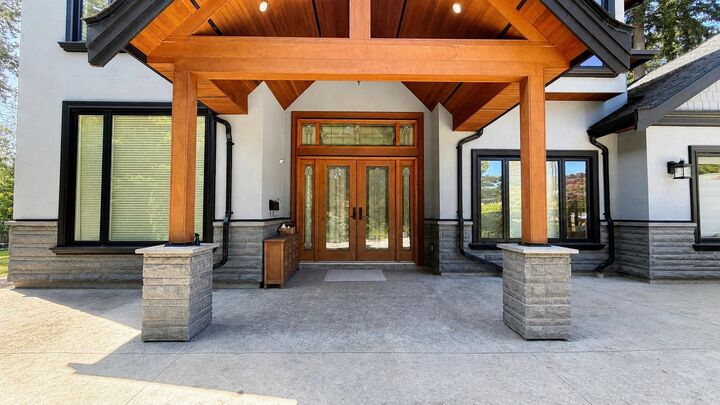
Court-ordered sale offering exceptional value. Magnificent two-level custom home situated on a picturesque lot backing onto a peaceful greenbelt. The main floor features a spacious bedroom alongside an open-concept living and family area with built-in shelves and a dedicated workstation. Highlights include a massive wok kitchen with premium Miele appliances, 5 ensuite bedrooms, radiant in-floor heating, central air conditioning, scenic private balconies, and professional landscaping with an automated sprinkler system. Ideally located within walking distance to Bayridge Elementary, and close to Elgin Park Secondary and Semiahmoo Secondary (IB Program). Open house on August 29, Saturday 2-4 pm.
MLS®:
R3156403
R3156403
Les impôts
$10,817(2026)
$10,817(2026)
Surface Terrain
0.33 acres
0.33 acres
Catégorie
Single-Family Home
Single-Family Home
Année de Construction
2018
2018
Ville
Metro Vancouver
Metro Vancouver
Listed By
Linus Liu, Regent Park Realty Inc.
Source
VANCOUVER - IDX
Dernière vérification Août 28 2026 à 6:42 PM EDT
VANCOUVER - IDX
Dernière vérification Août 28 2026 à 6:42 PM EDT
Détails sur les salles de bains
- Salles de bains: 5
- Salle d’eau: 1
Caractéristiques Intérieures
- Dishwasher
- Refrigerator
- Stove
- Washer/Dryer
- Windows: Window Coverings
- Central Vacuum
Informations sur le lot
- Recreation Nearby
- Greenbelt
- Cul-De-Sac
Caractéristiques de la propriété
- Cheminée: Gas
- Cheminée: 2
- Foundation: Concrete Perimeter
Chauffage et refroidissement
- Radiant
- Air Conditioning
Planchers
- Mixed
- Hardwood
Caractéristiques extérieures
- Toit: Asphalt
Informations sur les services publics
- Utilities: Electricity Connected, Water Connected, Natural Gas Connected
- Sewer: Public Sewer, Storm Sewer
Garage
- Garage
Stationnement
- Front Access
- Garage Door Opener
- Garage Double
- Total: 6
Étages
- 2
Surface Habitable
- 4,349 pi. ca.
Disclaimer: Copyright 2026 Real Estate Board of Greater Vancouver IDX. All rights reserved. This information is deemed reliable, but not guaranteed. The information being provided is for consumers’ personal, non-commercial use and may not be used for any purpose other than to identify prospective properties consumers may be interested in purchasing. Data last updated 8/28/26 11:42

