
Inscription par: VANCOUVER - IDX / Listed By: Dracco Pacific Realty
13688 32 Avenue Surrey, BC V4P 3C8
En vigueur (101 Jours)
3 699 000 $ (CAD)
HORAIRES DES PORTES OUVERTES
-
OUVERTESDim, Août 303:00 pm - 5:00 pm
Description
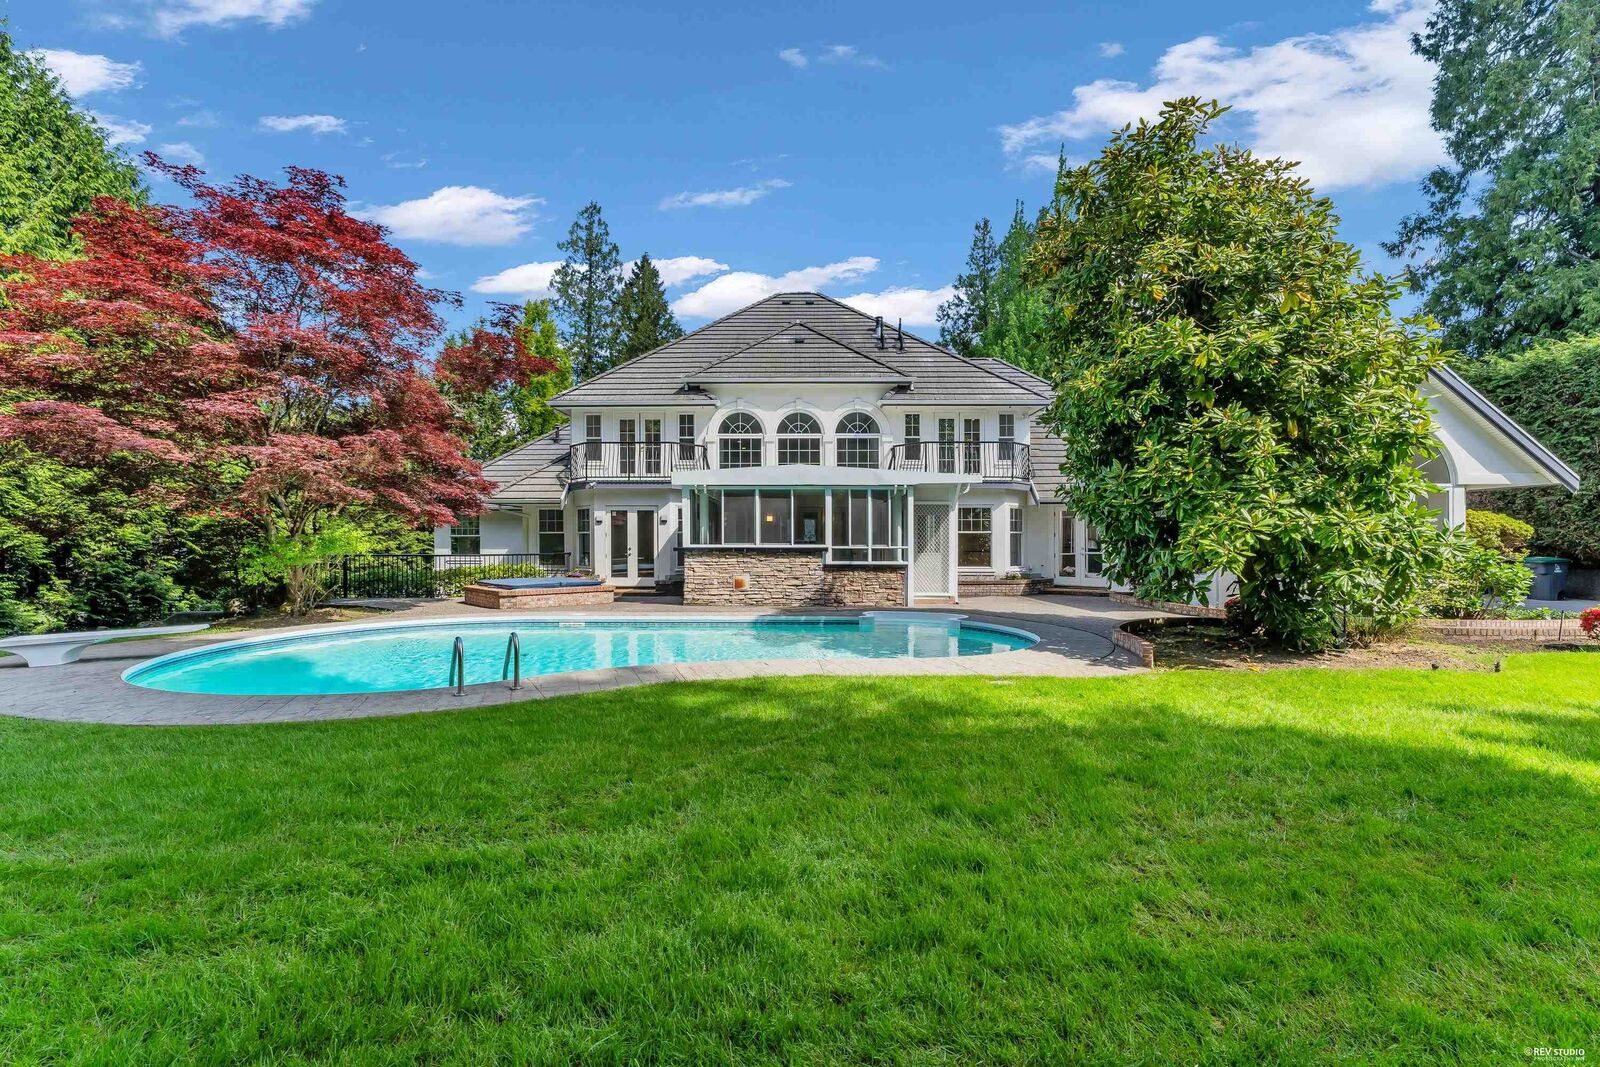
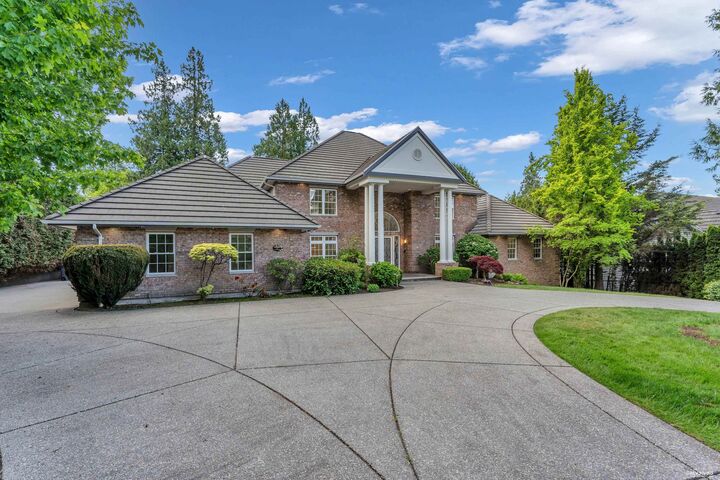
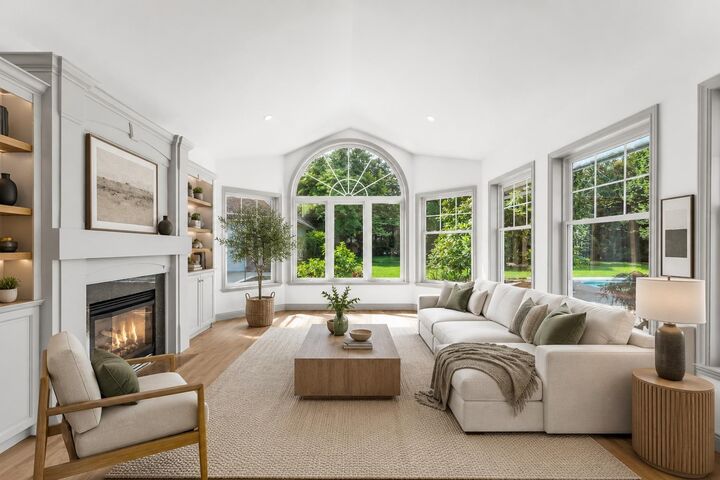
BAYVIEW WEST - A custom-built executive home on a private lot. Resort-style south- facing backyard features a high-end outdoor kitchen & saltwater pool. Luxurious 2 -level plus basement home with primary bedroom retreat on the main floor, spa-inspired ensuite & custom California Closets. Gourmet kitchen boasts solid wood cabinetry, granite counters, Sub-Zero fridge/ freezer, gas cooktop w/ grill, double ovens, double dishwashers, butler's pantry & walk-in pantry. Upstairs offers 3 spacious bedrooms, each with ensuite & CA closets. Walk-out basement includes media room, rec room, gym, wine room & 5th bedroom. In 2026, carpets, security system, lighting fixtures & additional features were upgraded. Exceptional estate property. OH Aug 30, Sun 3-5pm
MLS®:
R3125609
R3125609
Les impôts
$13,599(2025)
$13,599(2025)
Surface Terrain
0.69 acres
0.69 acres
Catégorie
Single-Family Home
Single-Family Home
Année de Construction
1997
1997
Ville
Metro Vancouver
Metro Vancouver
Listed By
Claire Gong Prec*, Dracco Pacific Realty
Source
VANCOUVER - IDX
Dernière vérification Août 28 2026 à 1:41 PM EDT
VANCOUVER - IDX
Dernière vérification Août 28 2026 à 1:41 PM EDT
Détails sur les salles de bains
- Salles de bains: 5
- Salles d’eau: 2
Caractéristiques Intérieures
- Wine Cooler
- Washer/Dryer
- Windows: Window Coverings
- Central Vacuum
Informations sur le lot
- Marina Nearby
- Recreation Nearby
- Near Golf Course
Caractéristiques de la propriété
- Cheminée: Gas
- Cheminée: 3
- Foundation: Concrete Perimeter
Chauffage et refroidissement
- Heat Pump
- Air Conditioning
Informations sur les sous-sols
- Finished
Informations sur le pool
- Outdoor Pool
Planchers
- Mixed
- Hardwood
- Tile
Caractéristiques extérieures
- Toit: Concrete
Informations sur les services publics
- Utilities: Community
- Sewer: Public Sewer
Garage
- Garage
Stationnement
- Front Access
- Detached
- Total: 4
- Garage Triple
- Rv Access/Parking
Étages
- 2
Surface Habitable
- 6,531 pi. ca.
Disclaimer: Copyright 2026 Real Estate Board of Greater Vancouver IDX. All rights reserved. This information is deemed reliable, but not guaranteed. The information being provided is for consumers’ personal, non-commercial use and may not be used for any purpose other than to identify prospective properties consumers may be interested in purchasing. Data last updated 8/28/26 06:41

