
Inscription par: VANCOUVER - IDX / Listed By: Sutton Group 1st West Realty
13495 Central Avenue 4807 Surrey, BC V3T 0K2
En vigueur (3 Jours)
409 900 $ (CAD)
HORAIRES DES PORTES OUVERTES
-
OUVERTESSam, Août 2912 noon - 2:00 pm
-
OUVERTESDim, Août 302:00 pm - 4:00 pm
Description
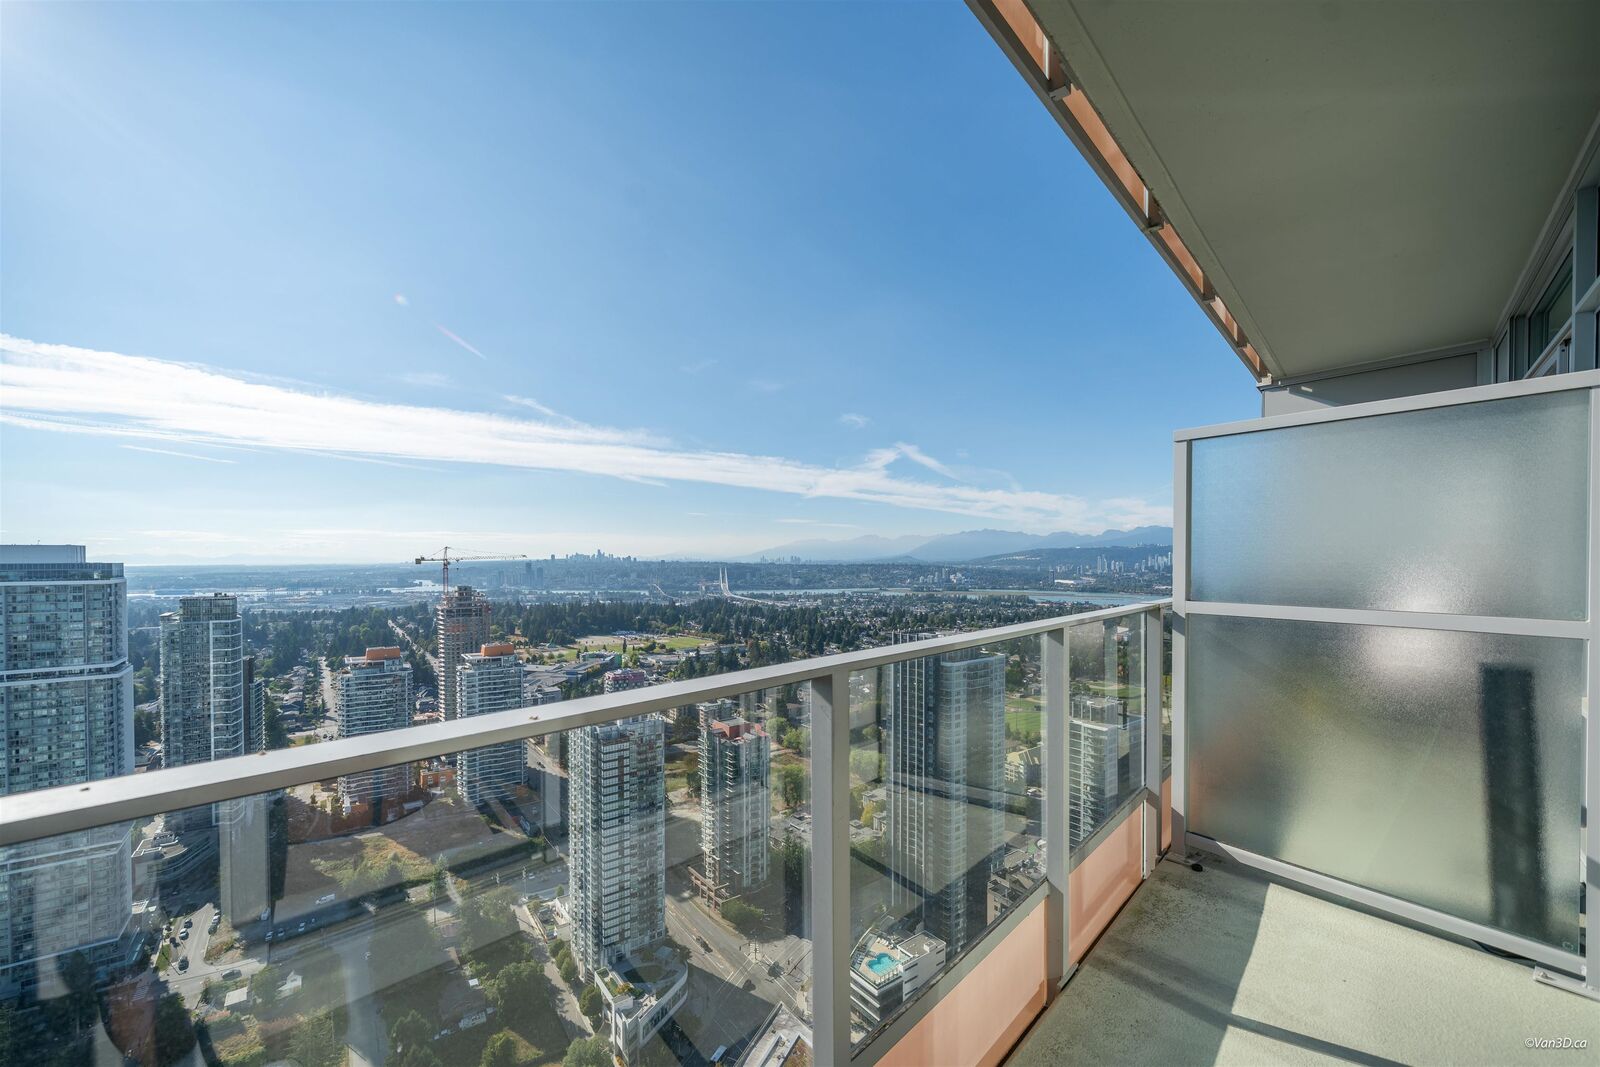
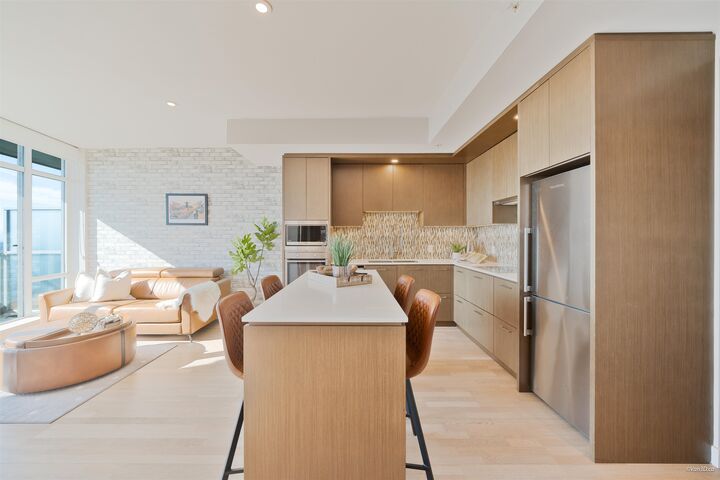
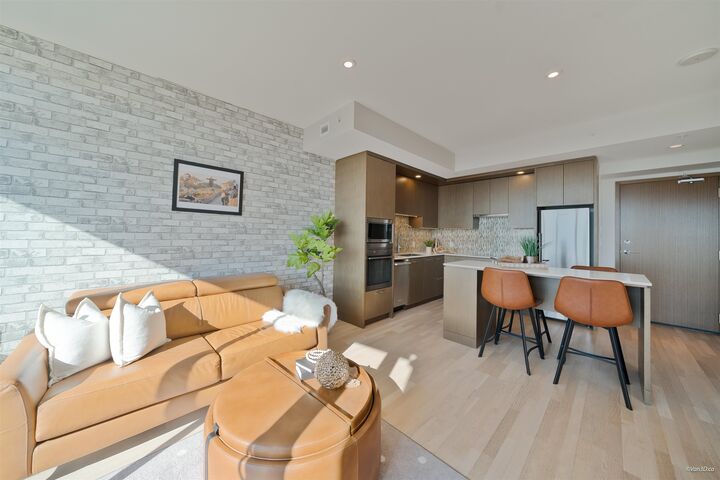
Luxury living at 3 Civic Plaza, one of Surrey’s tallest and most iconic buildings! Perched high on the 48th floor, this stunning home offers breathtaking city and mountain views through floor-to-ceiling windows. Meticulously maintained and showing like new, it features beautiful wood flooring and an energy-efficient geothermal in-floor heating and cooling system. Ideally located in Surrey’s premier residential and hotel tower, just steps from Surrey Central SkyTrain, shopping, dining, recreation facilities, KPU’s Surrey campus, and Central City Shopping Centre. Open House Aug 29 Sat, 12-2 pm & Sun Aug 30, 2-4pm
MLS®:
R3159379
R3159379
Les impôts
$2,059(2026)
$2,059(2026)
Catégorie
Single-Family Home
Single-Family Home
Année de Construction
2018
2018
Ville
Metro Vancouver
Metro Vancouver
Communauté
3 Civic Plaza
3 Civic Plaza
Listed By
April Lee Prec*, Sutton Group 1st West Realty
Source
VANCOUVER - IDX
Dernière vérification Août 28 2026 à 11:16 PM EDT
VANCOUVER - IDX
Dernière vérification Août 28 2026 à 11:16 PM EDT
Détails sur les salles de bains
- Salle de bains: 1
Caractéristiques Intérieures
- Microwave
- Dishwasher
- Refrigerator
- Range Top
- Stove
- Elevator
- Storage
- Laundry: In Unit
- Washer/Dryer
- Windows: Window Coverings
- Oven
Quartier
- 3 Civic Plaza
Informations sur le lot
- Central Location
- Recreation Nearby
Caractéristiques de la propriété
- Cheminée: 0
- Foundation: Concrete Perimeter
Chauffage et refroidissement
- Radiant
- Geothermal
- Air Conditioning
Informations sur le condo
- Frais: $387
Planchers
- Wall/Wall/Mixed
Caractéristiques extérieures
- Toit: Other
Informations sur les services publics
- Utilities: Electricity Connected, Water Connected
- Sewer: Public Sewer, Sanitary Sewer, Storm Sewer
Garage
- Garage
Stationnement
- Underground
- Total: 1
Étages
- 1
Surface Habitable
- 531 pi. ca.
Disclaimer: Copyright 2026 Real Estate Board of Greater Vancouver IDX. All rights reserved. This information is deemed reliable, but not guaranteed. The information being provided is for consumers’ personal, non-commercial use and may not be used for any purpose other than to identify prospective properties consumers may be interested in purchasing. Data last updated 8/28/26 16:16

