
Inscription par: VANCOUVER - IDX / Listed By: Re/Max Crest Realty
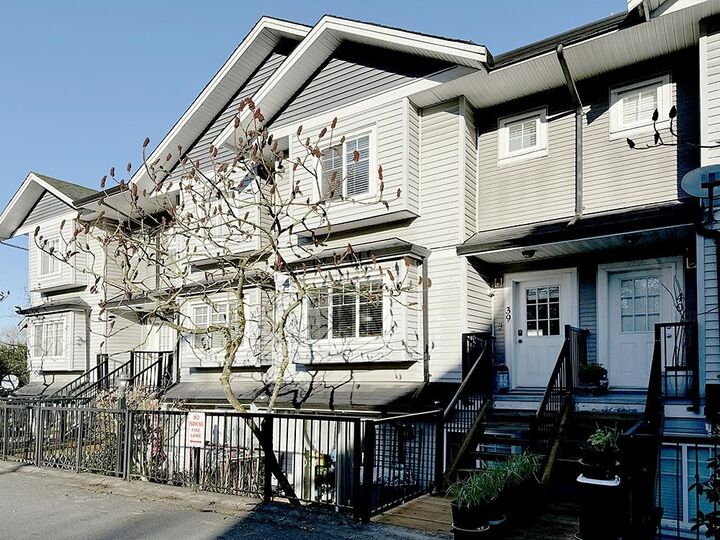
11255 132 Street 39 Surrey, BC V3R 4R3
En vigueur (28 Jours)
699 000 $ (CAD)
HORAIRES DES PORTES OUVERTES
-
OUVERTESSam, Août 2911:00 am - 1:00 pm
Description
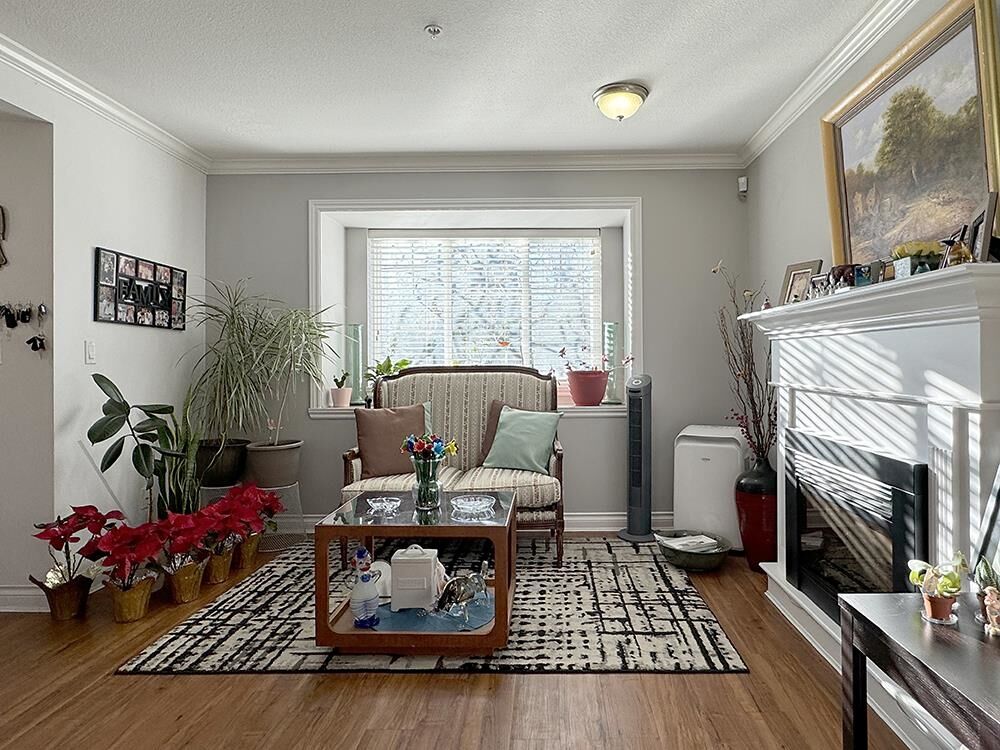
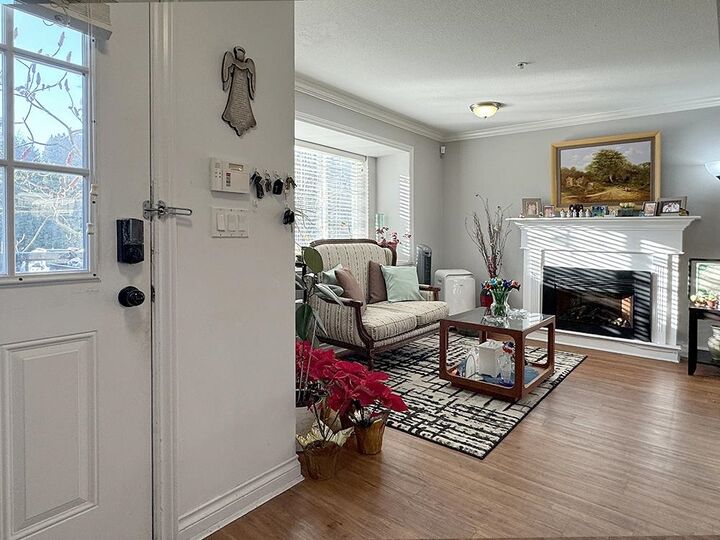
** OPEN HOUSE 11am to 1pm Saturday Aug 22 ** THIS IS THE ONE FOR YOU! As soon as you go through the front door, you will feel right at home! The extra large wide open living room is so welcoming, warm up by the electric fireplace or grab a book or a guitar and relax by the bay window. Nice and bright and spacious! A few more steps along the HARDWOOD flooring, you find the open kitchen with a dining area and a family room. Balcony is right there if you want to BBQ! When it's time to wind down, there are 3 bedrooms upstairs with 2 full bathrooms, 1 is the ensuite of the primary bedroom. Super convenient location, easy transit access. School catchments James Ardiel Elementary and Kwantlen Park Secondary. BOOK YOUR APPOINTMENT TODAY! (area measurements taken from strata plan
MLS®:
R3152859
R3152859
Les impôts
$3,202(2025)
$3,202(2025)
Catégorie
Townhouse
Townhouse
Année de Construction
2007
2007
Ville
Metro Vancouver
Metro Vancouver
Listed By
Mario S David Prec*, Re/Max Crest Realty
Source
VANCOUVER - IDX
Dernière vérification Août 29 2026 à 5:00 AM EDT
VANCOUVER - IDX
Dernière vérification Août 29 2026 à 5:00 AM EDT
Détails sur les salles de bains
- Salles de bains: 2
- Salle d’eau: 1
Caractéristiques Intérieures
- Dishwasher
- Refrigerator
- Stove
- Washer
- Dryer
Informations sur le lot
- Recreation Nearby
- Lane Access
Caractéristiques de la propriété
- Foundation: Concrete Perimeter
Chauffage et refroidissement
- Baseboard
- Electric
Informations sur le condo
- Frais: $390
Planchers
- Carpet
- Laminate
- Tile
- Vinyl
Caractéristiques extérieures
- Toit: Asphalt
Informations sur les services publics
- Utilities: Electricity Connected, Water Connected, Community
- Sewer: Sanitary Sewer, Storm Sewer, Community
Stationnement
- Total: 2
- Detached
Étages
- 2
Surface Habitable
- 1,449 pi. ca.
Disclaimer: Copyright 2026 Real Estate Board of Greater Vancouver IDX. All rights reserved. This information is deemed reliable, but not guaranteed. The information being provided is for consumers’ personal, non-commercial use and may not be used for any purpose other than to identify prospective properties consumers may be interested in purchasing. Data last updated 8/28/26 22:00

