
Inscription par: VANCOUVER - IDX / Listed By: Century 21 Coastal Realty Ltd.
10490 125A Street Surrey, BC V3V 5A3
En vigueur (2 Jours)
2 198 800 $ (CAD)
HORAIRES DES PORTES OUVERTES
-
OUVERTESDim, Août 302:00 pm - 4:00 pm
Description
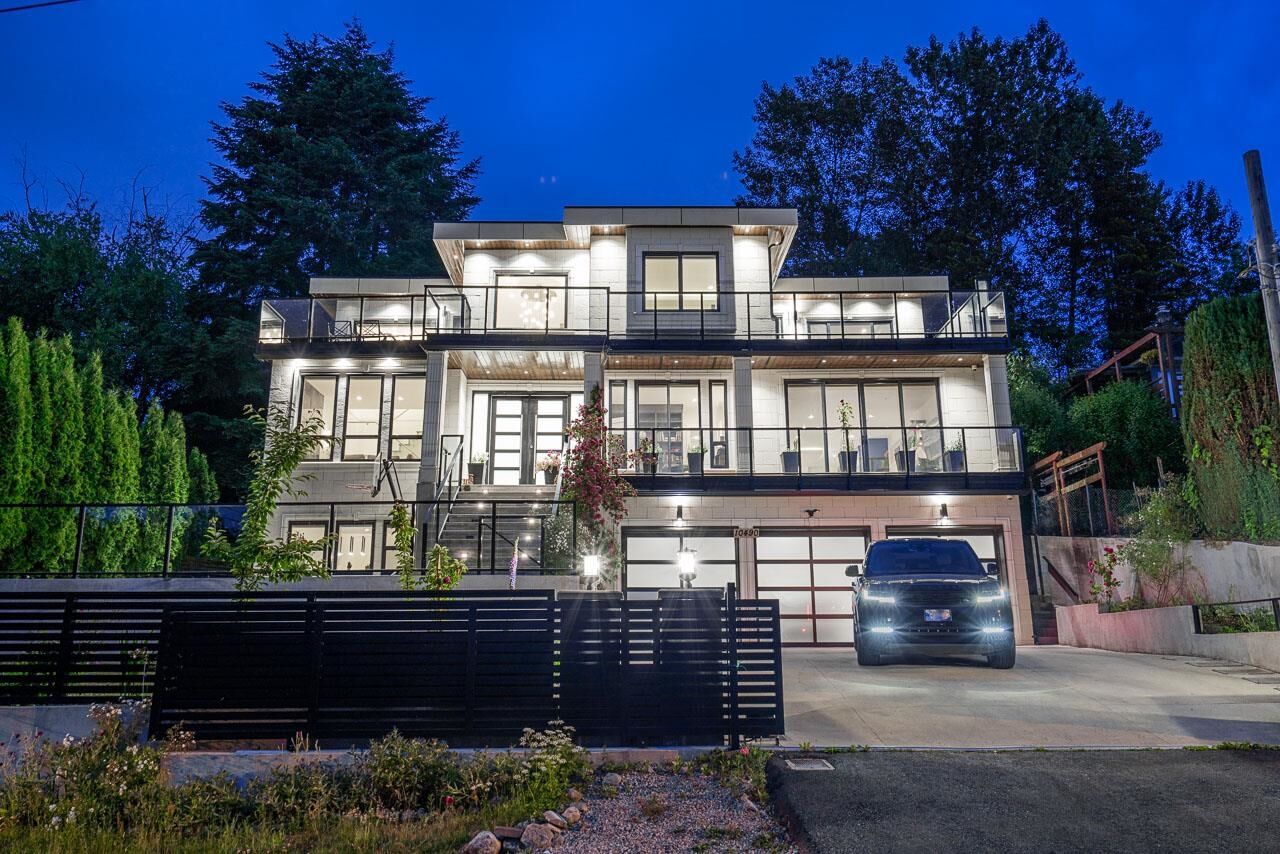
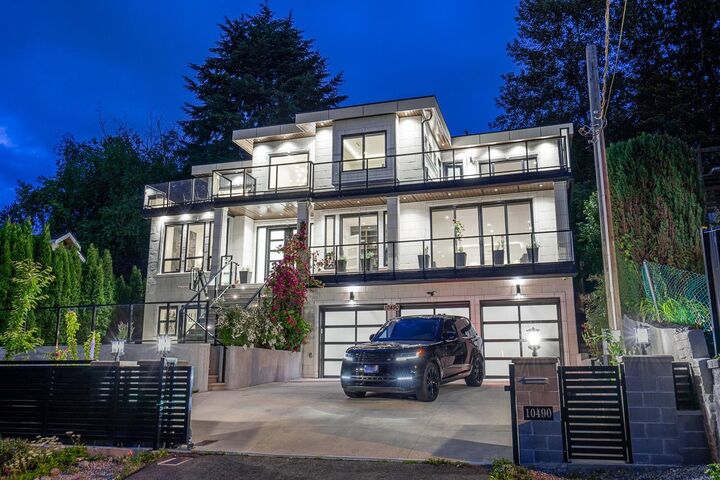
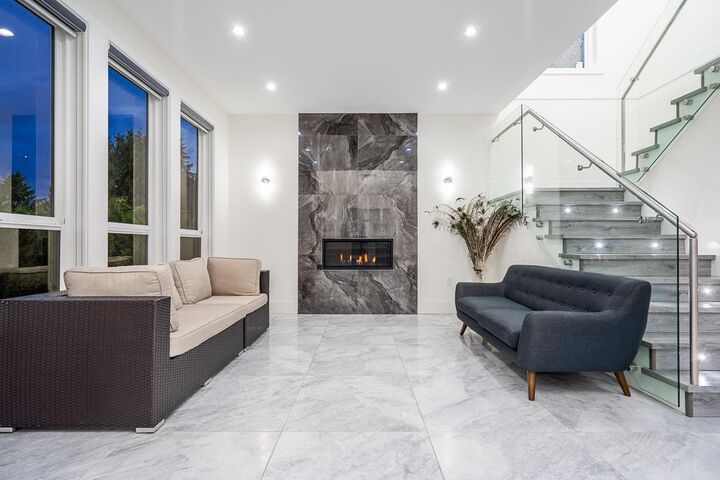
Your Dream MODERN MASTERPIECE with A GREAT Views close to CITY CENTER! Spacious open concept layout features 8 beds, and 7 baths w/high quality finishing. Impress your guests in the MASSIVE entry leading to Gorgeous living & dining room, plus beautiful Family room, EXPANSIVE kitchen w/ Island & HUGE SPICE Kitchen with a pantry. High End appliances.10 Feet ceiling on the main floor, Tiles, Laminate and carpet flooring. Radiant Heat, AC, Built in Vacuum, TRIPLE Garage, HUGE Sundeck with great views. Upstairs offers 4 BEDROOMS all with walk-in closet & ensuite. Main level features a Bedroom and a office. DESIGNED FOR LUXURY LIVING! DON'T MISS OUT ON THE OPPORTUNITY TO OWN YOUR DREAM HOME!!!
MLS®:
R3159090
R3159090
Les impôts
$9,338(2025)
$9,338(2025)
Surface Terrain
7,376 PI. CA.
7,376 PI. CA.
Catégorie
Single-Family Home
Single-Family Home
Année de Construction
2019
2019
Ville
Metro Vancouver
Metro Vancouver
Listed By
Goldy Kang - Prec, Century 21 Coastal Realty Ltd.
Source
VANCOUVER - IDX
Dernière vérification Août 28 2026 à 8:58 PM EDT
VANCOUVER - IDX
Dernière vérification Août 28 2026 à 8:58 PM EDT
Détails sur les salles de bains
- Salles de bains: 7
Caractéristiques Intérieures
- Pantry
- Dishwasher
- Refrigerator
- Stove
- Laundry: In Unit
- Washer/Dryer
- Oven
Informations sur le lot
- Central Location
- Recreation Nearby
- Private
Caractéristiques de la propriété
- Cheminée: Gas
- Cheminée: Electric
- Cheminée: 2
- Foundation: Concrete Perimeter
Chauffage et refroidissement
- Radiant
- Natural Gas
- Central Air
- Air Conditioning
Informations sur les sous-sols
- Finished
Caractéristiques extérieures
- Toit: Asphalt
Informations sur les services publics
- Utilities: Electricity Connected, Water Connected, Natural Gas Connected
- Sewer: Public Sewer, Sanitary Sewer, Storm Sewer
Garage
- Garage
Stationnement
- Front Access
- Garage Door Opener
- Additional Parking
- Total: 8
- Garage Triple
Étages
- 3
Surface Habitable
- 5,904 pi. ca.
Disclaimer: Copyright 2026 Real Estate Board of Greater Vancouver IDX. All rights reserved. This information is deemed reliable, but not guaranteed. The information being provided is for consumers’ personal, non-commercial use and may not be used for any purpose other than to identify prospective properties consumers may be interested in purchasing. Data last updated 8/28/26 13:58

