
Inscription par: VANCOUVER - IDX / Listed By: Magnum Projects Ltd.
10488 138A Street 107 Surrey, BC V3T 0W3
En vigueur (47 Jours)
869 900 $ (CAD)
HORAIRES DES PORTES OUVERTES
-
OUVERTESSam, Août 2912 noon - 5:00 pm
-
OUVERTESDim, Août 3012 noon - 5:00 pm
-
OUVERTESSam, Sep 512 noon - 5:00 pm
-
OUVERTESDim, Sep 612 noon - 5:00 pm
-
OUVERTESSam, Sep 1212 noon - 5:00 pm
-
OUVERTESDim, Sep 1312 noon - 5:00 pm
-
OUVERTESSam, Sep 1912 noon - 5:00 pm
-
OUVERTESDim, Sep 2012 noon - 5:00 pm
plus d’infos
plus d’infos
Description
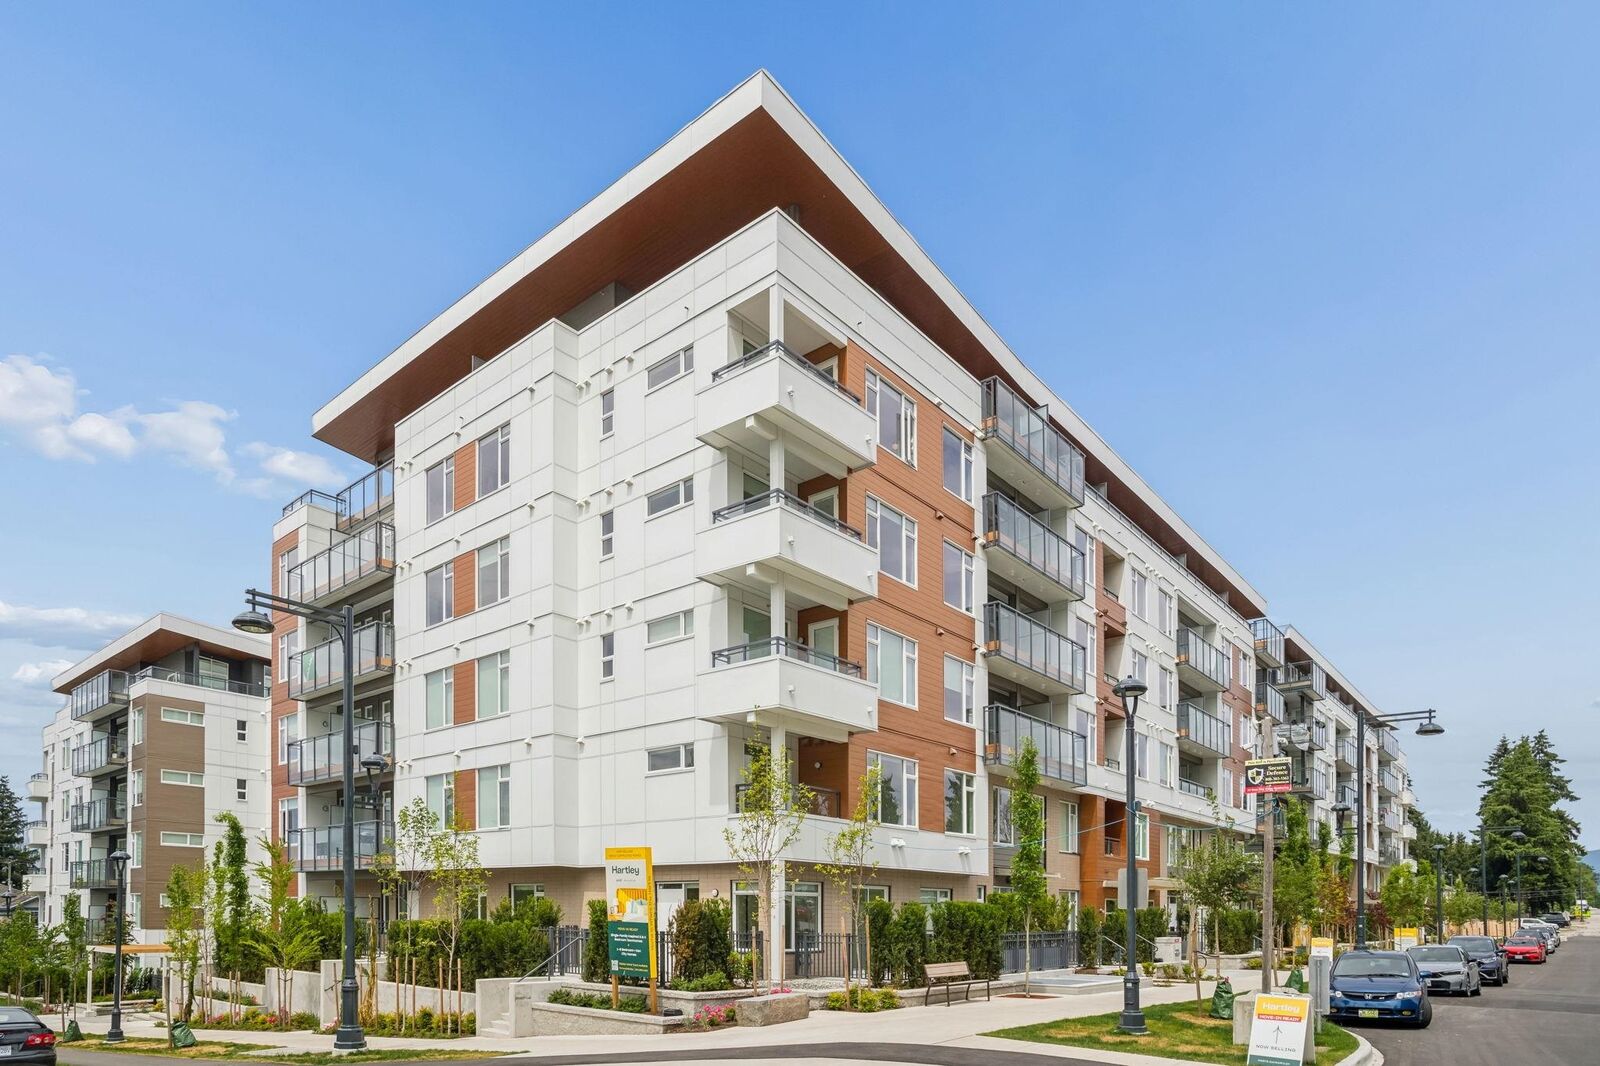
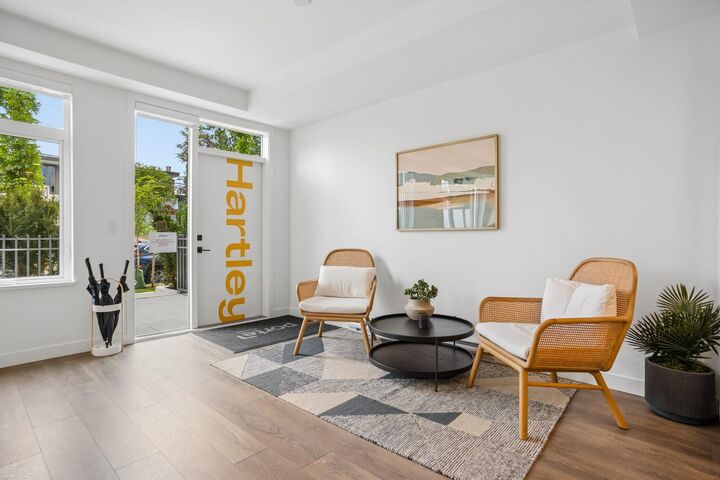
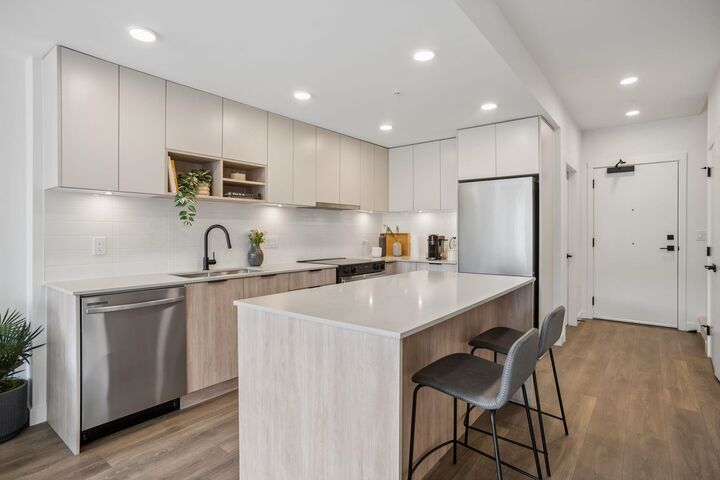
BUYERS INCENTIVE AVAILABLE AT SALES CENTRE! Newly completed and Move-In ready! Hartley is a collection of brand new condos & townhomes in the heart of Surrey City Centre, located minutes from parks and rapid transit. Developed by Porte Homes who has a solid reputation in metro Vancouver with over 57+ years of experience. Interior designed by Portico with 2 color schemes. This Jr. 4 bdrm 3 bath home feats a modern kitchen with quartz counters, full size S/S appliances, great size bedrooms and a large patio facing East with lots of natural sunlight. Includes 2 parking stalls, 1 bike locker & access to a fully equipped amenity centre with club house, gym, sauna, common courtyard and more. Visit presentation centre on-site (105 - 10465 139 street Surrey) & open everyday expt Fri's from 12-5pm
MLS®:
R3146509
R3146509
Les impôts
$3,790(2026)
$3,790(2026)
Catégorie
Townhouse
Townhouse
Année de Construction
2025
2025
Style
Ground Level Unit
Ground Level Unit
Ville
Metro Vancouver
Metro Vancouver
Listed By
Jeremy Tsang Prec*, Magnum Projects Ltd.
Source
VANCOUVER - IDX
Dernière vérification Août 29 2026 à 5:18 PM EDT
VANCOUVER - IDX
Dernière vérification Août 29 2026 à 5:18 PM EDT
Détails sur les salles de bains
- Salles de bains: 3
Caractéristiques Intérieures
- Dishwasher
- Refrigerator
- Stove
- Elevator
- Storage
- Laundry: In Unit
- Washer/Dryer
Caractéristiques de la propriété
- Cheminée: 0
- Foundation: Concrete Perimeter
- Foundation: Slab
Chauffage et refroidissement
- Baseboard
Informations sur le condo
- Frais: $842
Planchers
- Carpet
- Laminate
- Tile
Caractéristiques extérieures
- Toit: Torch-on
Informations sur les services publics
- Utilities: Electricity Connected, Water Connected
- Sewer: Public Sewer, Sanitary Sewer, Storm Sewer
Garage
- Garage
Stationnement
- Garage Door Opener
- Total: 2
- Underground
Étages
- 2
Surface Habitable
- 1,530 pi. ca.
Disclaimer: Copyright 2026 Real Estate Board of Greater Vancouver IDX. All rights reserved. This information is deemed reliable, but not guaranteed. The information being provided is for consumers’ personal, non-commercial use and may not be used for any purpose other than to identify prospective properties consumers may be interested in purchasing. Data last updated 8/29/26 10:18

