
Inscription par: VANCOUVER - IDX / Listed By: Re/Max 2000 Realty
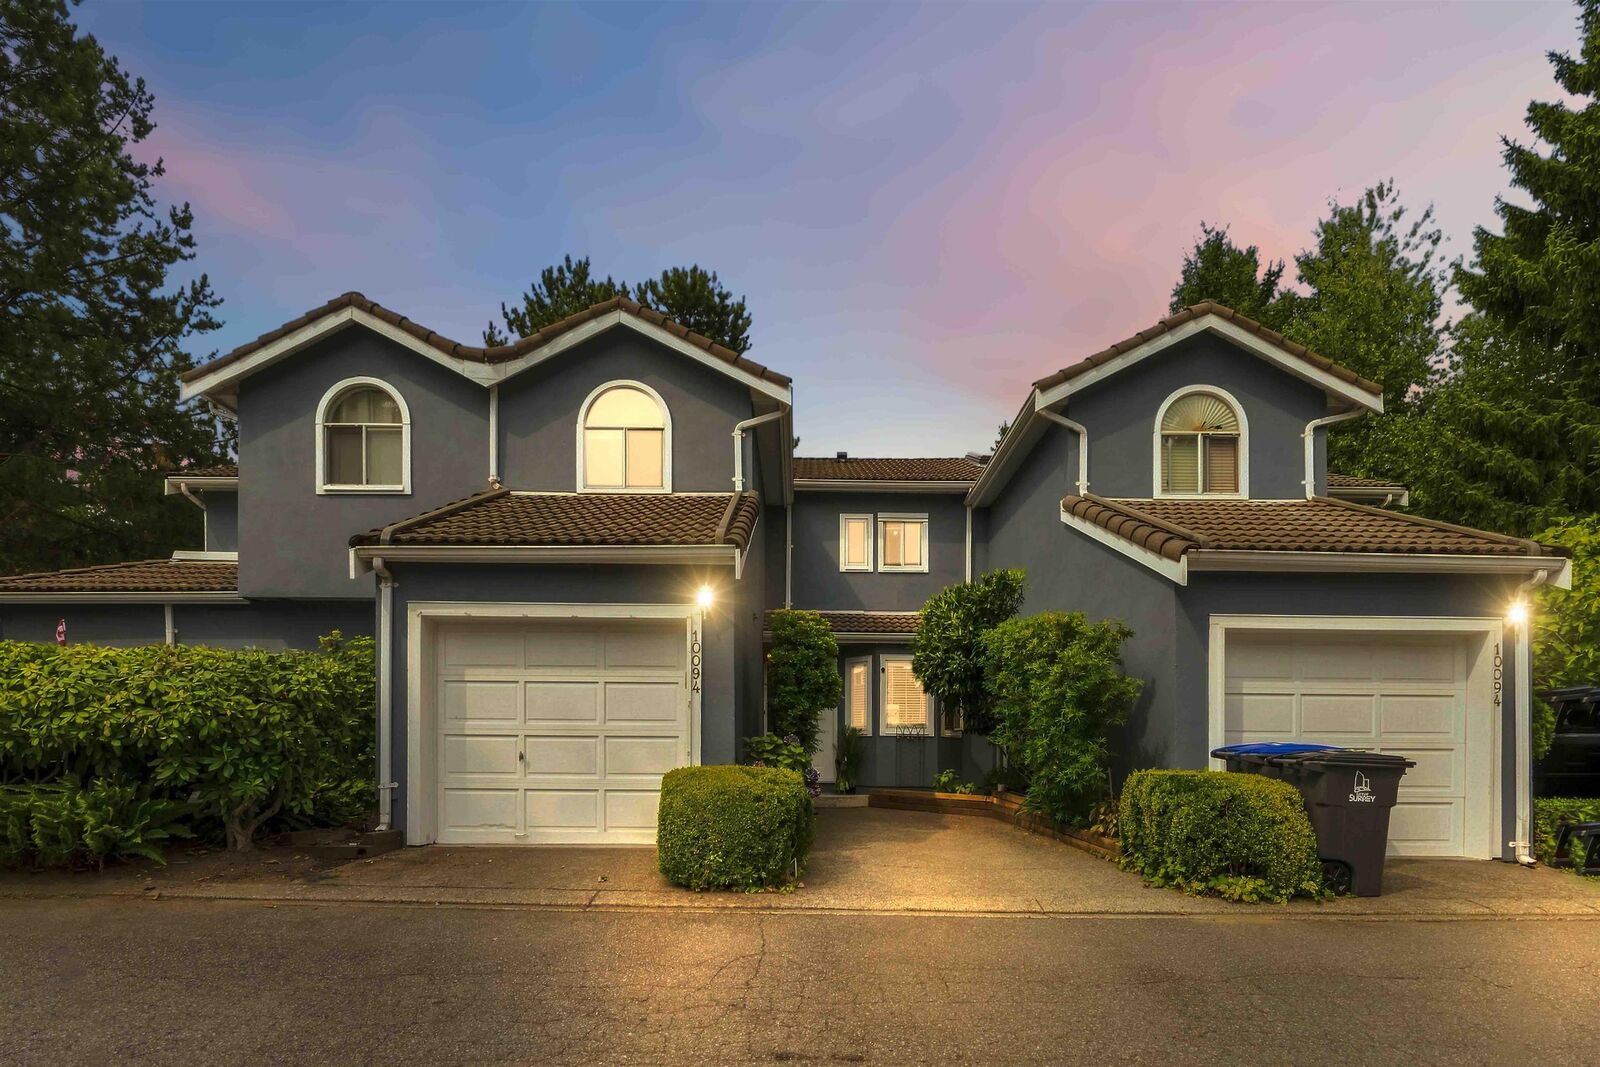
10094 154 Street 2 Surrey, BC V3R 4J6
En vigueur (10 Jours)
638 000 $ (CAD)
HORAIRES DES PORTES OUVERTES
-
OUVERTESSam, Août 292:00 pm - 4:00 pm
-
OUVERTESDim, Août 302:00 pm - 4:00 pm
Description
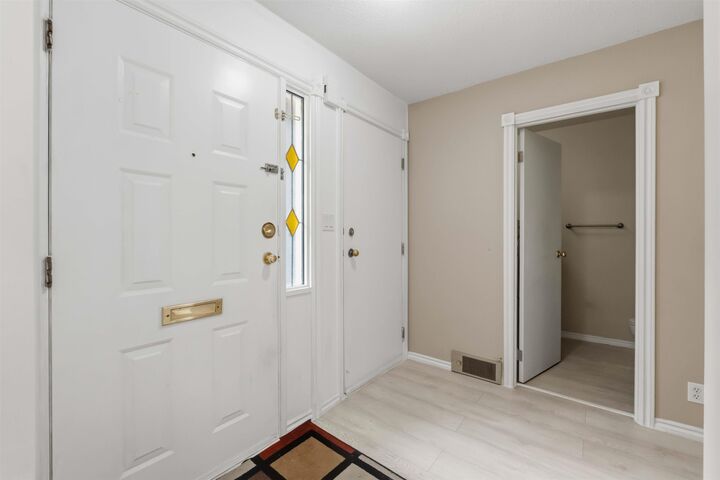
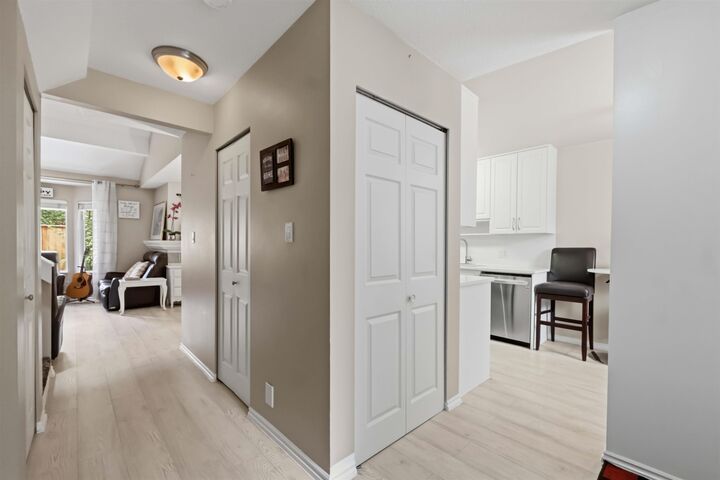
Steps from T&T, Guildford Town Centre, and top-rated schools! This beautifully maintained 2-bedroom, 1.5-bathroom townhome is ideally located in the heart of Guildford. Enjoy rich laminate flooring, a bright kitchen with stainless steel appliances, white cabinetry, and a sunny breakfast nook. The open dining area flows onto a fully fenced deck, perfect for BBQs, entertaining, or relaxing. The spacious living room features vaulted ceilings, abundant natural light, and a cozy fireplace. The primary bedroom offers a walk-in closet and private balcony. Upstairs, a versatile storage room can easily be converted into a third bedroom, home office, or flex space. PVT. backyard is perfect for BBQ's & relaxing. Close proximity to Guildford Mall, shopping, schools, park & Hwy 1. Will not last!
MLS®:
R3156538
R3156538
Les impôts
$3,018
$3,018
Catégorie
Townhouse
Townhouse
Année de Construction
1985
1985
Ville
Metro Vancouver
Metro Vancouver
Listed By
Abhishek Mehta - Prec, Re/Max 2000 Realty
Source
VANCOUVER - IDX
Dernière vérification Août 28 2026 à 11:45 PM EDT
VANCOUVER - IDX
Dernière vérification Août 28 2026 à 11:45 PM EDT
Détails sur les salles de bains
- Salle de bains: 1
- Salle d’eau: 1
Caractéristiques Intérieures
- Dishwasher
- Refrigerator
- Stove
- Washer/Dryer
Caractéristiques de la propriété
- Cheminée: 1
- Cheminée: Electric
- Foundation: Concrete Perimeter
Chauffage et refroidissement
- Electric
Informations sur le condo
- Frais: $443
Caractéristiques extérieures
- Toit: Concrete
Informations sur les services publics
- Utilities: Electricity Connected, Water Connected
- Sewer: Public Sewer, Sanitary Sewer, Storm Sewer
Garage
- Garage
Stationnement
- Open
- Total: 2
- Garage Single
- Guest
Étages
- 2
Surface Habitable
- 1,242 pi. ca.
Disclaimer: Copyright 2026 Real Estate Board of Greater Vancouver IDX. All rights reserved. This information is deemed reliable, but not guaranteed. The information being provided is for consumers’ personal, non-commercial use and may not be used for any purpose other than to identify prospective properties consumers may be interested in purchasing. Data last updated 8/28/26 16:45

