
Inscription par: VANCOUVER - IDX / Listed By: Polygon Realty Limited
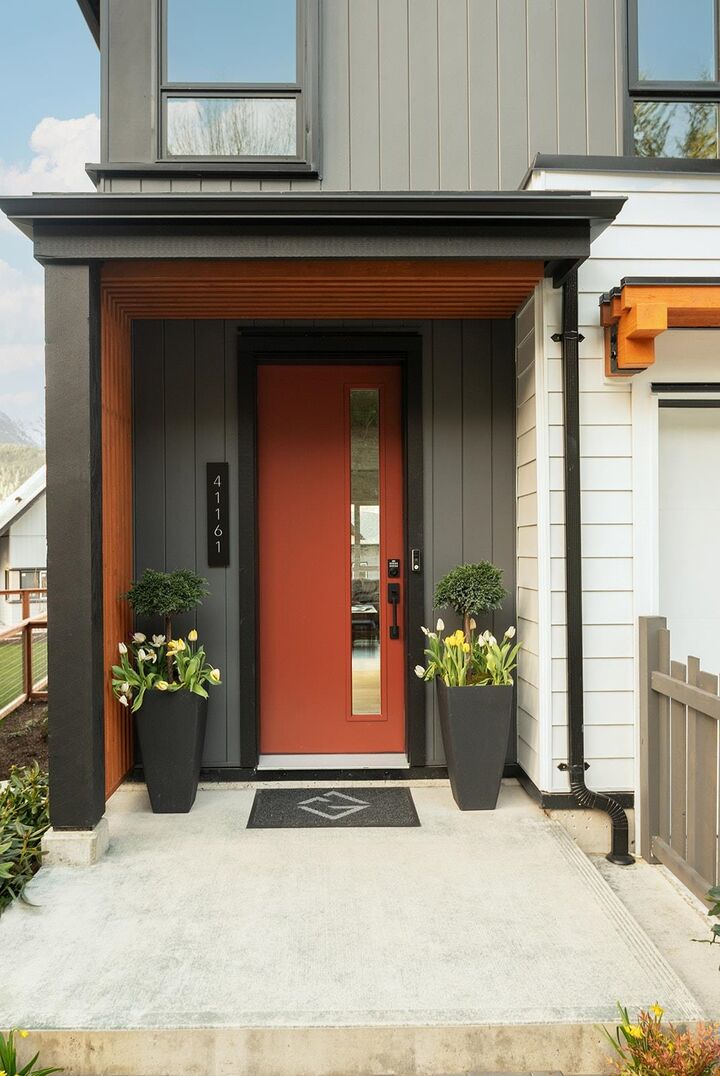
41141 Gnarly Knoll Lane Squamish, BC V0V 0V0
En vigueur (61 Jours)
1 228 000 $ (CAD)
HORAIRES DES PORTES OUVERTES
-
OUVERTESSam, Août 2912 noon - 6:00 pm
-
OUVERTESDim, Août 3012 noon - 6:00 pm
Description
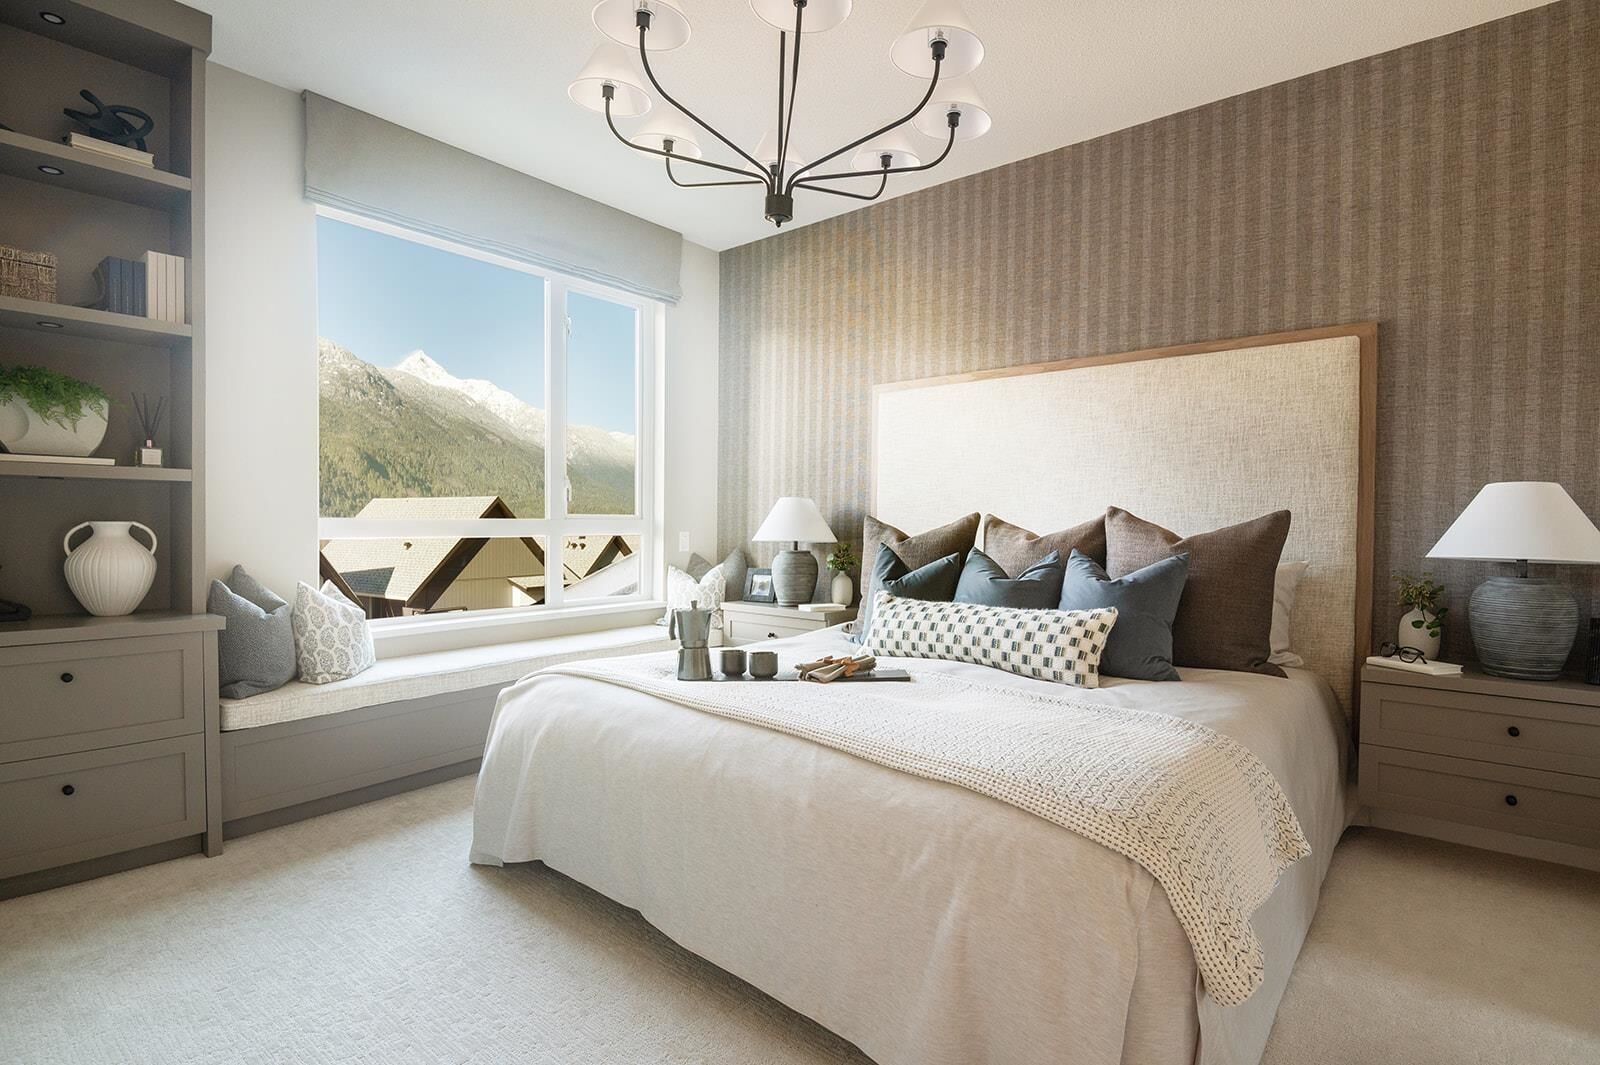
Welcome home to Terrain by Polygon, a Mountain Modern community designed for those who appreciate the outdoors and refined interiors. This spacious 4 bedroom + family room, 3.5 bathroom townhome offers 2,170 sq. ft. of flexible living space. The main floor is bright and open with a gourmet kitchen, oversized island, and seamless flow into the dining and living areas. The lower-level family room and additional bedroom provide extra space for hosting guests and family movie nights. Enjoy outdoor living on your balcony, plus year-round comfort with an efficient heat pump heating and air conditioning system. Terrain io located steps from trails and parks, and Squamish's vibrant town centre is a short drive away. This community offers the perfect balance between coast and mountain.
MLS®:
R3141505
R3141505
Catégorie
Townhouse
Townhouse
Année de Construction
2026
2026
Style
3 Storey
3 Storey
Ville
Squamish-Lillooet
Squamish-Lillooet
Communauté
Terrain at Garibaldi Springs
Terrain at Garibaldi Springs
Listed By
Julian Proctor, Polygon Realty Limited
Source
VANCOUVER - IDX
Dernière vérification Août 29 2026 à 2:30 AM EDT
VANCOUVER - IDX
Dernière vérification Août 29 2026 à 2:30 AM EDT
Détails sur les salles de bains
- Salles de bains: 3
- Salle d’eau: 1
Caractéristiques Intérieures
- Microwave
- Dishwasher
- Refrigerator
- Stove
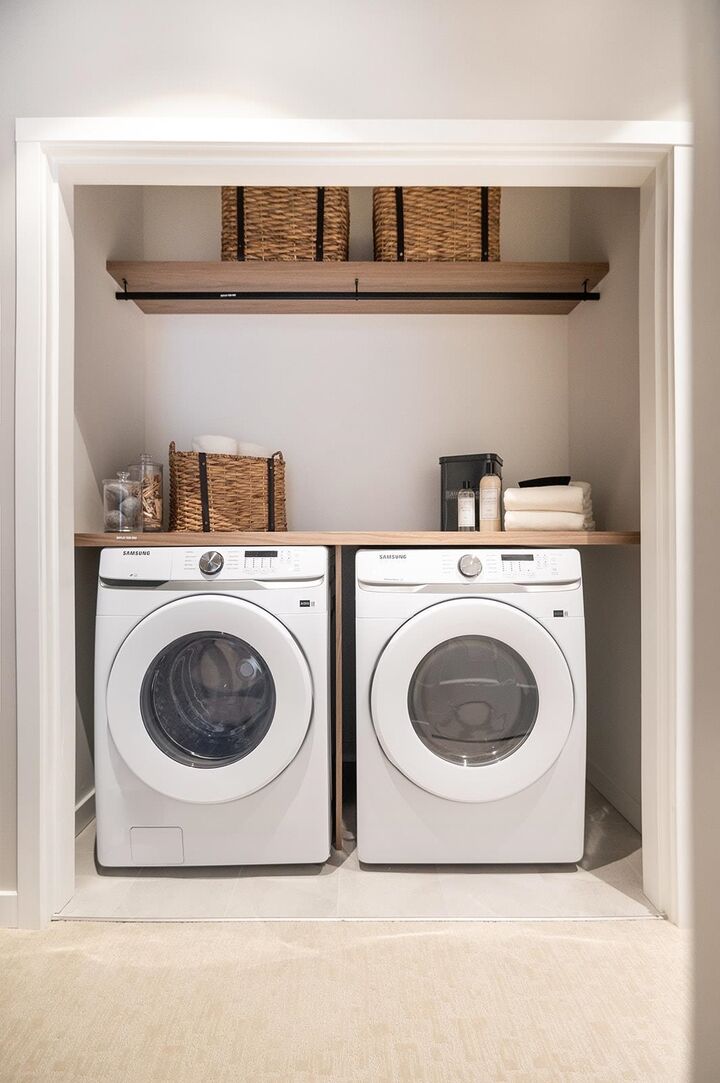
- Washer/Dryer
Quartier
- Terrain At Garibaldi Springs
Informations sur le lot
- Recreation Nearby
- Private
- Near Golf Course
Caractéristiques de la propriété
- Foundation: Concrete Perimeter
- Foundation: Slab
Chauffage et refroidissement
- Forced Air
- Heat Pump
- Central Air
- Air Conditioning
Informations sur le condo
- Frais: $483
Planchers
- Carpet
- Laminate
- Tile
Caractéristiques extérieures
- Toit: Asphalt
Informations sur les services publics
- Utilities: Electricity Connected, Water Connected
- Sewer: Sanitary Sewer, Sanitation
Garage
- Garage
Stationnement
- Garage Door Opener
- Total: 2
- Garage Double
- Concrete
Étages
- 3
Surface Habitable
- 2,170 pi. ca.
Disclaimer: Copyright 2026 Real Estate Board of Greater Vancouver IDX. All rights reserved. This information is deemed reliable, but not guaranteed. The information being provided is for consumers’ personal, non-commercial use and may not be used for any purpose other than to identify prospective properties consumers may be interested in purchasing. Data last updated 8/28/26 19:30

