
Inscription par: ASSOCIATION OF INTERIOR REALTORS / Listed By: Coldwell Banker Executives Realty
1510 Trans Canada Highway 42 Sorrento, BC V0E 2W2
En vigueur (126 Jours)
389 900 $ (CAD)
Description
MLS®:
10384302
10384302
Les impôts
$1,540(2025)
$1,540(2025)
Catégorie
Mfghome
Mfghome
Année de Construction
2003
2003
Vue
Mountain(s), Lake
Mountain(s), Lake
Ville
Columbia-Shuswap
Columbia-Shuswap
Listed By
Nik Roughton, Coldwell Banker Executives Realty
Source
ASSOCIATION OF INTERIOR REALTORS
Dernière vérification Août 28 2026 à 9:03 PM EDT
ASSOCIATION OF INTERIOR REALTORS
Dernière vérification Août 28 2026 à 9:03 PM EDT
Détails sur les salles de bains
- Salles de bains: 2
Caractéristiques Intérieures
- Dishwasher
- Dryer
- Refrigerator
- Washer
- Windows: Window Treatments
- Electric Range
- Windows: Skylight(s)
Informations sur le lot
- Landscaped
- Near Park
- Paved
Chauffage et refroidissement
- Forced Air
- Natural Gas
- Central Air
Planchers
- Laminate
Caractéristiques extérieures
- Toit: Shingle
- Toit: Asphalt
Informations sur les services publics
- Utilities: High Speed Internet Available, Water Source: Private
- Sewer: Public Sewer
Stationnement
- Attached
- Garage
Étages
- 1
Surface Habitable
- 1,152 pi. ca.
Disclaimer: Copyright 2026 Association of Interior Realtors. All rights reserved. This information is deemed reliable, but not guaranteed. The information being provided is for consumers’ personal, non-commercial use and may not be used for any purpose other than to identify prospective properties consumers may be interested in purchasing. Data last updated 8/28/26 14:03


Step inside to an inviting living area and a spacious, bright kitchen featuring a fridge, dishwasher, new stove, upgraded lighting, sink, and faucet. The primary suite includes an ensuite, while the second bedroom is thoughtfully positioned at the opposite end for added privacy. Both bedrooms offer built-in storage organizers, noise-reduction window inserts, and scenic views.
Both bathrooms have been tastefully updated with modern toilets, sinks, skylights, and laminate flooring. Enjoy year-round comfort with a new furnace and air conditioning system.
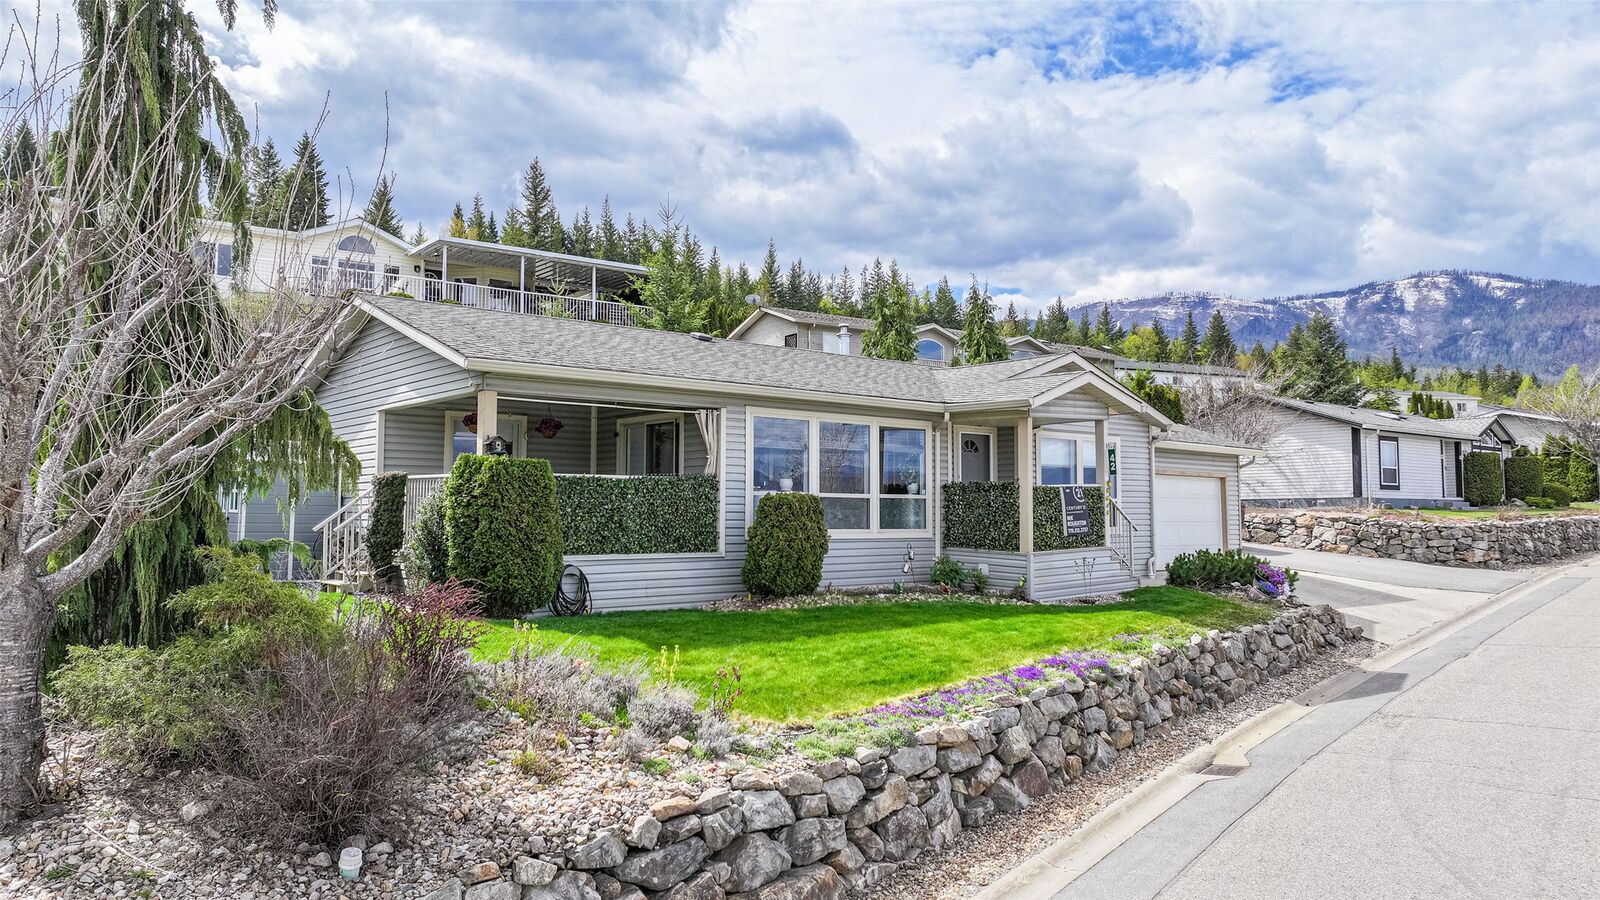
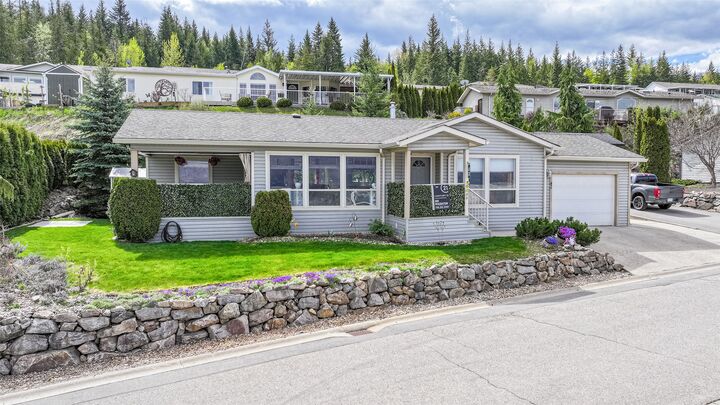
Outdoor living is a highlight with a covered deck, perfect for dining and relaxing while overlooking a manicured yard with an English garden, vibrant flowers, and a fragrant lilac tree that blooms beautifully in spring and summer. A garden shed and space in the back of the house for a raised garden bed add to the appeal.
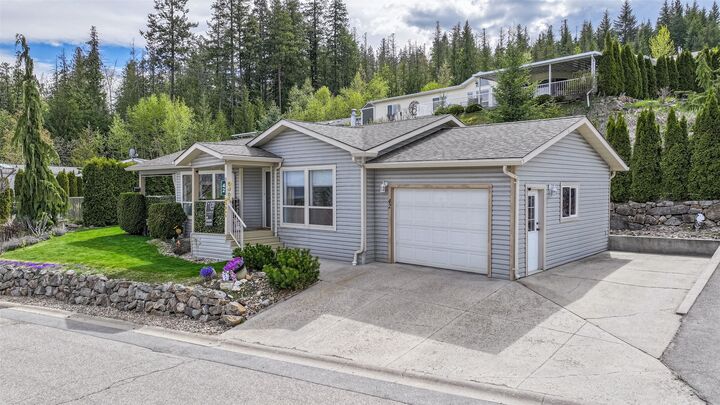
The attached garage accommodates one vehicle plus storage, with additional parking beside the home and visitor parking on the cul-de-sac. Deer Ridge Estates is a welcoming 55+ community where pets are allowed (dogs up to 10 kg). Contact today to book your showing!